2,336 Results

EDIT SEARCH FILTERS
Clear All Filters5 Beds
Sort By:  

2,336 RESULTS

SEARCH FILTERS

    Plan Type
    Square Feet
    Bedrooms
    Bathrooms
    Stories
    Garage (Vehicle Spaces)
    Architectural Styles

    Outdoor Living

    Bedroom Options
    Kitchen & Dining
    Laundry Location
    Additional Rooms

    Garage Type

    Garage Features
    Other Features
    Foundation Type

    Plan Width
    Plan Depth
    Framing Type
    Media Filters
SEARCHING...










House Plan House Plan #15590

PLAN #1070-00064

Starting at

$2,134
Sq Ft 3,629
Beds 5
Baths 3
½ Baths 1
Cars 2
Stories 2
Width 63' 11"
Depth 76' 1"



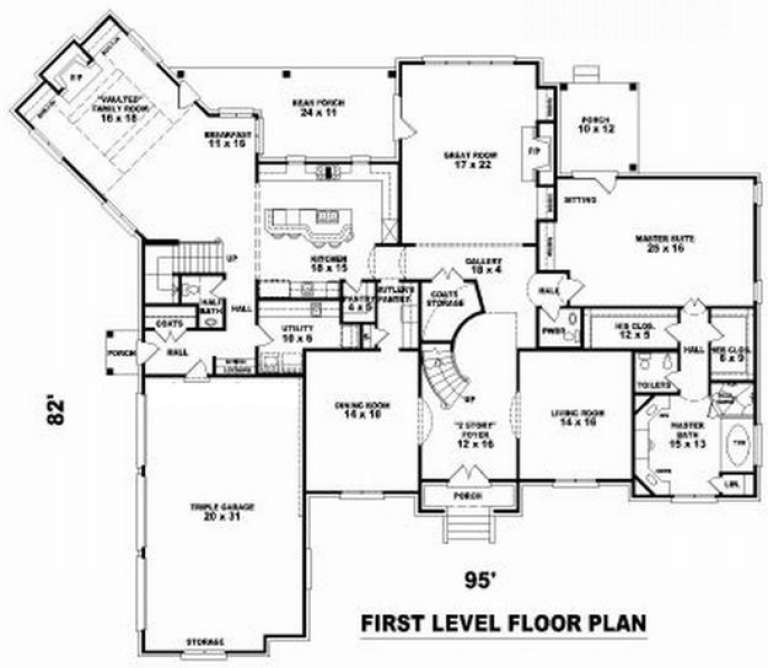





House Plan House Plan #15587

PLAN #1070-00061

Starting at

$2,354
Sq Ft 4,052
Beds 5
Baths 4
½ Baths 0
Cars 3
Stories 2
Width 83' 5"
Depth 84' 6"




House Plan House Plan #15527

PLAN #1070-00001

Starting at

$2,134
Sq Ft 3,257
Beds 5
Baths 3
½ Baths 0
Cars 3
Stories 2
Width 61' 3"
Depth 65' 8"

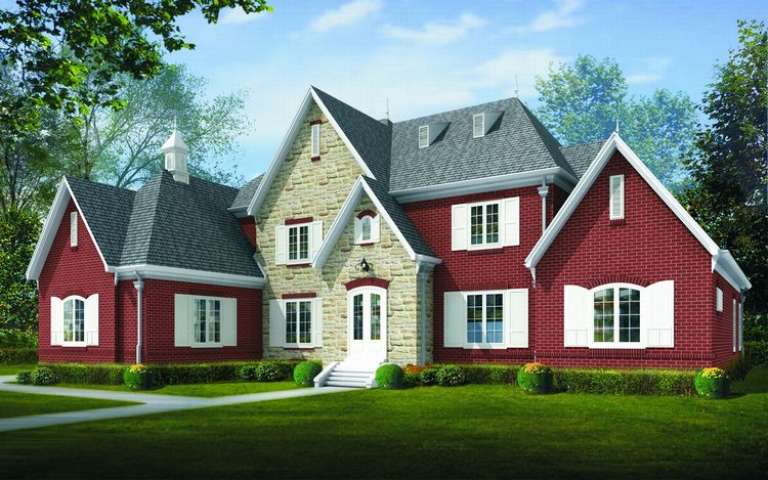

House Plan House Plan #15217 Front Elevation

PLAN #7922-00185

Starting at

$920
Sq Ft 3,783
Beds 5
Baths 3
½ Baths 1
Cars 2
Stories 2
Width 78' 10"
Depth 58' 2"
House Plan House Plan #14616 Front Photo
EXCLUSIVE

PLAN #6819-00007

Starting at

$1,050
Sq Ft 4,148
Beds 5
Baths 4
½ Baths 1
Cars 2
Stories 2
Width 60'
Depth 64'
House Plan House Plan #14090

PLAN #4766-00115

Starting at

$1,950
Sq Ft 3,292
Beds 5
Baths 2
½ Baths 1
Cars 2
Stories 1.5
Width 59' 4"
Depth 66' 4"
House Plan House Plan #14085

PLAN #4766-00110

Starting at

$1,950
Sq Ft 3,391
Beds 5
Baths 4
½ Baths 1
Cars 2
Stories 2
Width 45' 8"
Depth 72' 4"
House Plan House Plan #13005 Front Elevation

PLAN #3323-00451

Starting at

$1,800
Sq Ft 4,434
Beds 5
Baths 4
½ Baths 1
Cars 3
Stories 2
Width 61' 2"
Depth 78' 10"
House Plan House Plan #12885 Front Elevation

PLAN #3323-00416

Starting at

$1,800
Sq Ft 4,138
Beds 5
Baths 4
½ Baths 0
Cars 3
Stories 2
Width 87'
Depth 58' 4"
House Plan House Plan #12830 Front Photo

PLAN #3323-00361

Starting at

$2,250
Sq Ft 5,404
Beds 5
Baths 4
½ Baths 1
Cars 3
Stories 2
Width 99' 2"
Depth 64' 4"
House Plan House Plan #12839 Front Photo

PLAN #3323-00370

Starting at

$1,950
Sq Ft 4,943
Beds 5
Baths 4
½ Baths 1
Cars 3
Stories 2
Width 81' 10"
Depth 80' 10"
House Plan House Plan #12819 Front Elevation

PLAN #3323-00350

Starting at

$1,650
Sq Ft 3,691
Beds 5
Baths 4
½ Baths 0
Cars 2
Stories 2
Width 61' 9"
Depth 48' 10"
House Plan House Plan #12789 Front Photo

PLAN #3323-00320

Starting at

$1,950
Sq Ft 4,722
Beds 5
Baths 4
½ Baths 1
Cars 2
Stories 2
Width 73'
Depth 55' 4"
House Plan House Plan #12795 Front Elevation

PLAN #3323-00326

Starting at

$1,550
Sq Ft 3,442
Beds 5
Baths 3
½ Baths 1
Cars 2
Stories 2
Width 49'
Depth 79' 6"
House Plan House Plan #12769 Front Photo

PLAN #3323-00300

Starting at

$1,800
Sq Ft 4,249
Beds 5
Baths 4
½ Baths 0
Cars 2
Stories 2
Width 58' 10"
Depth 65' 2"
House Plan House Plan #12692 Front Photo

PLAN #3323-00223

Starting at

$1,950
Sq Ft 4,872
Beds 5
Baths 3
½ Baths 1
Cars 2
Stories 2
Width 61' 6"
Depth 72' 8"
House Plan House Plan #12364 FRONT PHOTO DEFAULT 1

PLAN #2559-00572

Starting at

$3,177
Sq Ft 5,172
Beds 5
Baths 4
½ Baths 1
Cars 4
Stories 2
Width 112'
Depth 93'
House Plan House Plan #12365 FRONT PHOTO DEFAULT 1

PLAN #2559-00573

Starting at

$2,461
Sq Ft 4,080
Beds 5
Baths 3
½ Baths 1
Cars 3
Stories 2
Width 112'
Depth 76'
X
Shop Sign In
Favorites
Cart
Chat