2,313 Results

EDIT SEARCH FILTERS
Clear All Filters5 Beds
Sort By:  

2,313 RESULTS

SEARCH FILTERS

    Plan Type
    Square Feet
    Bedrooms
    Bathrooms
    Stories
    Garage (Vehicle Spaces)
    Architectural Styles

    Outdoor Living

    Bedroom Options

    Kitchen & Dining
    Laundry Location
    Additional Rooms

    Garage Type

    Garage Features
    Other Features
    Foundation Type

    Plan Width
    Plan Depth
    Framing Type
    Media Filters
SEARCHING...


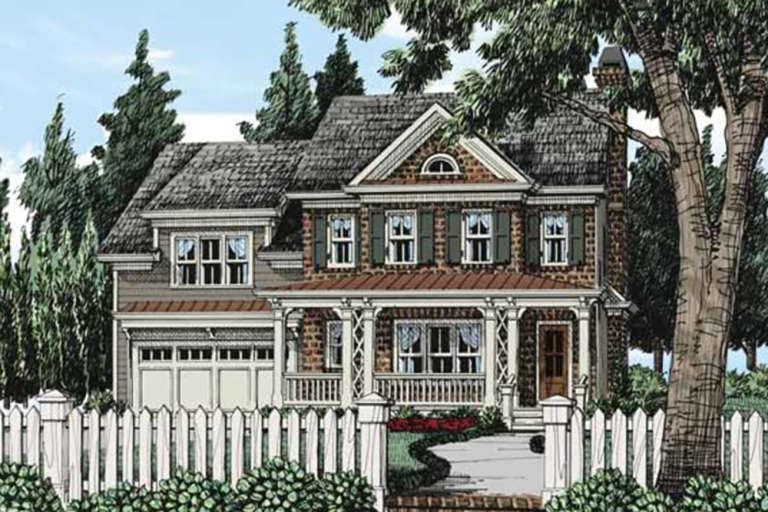




House Plan House Plan #22233 Front Elevation

PLAN #6082-00147

Starting at

$1,895
Sq Ft 2,219
Beds 4-5
Baths 2
½ Baths 1
Cars 2
Stories 2
Width 46'
Depth 47'


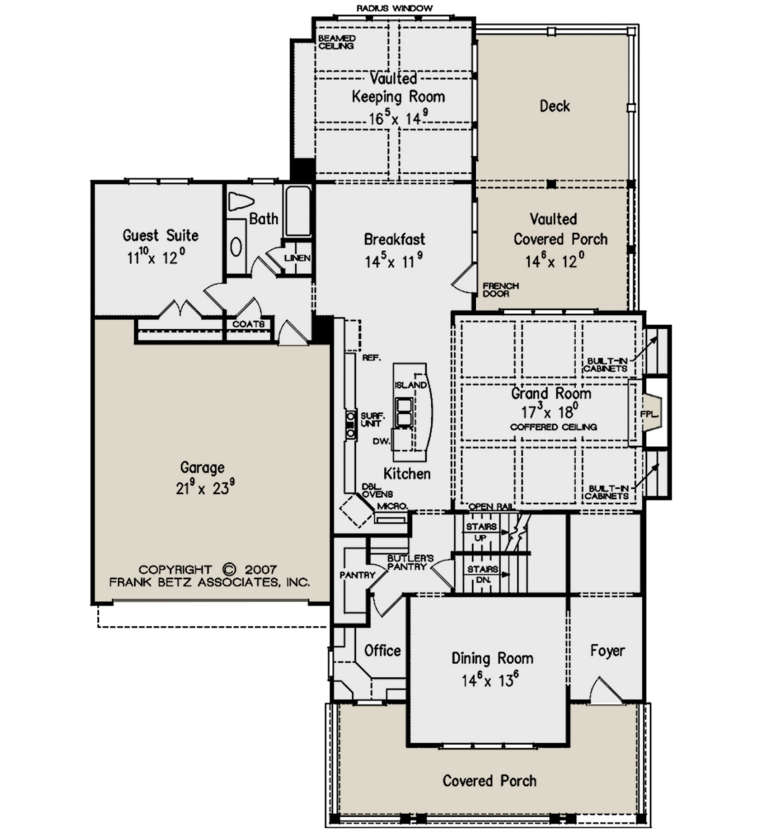



House Plan House Plan #21897 Front Elevation

PLAN #699-00218

Starting at

$2,411
Sq Ft 4,821
Beds 5
Baths 5
½ Baths 1
Cars 3
Stories 2
Width 77' 3"
Depth 75' 4"



House Plan House Plan #21043 Front Elevation

PLAN #8594-00218

Starting at

$2,725
Sq Ft 3,810
Beds 5
Baths 4
½ Baths 0
Cars 2
Stories 2
Width 53' 4"
Depth 74'



House Plan House Plan #20915 Front Elevation

PLAN #8594-00115

Starting at

$2,515
Sq Ft 3,243
Beds 5
Baths 4
½ Baths 1
Cars 2
Stories 2
Width 58' 4"
Depth 55' 6"


House Plan House Plan #20238 Front Elevation

PLAN #053-02925

Starting at

$1,516
Sq Ft 3,319
Beds 5-6
Baths 0
½ Baths 0
Cars 0
Stories 2
Width 69'
Depth 65'


House Plan House Plan #17577

PLAN #6146-00157

Starting at

$1,605
Sq Ft 2,935
Beds 5
Baths 2
½ Baths 1
Cars 2
Stories 2
Width 56'
Depth 48'
House Plan House Plan #17148 Front Elevation

PLAN #3323-00617

Starting at

$1,350
Sq Ft 2,852
Beds 5
Baths 4
½ Baths 1
Cars 2
Stories 1.5
Width 51'
Depth 68' 6"

House Plan House Plan #15907

PLAN #1018-00095

Starting at

$1,500
Sq Ft 3,676
Beds 5
Baths 4
½ Baths 1
Cars 2
Stories 2
Width 64' 6"
Depth 63' 6"
House Plan House Plan #15657

PLAN #1070-00131

Starting at

$2,134
Sq Ft 3,934
Beds 5
Baths 3
½ Baths 1
Cars 2
Stories 2
Width 75' 2"
Depth 84' 2"
House Plan House Plan #15636

PLAN #1070-00110

Starting at

$2,134
Sq Ft 3,438
Beds 5
Baths 3
½ Baths 1
Cars 3
Stories 3
Width 82' 6"
Depth 52' 2"
House Plan House Plan #14616 Front Photo
EXCLUSIVE

PLAN #6819-00007

Starting at

$1,050
Sq Ft 4,148
Beds 5
Baths 4
½ Baths 1
Cars 2
Stories 2
Width 60'
Depth 64'
House Plan House Plan #14085

PLAN #4766-00110

Starting at

$1,950
Sq Ft 3,391
Beds 5
Baths 4
½ Baths 1
Cars 2
Stories 2
Width 45' 8"
Depth 72' 4"
House Plan House Plan #14059

PLAN #4766-00084

Starting at

$1,950
Sq Ft 3,097
Beds 5
Baths 3
½ Baths 0
Cars 2
Stories 1.5
Width 48' 6"
Depth 79'
House Plan House Plan #12830 Front Photo

PLAN #3323-00361

Starting at

$2,250
Sq Ft 5,404
Beds 5
Baths 4
½ Baths 1
Cars 3
Stories 2
Width 99' 2"
Depth 64' 4"
House Plan House Plan #12839 Front Photo

PLAN #3323-00370

Starting at

$1,950
Sq Ft 4,943
Beds 5
Baths 4
½ Baths 1
Cars 3
Stories 2
Width 81' 10"
Depth 80' 10"
House Plan House Plan #12847 Front Photo

PLAN #3323-00378

Starting at

$1,950
Sq Ft 4,711
Beds 5
Baths 4
½ Baths 1
Cars 2
Stories 1
Width 64' 8"
Depth 78' 6"
House Plan House Plan #12816 Front Elevation

PLAN #3323-00347

Starting at

$1,650
Sq Ft 3,600
Beds 5
Baths 3
½ Baths 1
Cars 2
Stories 2
Width 59' 6"
Depth 72' 2"
House Plan House Plan #12789 Front Photo

PLAN #3323-00320

Starting at

$1,950
Sq Ft 4,722
Beds 5
Baths 4
½ Baths 1
Cars 2
Stories 2
Width 73'
Depth 55' 4"
X
Shop Sign In
Favorites
Cart
Chat