

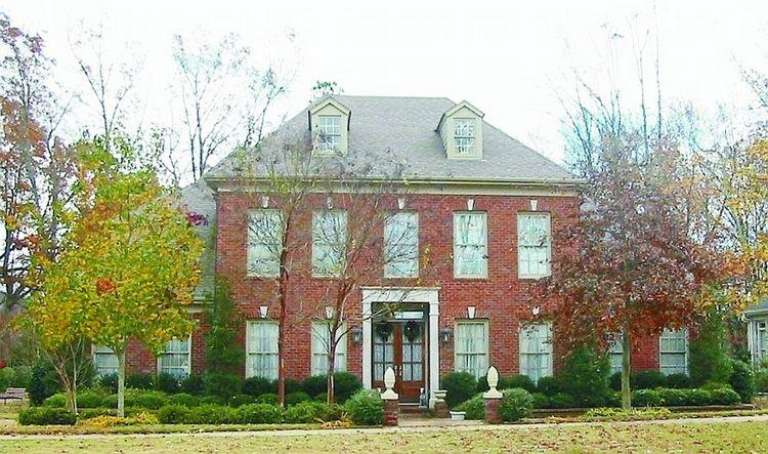
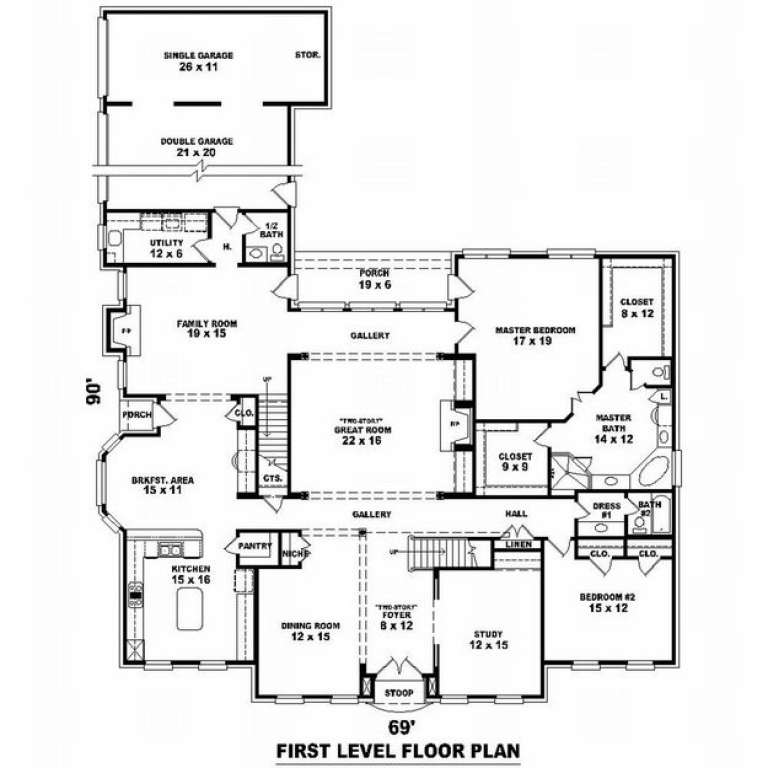
2,336 Results

EDIT SEARCH FILTERS
Clear All Filters5 Beds
Sort By:  

2,336 RESULTS

SEARCH FILTERS

    Plan Type
    Square Feet
    Bedrooms
    Bathrooms
    Stories
    Garage (Vehicle Spaces)
    Architectural Styles

    Outdoor Living

    Bedroom Options
    Kitchen & Dining
    Laundry Location
    Additional Rooms

    Garage Type

    Garage Features
    Other Features
    Foundation Type

    Plan Width
    Plan Depth
    Framing Type
    Media Filters
SEARCHING...





House Plan House Plan #15605

PLAN #1070-00079

Starting at

$1,804
Sq Ft 2,670
Beds 5
Baths 4
½ Baths 0
Cars 2
Stories 1
Width 55' 1"
Depth 93' 9"






House Plan House Plan #15601

PLAN #1070-00075

Starting at

$1,804
Sq Ft 2,802
Beds 5
Baths 3
½ Baths 0
Cars 2
Stories 1
Width 76'
Depth 67' 9"



House Plan House Plan #15551 Front Photo

PLAN #1070-00025

Starting at

$1,804
Sq Ft 2,392
Beds 5
Baths 2
½ Baths 1
Cars 2
Stories 1
Width 66' 6"
Depth 57' 4"




House Plan House Plan #15530

PLAN #1070-00004

Starting at

$2,134
Sq Ft 3,827
Beds 5
Baths 3
½ Baths 0
Cars 3
Stories 2
Width 61' 3"
Depth 65' 8"


House Plan House Plan #15001 Front Elevation

PLAN #8504-00047

Starting at

$5,742
Sq Ft 3,480
Beds 5
Baths 5
½ Baths 1
Cars 2
Stories 2
Width 84'
Depth 46'
House Plan House Plan #14614 Front Photo
EXCLUSIVE

PLAN #6819-00005

Starting at

$1,215
Sq Ft 4,827
Beds 5
Baths 4
½ Baths 1
Cars 3
Stories 2
Width 60'
Depth 54'
House Plan House Plan #14089

PLAN #4766-00114

Starting at

$1,950
Sq Ft 3,464
Beds 5
Baths 4
½ Baths 0
Cars 3
Stories 1.5
Width 66' 8"
Depth 85' 6"
House Plan House Plan #14059

PLAN #4766-00084

Starting at

$1,950
Sq Ft 3,097
Beds 5
Baths 3
½ Baths 0
Cars 2
Stories 1.5
Width 48' 6"
Depth 79'
House Plan House Plan #13565 Front Elevation

PLAN #034-00960

Starting at

$1,855
Sq Ft 2,450
Beds 5
Baths 2
½ Baths 0
Cars 0
Stories 1
Width 37' 4"
Depth 40'
House Plan House Plan #13096 Front Photo

PLAN #3323-00542

Starting at

$2,400
Sq Ft 6,536
Beds 5
Baths 4
½ Baths 1
Cars 0
Stories 2
Width 68' 8"
Depth 68' 8"
House Plan House Plan #13060 Front Photo

PLAN #3323-00506

Starting at

$2,250
Sq Ft 5,311
Beds 5
Baths 4
½ Baths 1
Cars 3
Stories 2
Width 74' 10"
Depth 70' 10"
House Plan House Plan #13030 Front Elevation

PLAN #3323-00476

Starting at

$1,950
Sq Ft 4,874
Beds 5
Baths 4
½ Baths 0
Cars 3
Stories 2
Width 95' 9"
Depth 92' 8"
House Plan House Plan #13005 Front Elevation

PLAN #3323-00451

Starting at

$1,800
Sq Ft 4,434
Beds 5
Baths 4
½ Baths 1
Cars 3
Stories 2
Width 61' 2"
Depth 78' 10"
House Plan House Plan #12831 Front Elevation

PLAN #3323-00362

Starting at

$2,250
Sq Ft 5,493
Beds 5
Baths 4
½ Baths 1
Cars 3
Stories 2
Width 67' 7"
Depth 85' 1"
House Plan House Plan #12847 Front Photo

PLAN #3323-00378

Starting at

$1,950
Sq Ft 4,711
Beds 5
Baths 4
½ Baths 1
Cars 2
Stories 1
Width 64' 8"
Depth 78' 6"
House Plan House Plan #12766 Front Elevation

PLAN #3323-00297

Starting at

$1,550
Sq Ft 3,293
Beds 5
Baths 4
½ Baths 0
Cars 2
Stories 2
Width 61' 9"
Depth 48' 10"
House Plan House Plan #12744 Front Elevation

PLAN #3323-00275

Starting at

$1,550
Sq Ft 3,175
Beds 5
Baths 4
½ Baths 0
Cars 2
Stories 2
Width 59' 2"
Depth 48' 2"
House Plan House Plan #12748 Front Elevation

PLAN #3323-00279

Starting at

$1,950
Sq Ft 4,663
Beds 5
Baths 4
½ Baths 1
Cars 2
Stories 2
Width 72'
Depth 72' 5"
X
Shop Sign In
Favorites
Cart
Chat