3,668 Results

EDIT SEARCH FILTERS
Clear All FiltersFarmhouse
Sort By:  

3,668 RESULTS

SEARCH FILTERS

    Plan Type
    Square Feet
    Bedrooms
    Bathrooms
    Stories
    Garage (Vehicle Spaces)
    Architectural Styles

    Outdoor Living

    Bedroom Options
    Kitchen & Dining
    Laundry Location
    Additional Rooms

    Garage Type

    Garage Features
    Other Features
    Foundation Type

    Plan Width
    Plan Depth
    Framing Type
    Media Filters
SEARCHING...




House Plan House Plan #34760 Front Elevation

PLAN #5032-00409

Starting at

$1,450
Sq Ft 3,086
Beds 3-5
Baths 2
½ Baths 1
Cars 3
Stories 1
Width 88'
Depth 78'
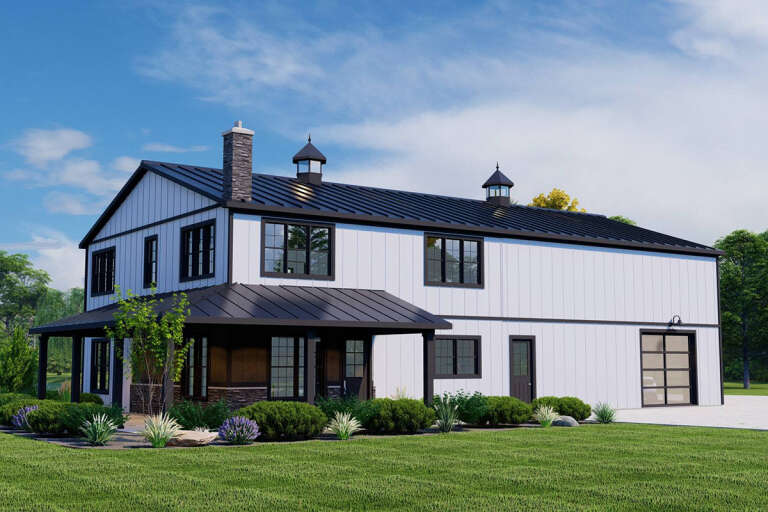
House Plan House Plan #34073 Front Elevation

PLAN #963-01181

Starting at

$1,599
Sq Ft 2,250
Beds 4
Baths 2
½ Baths 1
Cars 2
Stories 2
Width 43'
Depth 60'



House Plan House Plan #33151 Front Elevation

PLAN #7568-00036

Starting at

$1,695
Sq Ft 1,825
Beds 3
Baths 2
½ Baths 0
Cars 2
Stories 1
Width 72' 8"
Depth 50'

House Plan House Plan #32691 Angled Front Elevation

PLAN #8318-00419

Starting at

$1,850
Sq Ft 5,679
Beds 6
Baths 5
½ Baths 0
Cars 3
Stories 2
Width 139' 2"
Depth 103' 5"
House Plan House Plan #33577 Angled Front Elevation at Dusk

PLAN #041-00395

Starting at

$1,395
Sq Ft 1,952
Beds 4
Baths 2
½ Baths 1
Cars 3
Stories 1
Width 78'
Depth 55' 2"
House Plan House Plan #32680 Front Elevation

PLAN #6849-00169

Starting at

$1,895
Sq Ft 2,993
Beds 3
Baths 3
½ Baths 1
Cars 3
Stories 1
Width 84'
Depth 69' 2"
House Plan House Plan #30793 Angled Front Elevation at Dusk

PLAN #7983-00057

Starting at

$2,330
Sq Ft 4,180
Beds 4
Baths 4
½ Baths 1
Cars 3
Stories 2
Width 94' 9"
Depth 62' 2"
House Plan House Plan #34611 Angled Front Elevation

PLAN #8318-00442

Starting at

$1,550
Sq Ft 3,163
Beds 5
Baths 4
½ Baths 1
Cars 2
Stories 2
Width 58'
Depth 67'
House Plan House Plan #31758 Front Elevation

PLAN #940-01172

Starting at

$2,550
Sq Ft 2,395
Beds 3
Baths 2
½ Baths 1
Cars 3
Stories 1
Width 77' 3"
Depth 69' 3"
House Plan House Plan #20729 Front Elevation

PLAN #8318-00109

Starting at

$1,850
Sq Ft 3,474
Beds 4
Baths 4
½ Baths 0
Cars 3
Stories 2
Width 79' 2"
Depth 85' 8"
House Plan House Plan #34494 Angled Front Elevation

PLAN #7112-00010

Starting at

$1,195
Sq Ft 2,152
Beds 3
Baths 2
½ Baths 1
Cars 2
Stories 1
Width 52'
Depth 73' 4"
House Plan House Plan #35232 Front Elevation

PLAN #7112-00053

Starting at

$1,195
Sq Ft 2,001
Beds 3-4
Baths 2
½ Baths 1
Cars 0
Stories 2
Width 43' 3"
Depth 52' 6"
House Plan House Plan #30460 Angled Front Elevation

PLAN #940-00985

Starting at

$1,100
Sq Ft 1,442
Beds 2
Baths 2
½ Baths 0
Cars 2
Stories 1
Width 71' 3"
Depth 56'
House Plan House Plan #29763 Angled Front Elevation

PLAN #2559-01001

Starting at

$2,155
Sq Ft 2,935
Beds 4
Baths 4
½ Baths 1
Cars 3
Stories 1.5
Width 86'
Depth 61'
House Plan House Plan #34511 Front Elevation

PLAN #963-01208

Starting at

$1,799
Sq Ft 2,645
Beds 5-6
Baths 2
½ Baths 1
Cars 2
Stories 2
Width 54' 4"
Depth 58'
White Cottage, Front Elevation with metal roof, wood accents, lit porch, stone base, and lush blooming landscaping. House Plan # 1070-00254 Digital Rendering by America's Best House Plans, Inc.

PLAN #1070-00254

Starting at

$1,804
Sq Ft 2,296
Beds 3
Baths 3
½ Baths 1
Cars 0
Stories 2
Width 35' 10"
Depth 60' 4"
House Plan House Plan #26662 Front Elevation

PLAN #2865-00034

Starting at

$2,925
Sq Ft 4,164
Beds 5
Baths 4
½ Baths 1
Cars 3
Stories 2
Width 83' 10"
Depth 68' 4"
House Plan House Plan #31697 Angled Front Elevation

PLAN #963-01035

Starting at

$1,799
Sq Ft 2,707
Beds 4-5
Baths 3
½ Baths 0
Cars 2
Stories 1
Width 67'
Depth 71'
X
Shop Sign In
Favorites
Cart
Chat