3,652 Results

EDIT SEARCH FILTERS
Clear All FiltersFarmhouse
Sort By:  

3,652 RESULTS

SEARCH FILTERS

    Plan Type
    Square Feet
    Bedrooms
    Bathrooms
    Stories
    Garage (Vehicle Spaces)
    Architectural Styles

    Outdoor Living

    Bedroom Options
    Kitchen & Dining
    Laundry Location
    Additional Rooms

    Garage Type

    Garage Features
    Other Features
    Foundation Type

    Plan Width
    Plan Depth
    Framing Type
    Media Filters
SEARCHING...




House Plan House Plan #29164 Angled Front Elevation

PLAN #5032-00247

Starting at

$1,450
Sq Ft 3,079
Beds 3
Baths 2
½ Baths 1
Cars 4
Stories 1.5
Width 104'
Depth 86'


House Plan House Plan #30937 Front Elevation at Dusk

PLAN #7983-00108

Starting at

$1,265
Sq Ft 1,912
Beds 4
Baths 2
½ Baths 0
Cars 2
Stories 1
Width 50'
Depth 62' 4"
House Plan House Plan #27073 Front Elevation

PLAN #098-00349

Starting at

$2,050
Sq Ft 2,082
Beds 3
Baths 2
½ Baths 1
Cars 2
Stories 1
Width 64'
Depth 50'
House Plan House Plan #25860 Front Elevation

PLAN #041-00254

Starting at

$1,395
Sq Ft 1,998
Beds 3
Baths 2
½ Baths 1
Cars 2
Stories 1
Width 70' 10"
Depth 56'
House Plan House Plan #20632 Angled Front Elevation at Dusk

PLAN #098-00308

Starting at

$2,050
Sq Ft 2,751
Beds 4
Baths 3
½ Baths 1
Cars 2
Stories 2
Width 64'
Depth 52'
House Plan House Plan #26580 Front Elevation

PLAN #2865-00020

Starting at

$1,925
Sq Ft 2,885
Beds 4
Baths 3
½ Baths 1
Cars 2
Stories 2
Width 46'
Depth 64'
White Craftsman, Front Elevation with stone siding, dark shutters, arched window, wood door, and manicured landscaping. House Plan # 2802-00566 Digital Rendering by America's Best House Plans, Inc.
EXCLUSIVE

PLAN #2802-00566

Starting at

$1,450
Sq Ft 3,976
Beds 4-7
Baths 3
½ Baths 0
Cars 3
Stories 2
Width 80'
Depth 63' 3"
Tan Craftsman, Front Elevation with shingle siding, stone base, brown garage, white columns, and colorful landscaping. House Plan # 3125-00054 Digital Rendering by America's Best House Plans, Inc.

PLAN #3125-00054

Starting at

$1,395
Sq Ft 2,454
Beds 3-4
Baths 3
½ Baths 0
Cars 2
Stories 2
Width 39' 9"
Depth 66'
House Plan House Plan #28497 Front Elevation

PLAN #7306-00040

Starting at

$1,145
Sq Ft 1,736
Beds 2
Baths 2
½ Baths 1
Cars 2
Stories 1
Width 47' 6"
Depth 55'
House Plan House Plan #28298 Front Elevation

PLAN #8318-00314

Starting at

$1,200
Sq Ft 2,638
Beds 4
Baths 3
½ Baths 1
Cars 2
Stories 1
Width 71' 6"
Depth 65' 6"
House Plan House Plan #21053 Front Elevation

PLAN #8594-00226

Starting at

$3,145
Sq Ft 3,956
Beds 4
Baths 4
½ Baths 1
Cars 3
Stories 2
Width 79'
Depth 76' 9"
House Plan House Plan #31248 Angled Front Elevation

PLAN #348-00320

Starting at

$900
Sq Ft 964
Beds 1
Baths 1
½ Baths 1
Cars 1
Stories 1
Width 52' 4"
Depth 44'
House Plan House Plan #19913 Front Elevation

PLAN #348-00281

Starting at

$1,400
Sq Ft 2,149
Beds 3
Baths 2
½ Baths 1
Cars 2
Stories 1.5
Width 57'
Depth 74'


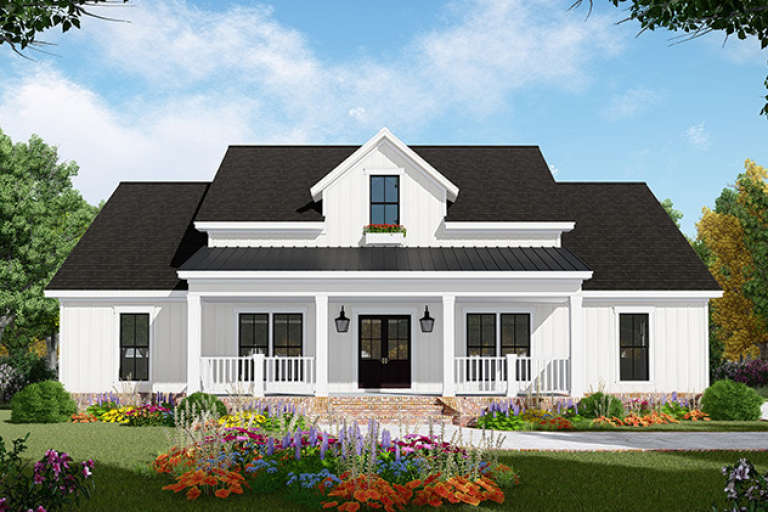

White Modern Farmhouse, Front Elevation, vertical board-and-batten siding, black metal roof, wood door, lush landscaping. House Plan # 699-00513 Digital Rendering by America's Best House Plans, Inc.

PLAN #699-00513

Starting at

$1,445
Sq Ft 2,616
Beds 3
Baths 3
½ Baths 1
Cars 2
Stories 2
Width 59' 2"
Depth 70'
White Traditional, Angled Front Elevation with horizontal siding, dark roof, lit windows, and vibrant hydrangea garden. House Plan # 8768-00217 Digital Rendering by America's Best House Plans, Inc.

PLAN #8768-00217

Starting at

$1,272
Sq Ft 1,743
Beds 3-6
Baths 2
½ Baths 1
Cars 3
Stories 1
Width 72'
Depth 44' 6"
House Plan House Plan #32315 Angled Front Elevation

PLAN #1776-00146

Starting at

$1,120
Sq Ft 1,622
Beds 3
Baths 2
½ Baths 0
Cars 0
Stories 1
Width 56'
Depth 44'


House Plan House Plan #29467 Angled Front Elevation

PLAN #402-01804

Starting at

$1,305
Sq Ft 2,134
Beds 4
Baths 2
½ Baths 1
Cars 2
Stories 2
Width 39'
Depth 40'


House Plan House Plan #27142 Front Elevation

PLAN #041-00276

Starting at

$1,445
Sq Ft 2,200
Beds 4
Baths 3
½ Baths 1
Cars 2
Stories 1.5
Width 39' 10"
Depth 96'
X
Shop Sign In
Favorites
Cart
Chat