3,820 Results

EDIT SEARCH FILTERS
Clear All FiltersFarmhouse
Sort By:  

3,820 RESULTS

SEARCH FILTERS

    Plan Type
    Square Feet
    Bedrooms
    Bathrooms
    Stories
    Garage (Vehicle Spaces)
    Architectural Styles

    Outdoor Living

    Bedroom Options
    Kitchen & Dining
    Laundry Location
    Additional Rooms

    Garage Type

    Garage Features
    Other Features
    Foundation Type

    Plan Width (FT)
    Plan Depth (FT)
    Plan Height (FT)
    Framing Type
    Media Filters
SEARCHING...




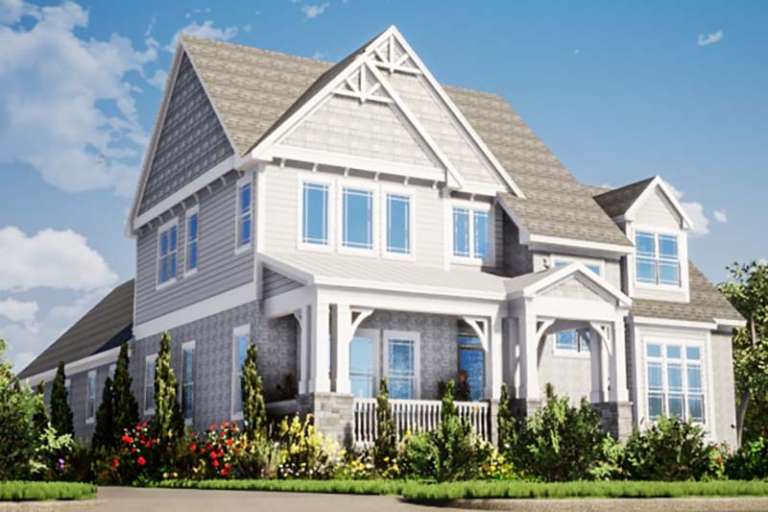
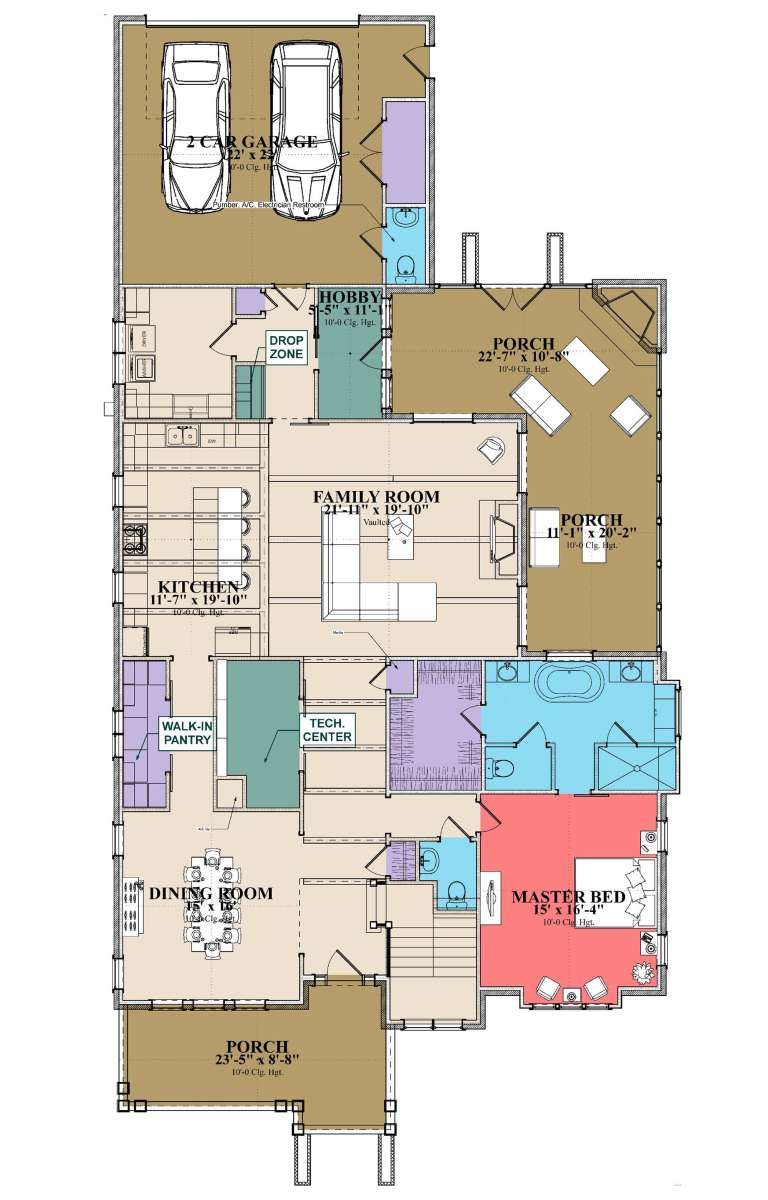




House Plan House Plan #8836 Front Elevation

PLAN #1637-00006

Starting at

$1,600
Sq Ft 2,862
Beds 3
Baths 2
½ Baths 1
Cars 2
Stories 2
Width 62'
Depth 44' 10"







House Plan House Plan #6084 Front Elevation

PLAN #341-00210

Starting at

$2,600
Sq Ft 4,369
Beds 3
Baths 3
½ Baths 1
Cars 3
Stories 2
Width 42'
Depth 65'

House Plan House Plan #6078 Front Elevation

PLAN #341-00204

Starting at

$2,400
Sq Ft 3,676
Beds 3
Baths 2
½ Baths 1
Cars 3
Stories 2
Width 62'
Depth 41'

House Plan House Plan #5995 Front Elevation

PLAN #341-00121

Starting at

$2,150
Sq Ft 3,200
Beds 4
Baths 2
½ Baths 1
Cars 3
Stories 2
Width 40'
Depth 59'


House Plan House Plan #4793 Front Elevation

PLAN #053-00485

Starting at

$1,248
Sq Ft 2,607
Beds 3
Baths 2
½ Baths 1
Cars 0
Stories 1.5
Width 68'
Depth 55'
House Plan House Plan #2694 Front Elevation

PLAN #053-00373

Starting at

$1,205
Sq Ft 2,386
Beds 3
Baths 2
½ Baths 1
Cars 0
Stories 1.5
Width 68'
Depth 55'
House Plan House Plan #2687 Front Elevation

PLAN #053-00366

Starting at

$1,062
Sq Ft 2,207
Beds 3
Baths 2
½ Baths 1
Cars 0
Stories 1.5
Width 68'
Depth 55'
House Plan House Plan #1008 Front Elevation

PLAN #035-00312

Starting at

$1,270
Sq Ft 2,488
Beds 4
Baths 2
½ Baths 1
Cars 3
Stories 1
Width 79'
Depth 59'


House Plan House Plan #26319 Front Elevation

PLAN #035-00974

Starting at

$1,850
Sq Ft 3,442
Beds 2
Baths 2
½ Baths 1
Cars 3
Stories 1.5
Width 103' 1"
Depth 100' 8"
House Plan House Plan #23767 Front Elevation

PLAN #1070-00271

Starting at

$2,134
Sq Ft 3,404
Beds 3
Baths 3
½ Baths 2
Cars 2
Stories 2
Width 48' 5"
Depth 95' 1"
House Plan House Plan #20913 Front Elevation

PLAN #8594-00113

Starting at

$2,515
Sq Ft 3,001
Beds 4
Baths 3
½ Baths 0
Cars 2
Stories 2
Width 52' 4"
Depth 57' 2"
House Plan House Plan #20221 Front Elevation

PLAN #1020-00221

Starting at

$1,849
Sq Ft 3,935
Beds 4
Baths 3
½ Baths 1
Cars 3
Stories 2
Width 74' 8"
Depth 94'
House Plan House Plan #19856 Front Elevation

PLAN #6939-00020

Starting at

$966
Sq Ft 3,323
Beds 4-5
Baths 4
½ Baths 1
Cars 2
Stories 1.5
Width 75' 9"
Depth 83' 10"
House Plan House Plan #19657 Front Elevation

PLAN #8504-00150

Starting at

$3,975
Sq Ft 2,409
Beds 3
Baths 3
½ Baths 1
Cars 2
Stories 2
Width 57'
Depth 44'
House Plan House Plan #19637 Front Elevation

PLAN #8504-00140

Starting at

$4,330
Sq Ft 2,624
Beds 3
Baths 2
½ Baths 1
Cars 2
Stories 2
Width 51'
Depth 70'
House Plan House Plan #18849

PLAN #526-00024

Starting at

$1,650
Sq Ft 2,982
Beds 4
Baths 4
½ Baths 0
Cars 2
Stories 2
Width 60'
Depth 49' 2"
House Plan House Plan #17848 Front Elevation

PLAN #039-00636

Starting at

$1,370
Sq Ft 1,968
Beds 2
Baths 2
½ Baths 0
Cars 2
Stories 1.5
Width 76' 6"
Depth 39' 2"
House Plan House Plan #11087 Front Elevation

PLAN #034-00835

Starting at

$2,480
Sq Ft 3,733
Beds 4
Baths 3
½ Baths 1
Cars 3
Stories 2
Width 71'
Depth 53'
X
Shop Sign In
Favorites
Cart
Chat