3,541 Results

EDIT SEARCH FILTERS
Clear All FiltersFarmhouse
Sort By:  

3,541 RESULTS

SEARCH FILTERS

    Plan Type
    Square Feet
    Bedrooms
    Bathrooms
    Stories
    Garage (Vehicle Spaces)
    Architectural Styles

    Outdoor Living

    Bedroom Options
    Kitchen & Dining
    Laundry Location
    Additional Rooms

    Garage Type

    Garage Features
    Other Features
    Foundation Type

    Plan Width
    Plan Depth
    Framing Type
    Media Filters
SEARCHING...







House Plan House Plan #2694 Front Elevation

PLAN #053-00373

Starting at

$1,205
Sq Ft 2,386
Beds 3
Baths 2
½ Baths 1
Cars 0
Stories 1.5
Width 68'
Depth 55'


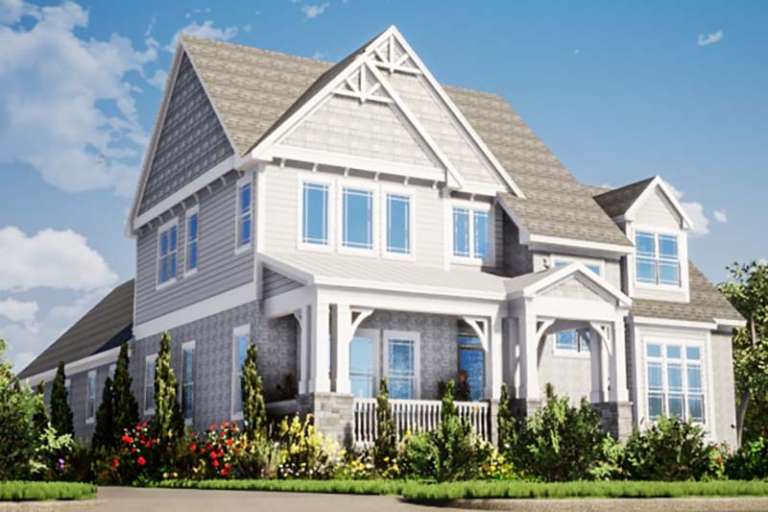



House Plan House Plan #2686 Front Elevation

PLAN #053-00365

Starting at

$1,062
Sq Ft 2,207
Beds 3
Baths 2
½ Baths 1
Cars 0
Stories 1.5
Width 68'
Depth 55'
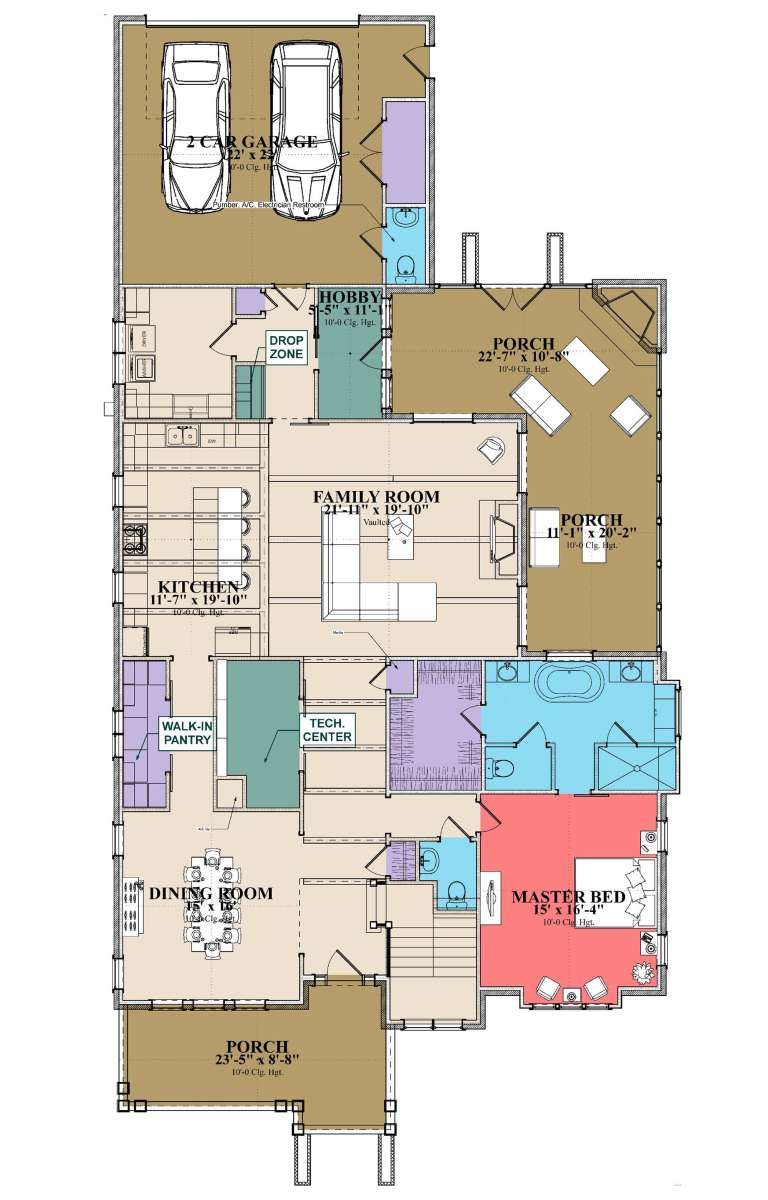




House Plan House Plan #850 Front Elevation

PLAN #035-00199

Starting at

$1,345
Sq Ft 2,777
Beds 4
Baths 2
½ Baths 1
Cars 3
Stories 2
Width 66'
Depth 59'





House Plan House Plan #627 Angled Front Elevation

PLAN #033-00128

Starting at

$835
Sq Ft 3,171
Beds 4
Baths 2
½ Baths 1
Cars 3
Stories 2
Width 71'
Depth 35'
House Plan House Plan #23767 Front Elevation

PLAN #1070-00271

Starting at

$2,134
Sq Ft 3,404
Beds 3
Baths 3
½ Baths 2
Cars 2
Stories 2
Width 48' 5"
Depth 95' 1"
House Plan House Plan #19856 Front Elevation

PLAN #6939-00020

Starting at

$966
Sq Ft 3,323
Beds 4-5
Baths 4
½ Baths 1
Cars 2
Stories 1.5
Width 75' 9"
Depth 83' 10"
House Plan House Plan #19842 Front Elevation

PLAN #6939-00006

Starting at

$1,029
Sq Ft 3,280
Beds 3
Baths 3
½ Baths 1
Cars 2
Stories 1.5
Width 89' 11"
Depth 75'
House Plan House Plan #19655 Front Elevation

PLAN #8504-00148

Starting at

$3,750
Sq Ft 2,273
Beds 3
Baths 3
½ Baths 1
Cars 2
Stories 2
Width 74'
Depth 80'
House Plan House Plan #18649 Angled Front Elevation

PLAN #8318-00054

Starting at

$1,550
Sq Ft 2,245
Beds 3
Baths 2
½ Baths 1
Cars 2
Stories 2
Width 70' 6"
Depth 44' 2"
House Plan House Plan #18371 Front Elevation

PLAN #402-01454

Starting at

$1,305
Sq Ft 2,050
Beds 3
Baths 2
½ Baths 1
Cars 2
Stories 2
Width 50'
Depth 40'
House Plan House Plan #18244 Front Elevation

PLAN #6082-00100

Starting at

$1,895
Sq Ft 2,631
Beds 3
Baths 2
½ Baths 1
Cars 2
Stories 1.5
Width 76'
Depth 56'
House Plan House Plan #18156 Front Elevation

PLAN #1754-00024

Starting at

$1,650
Sq Ft 2,655
Beds 3
Baths 3
½ Baths 0
Cars 3
Stories 2
Width 75'
Depth 52'
House Plan House Plan #15579

PLAN #1070-00053

Starting at

$1,804
Sq Ft 2,890
Beds 5
Baths 3
½ Baths 2
Cars 2
Stories 2
Width 80' 6"
Depth 53' 9"
House Plan House Plan #15462

PLAN #9035-00201

Starting at

$900
Sq Ft 1,886
Beds 3
Baths 2
½ Baths 0
Cars 2
Stories 1
Width 66' 10"
Depth 38' 10"
House Plan House Plan #15315

PLAN #9035-00075

Starting at

$1,050
Sq Ft 2,123
Beds 3
Baths 2
½ Baths 1
Cars 2
Stories 1.5
Width 46'
Depth 70'


House Plan House Plan #12051 Front Elevation

PLAN #2559-00274

Starting at

$1,392
Sq Ft 1,401
Beds 3
Baths 1
½ Baths 1
Cars 1
Stories 2
Width 29'
Depth 38'
House Plan House Plan #11087 Front Elevation

PLAN #034-00835

Starting at

$2,480
Sq Ft 3,733
Beds 4
Baths 3
½ Baths 1
Cars 3
Stories 2
Width 71'
Depth 53'
House Plan House Plan #10436 Front Elevation

PLAN #034-00496

Starting at

$1,740
Sq Ft 2,183
Beds 3
Baths 2
½ Baths 1
Cars 2
Stories 2
Width 56' 4"
Depth 44'
X
Shop Sign In
Favorites
Cart
Chat