3,668 Results

EDIT SEARCH FILTERS
Clear All FiltersFarmhouse
Sort By:  

3,668 RESULTS

SEARCH FILTERS

    Plan Type
    Square Feet
    Bedrooms
    Bathrooms
    Stories
    Garage (Vehicle Spaces)
    Architectural Styles

    Outdoor Living

    Bedroom Options
    Kitchen & Dining
    Laundry Location
    Additional Rooms

    Garage Type

    Garage Features
    Other Features
    Foundation Type

    Plan Width
    Plan Depth
    Framing Type
    Media Filters
SEARCHING...







House Plan House Plan #3663 Front Elevation

PLAN #348-00061

Starting at

$1,550
Sq Ft 2,505
Beds 3
Baths 3
½ Baths 0
Cars 2
Stories 1
Width 79' 4"
Depth 53' 6"




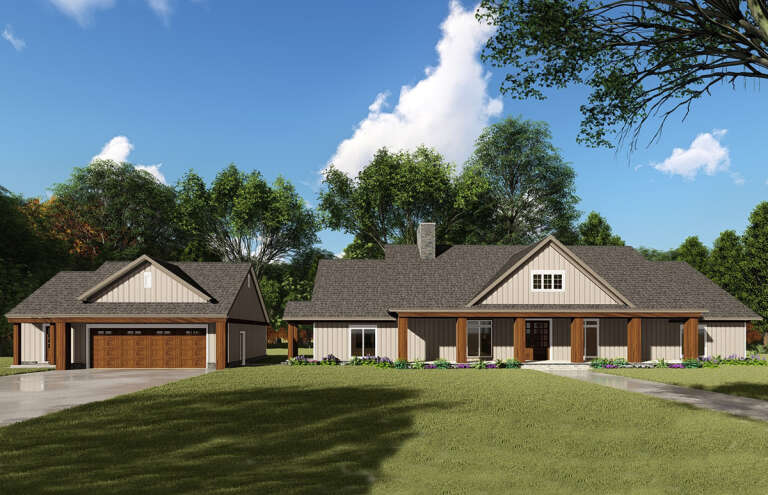


House Plan House Plan #708 Front Elevation

PLAN #035-00059

Starting at

$1,850
Sq Ft 3,759
Beds 6
Baths 3
½ Baths 0
Cars 3
Stories 2
Width 64'
Depth 66'




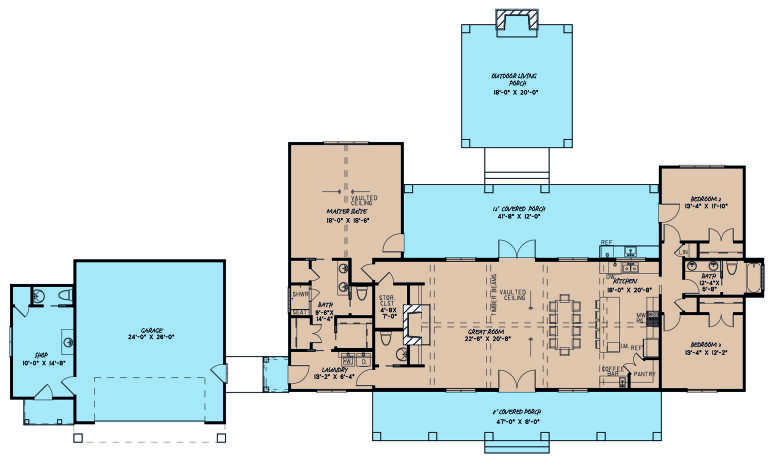


House Plan House Plan #487 Front Photo

PLAN #034-00094

Starting at

$1,510
Sq Ft 1,302
Beds 2-3
Baths 1
½ Baths 1
Cars 1
Stories 2
Width 28' 4"
Depth 40'







House Plan House Plan #243 Front Elevation

PLAN #033-00052

Starting at

$648
Sq Ft 2,212
Beds 5
Baths 3
½ Baths 0
Cars 2
Stories 2
Width 61'
Depth 46'
House Plan House Plan #33532 Angled Front Elevation

PLAN #4848-00473

Starting at

$1,155
Sq Ft 2,262
Beds 4
Baths 3
½ Baths 1
Cars 2
Stories 2
Width 56' 4"
Depth 52'
House Plan House Plan #33351 Angled Front Elevation

PLAN #6146-00648

Starting at

$1,255
Sq Ft 1,315
Beds 2
Baths 1
½ Baths 0
Cars 1
Stories 1
Width 40'
Depth 42'
House Plan House Plan #33147 Angled Front Elevation

PLAN #098-00573

Starting at

$2,050
Sq Ft 2,060
Beds 4
Baths 3
½ Baths 1
Cars 2
Stories 2
Width 28'
Depth 56'
House Plan House Plan #33055 Front Elevation

PLAN #098-00529

Starting at

$2,050
Sq Ft 2,216
Beds 3
Baths 2
½ Baths 1
Cars 2
Stories 2
Width 40'
Depth 52'
House Plan House Plan #33020 Angled Front Elevation

PLAN #048-00310

Starting at

$1,400
Sq Ft 4,242
Beds 4
Baths 4
½ Baths 3
Cars 3
Stories 1.5
Width 95'
Depth 90'
House Plan House Plan #33005 Front Elevation

PLAN #098-00520

Starting at

$2,050
Sq Ft 2,748
Beds 4
Baths 3
½ Baths 1
Cars 2
Stories 2
Width 50'
Depth 52'
House Plan House Plan #32773 Angled Front Elevation

PLAN #4848-00467

Starting at

$1,065
Sq Ft 1,562
Beds 3
Baths 3
½ Baths 0
Cars 1
Stories 2
Width 38'
Depth 42'
House Plan House Plan #32721 Angled Front Elevation

PLAN #098-00499

Starting at

$2,050
Sq Ft 2,142
Beds 3
Baths 3
½ Baths 1
Cars 2
Stories 2
Width 36'
Depth 62' 9"
House Plan House Plan #32261 Angled Front Elevation

PLAN #098-00490

Starting at

$2,050
Sq Ft 2,185
Beds 4
Baths 3
½ Baths 1
Cars 2
Stories 2
Width 35'
Depth 54'
House Plan House Plan #31974 Angled Front Elevation

PLAN #098-00456

Starting at

$2,050
Sq Ft 2,223
Beds 4
Baths 4
½ Baths 0
Cars 2
Stories 2
Width 38'
Depth 59'
House Plan House Plan #31971 Angled Front Elevation

PLAN #098-00453

Starting at

$2,050
Sq Ft 1,995
Beds 3
Baths 3
½ Baths 1
Cars 2
Stories 2
Width 34'
Depth 58' 4"
House Plan House Plan #31948 Angled Front Elevation

PLAN #098-00430

Starting at

$2,050
Sq Ft 2,403
Beds 3
Baths 3
½ Baths 1
Cars 2
Stories 2
Width 57'
Depth 60'
House Plan House Plan #31402 Front Elevation

PLAN #035-01094

Starting at

$1,575
Sq Ft 2,808
Beds 2
Baths 3
½ Baths 0
Cars 2
Stories 1
Width 92'
Depth 76'
House Plan House Plan #30324 Front Elevation

PLAN #034-01352

Starting at

$1,740
Sq Ft 2,179
Beds 2
Baths 2
½ Baths 1
Cars 1
Stories 2
Width 72'
Depth 49'
X
Shop Sign In
Favorites
Cart
Chat