3,668 Results

EDIT SEARCH FILTERS
Clear All FiltersFarmhouse
Sort By:  

3,668 RESULTS

SEARCH FILTERS

    Plan Type
    Square Feet
    Bedrooms
    Bathrooms
    Stories
    Garage (Vehicle Spaces)
    Architectural Styles

    Outdoor Living

    Bedroom Options
    Kitchen & Dining
    Laundry Location
    Additional Rooms

    Garage Type

    Garage Features
    Other Features
    Foundation Type

    Plan Width
    Plan Depth
    Framing Type
    Media Filters
SEARCHING...
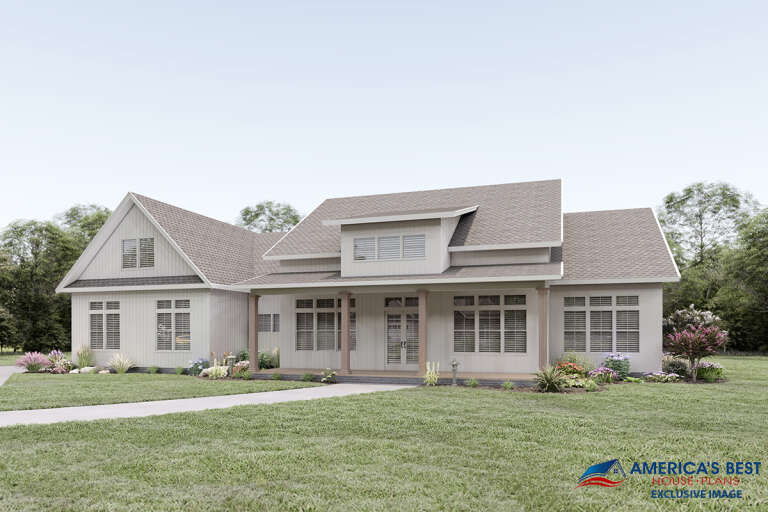
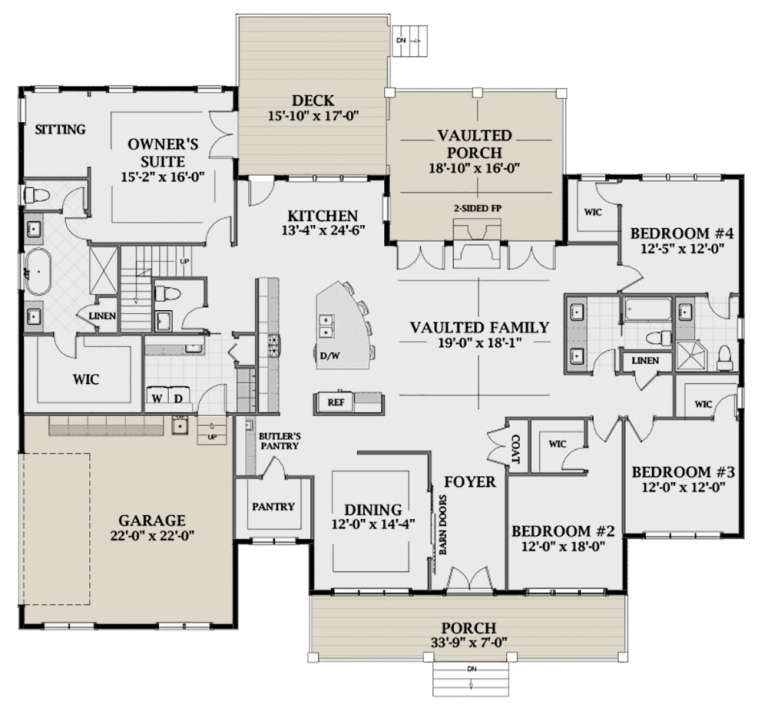






House Plan House Plan #32772 Angled Front Elevation

PLAN #4848-00466

Starting at

$1,065
Sq Ft 1,562
Beds 3
Baths 3
½ Baths 0
Cars 0
Stories 2
Width 26'
Depth 42'








House Plan House Plan #31964 Front Elevation

PLAN #098-00446

Starting at

$2,050
Sq Ft 2,530
Beds 3
Baths 3
½ Baths 1
Cars 0
Stories 2
Width 39'
Depth 64' 2"

House Plan House Plan #31584 Front Elevation

PLAN #6261-00049

Starting at

$1,395
Sq Ft 2,345
Beds 3
Baths 2
½ Baths 1
Cars 0
Stories 2
Width 36'
Depth 43' 4"

House Plan House Plan #30323 Angled Front Elevation

PLAN #034-01351

Starting at

$1,740
Sq Ft 2,127
Beds 4
Baths 1
½ Baths 1
Cars 1
Stories 2
Width 37' 6"
Depth 50' 10"
House Plan House Plan #30320 Front Elevation

PLAN #034-01348

Starting at

$2,310
Sq Ft 3,294
Beds 4
Baths 3
½ Baths 1
Cars 1
Stories 2
Width 62'
Depth 40' 4"


House Plan House Plan #28629 Front Elevation

PLAN #6422-00068

Starting at

$1,500
Sq Ft 2,488
Beds 3
Baths 2
½ Baths 1
Cars 2
Stories 1
Width 89' 10"
Depth 68' 8"


House Plan House Plan #28431 Front Elevation

PLAN #2464-00079

Starting at

$1,750
Sq Ft 2,162
Beds 3
Baths 2
½ Baths 0
Cars 3
Stories 1.5
Width 58' 4"
Depth 52'
House Plan House Plan #28208 Front Elevation

PLAN #6422-00017

Starting at

$1,500
Sq Ft 2,449
Beds 3
Baths 2
½ Baths 1
Cars 3
Stories 2
Width 55' 6"
Depth 47'
House Plan House Plan #27818 Front Elevation

PLAN #2464-00021

Starting at

$1,750
Sq Ft 2,393
Beds 3
Baths 2
½ Baths 1
Cars 2
Stories 2
Width 50'
Depth 43'
House Plan House Plan #27759 Front Elevation

PLAN #2464-00013

Starting at

$1,750
Sq Ft 2,878
Beds 3
Baths 2
½ Baths 1
Cars 2
Stories 2
Width 76' 2"
Depth 65' 1"
House Plan House Plan #27605 Front Elevation

PLAN #402-01754

Starting at

$1,255
Sq Ft 1,837
Beds 3
Baths 3
½ Baths 1
Cars 2
Stories 2
Width 57' 4"
Depth 40' 3"
House Plan House Plan #27127 Front Elevation

PLAN #8318-00246

Starting at

$1,650
Sq Ft 2,860
Beds 5
Baths 3
½ Baths 0
Cars 4
Stories 1.5
Width 70' 8"
Depth 108'
House Plan House Plan #26532 Front Elevation

PLAN #5565-00153

Starting at

$4,883
Sq Ft 4,883
Beds 4
Baths 4
½ Baths 1
Cars 3
Stories 2
Width 76' 9"
Depth 98' 6"
House Plan House Plan #24589 Front Elevation

PLAN #402-01652

Starting at

$1,305
Sq Ft 2,448
Beds 4
Baths 3
½ Baths 1
Cars 2
Stories 2
Width 45'
Depth 59' 8"
House Plan House Plan #24430 Front Elevation
EXCLUSIVE

PLAN #1462-00009

Starting at

$1,750
Sq Ft 2,864
Beds 3
Baths 2
½ Baths 1
Cars 3
Stories 1
Width 65'
Depth 85'
House Plan House Plan #24253 Front Elevation

PLAN #2802-00057

Starting at

$1,450
Sq Ft 3,016
Beds 4
Baths 2
½ Baths 1
Cars 3
Stories 2
Width 78'
Depth 47'
House Plan House Plan #23241 Front Elevation

PLAN #8318-00124

Starting at

$1,650
Sq Ft 3,870
Beds 3
Baths 4
½ Baths 0
Cars 2
Stories 2
Width 86' 3"
Depth 54' 10"
House Plan House Plan #21188 Front Elevation

PLAN #699-00182

Starting at

$1,895
Sq Ft 3,905
Beds 5
Baths 4
½ Baths 0
Cars 3
Stories 2
Width 66' 3"
Depth 57' 3"
X
Shop Sign In
Favorites
Cart
Chat