3,857 Results

EDIT SEARCH FILTERS
Clear All FiltersFarmhouse
Sort By:  
3,857 RESULTS

SEARCH FILTERS

    Plan Type
    Square Feet
    Bedrooms
    Bathrooms
    Stories
    Garage (Vehicle Spaces)
    Architectural Styles

    Outdoor Living

    Bedroom Options
    Kitchen & Dining
    Laundry Location
    Additional Rooms

    Garage Type

    Garage Features
    Other Features
    Foundation Type

    Plan Width (FT)
    Plan Depth (FT)
    Plan Height (FT)
    Framing Type
    Media Filters
SEARCHING...






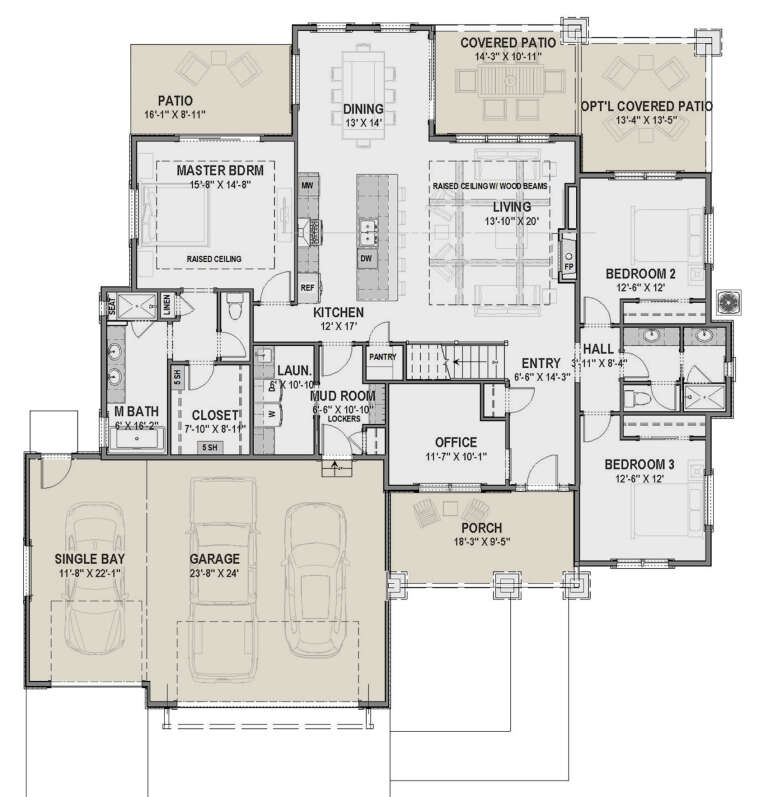
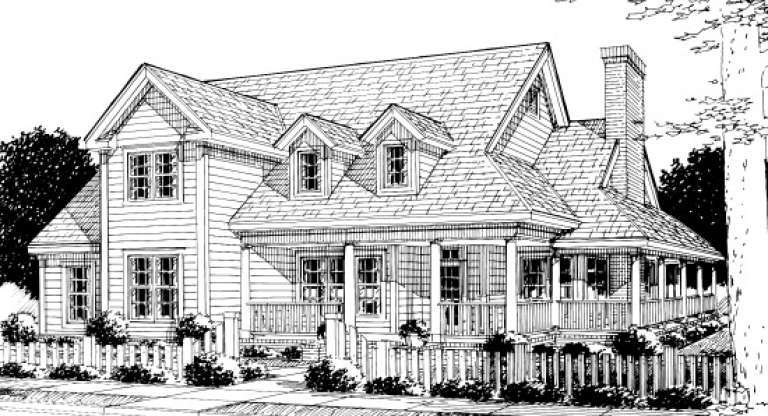
House Plan House Plan #30272 Front Elevation

PLAN #034-01307

Starting at

$1,855
Sq Ft 2,341
Beds 3
Baths 2
½ Baths 1
Cars 2
Stories 1
Width 69'
Depth 60'







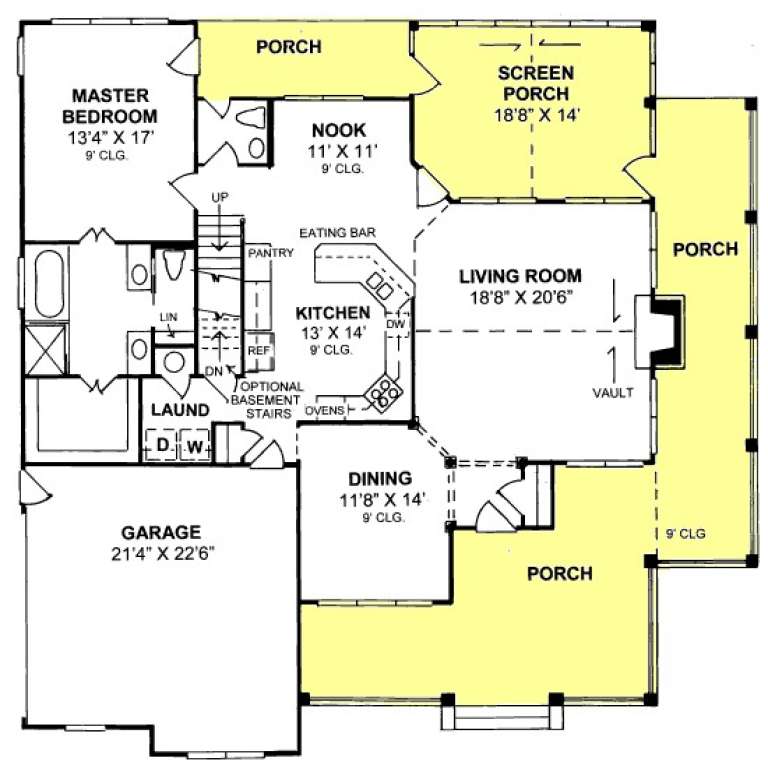
House Plan House Plan #29464 Front Elevation

PLAN #2464-00111

Starting at

$1,750
Sq Ft 2,267
Beds 3
Baths 2
½ Baths 1
Cars 0
Stories 1
Width 72'
Depth 58'



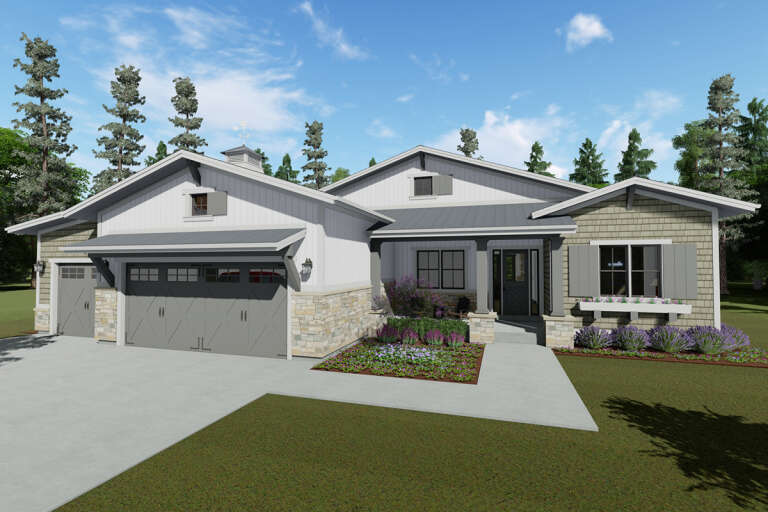

House Plan House Plan #29630 Front Elevation

PLAN #1958-00005

Starting at

$1,395
Sq Ft 2,558
Beds 3
Baths 2
½ Baths 1
Cars 3
Stories 1.5
Width 82' 8"
Depth 42' 8"



House Plan House Plan #27851 Front Elevation

PLAN #2464-00026

Starting at

$2,150
Sq Ft 3,737
Beds 5
Baths 3
½ Baths 1
Cars 2
Stories 2
Width 109' 10"
Depth 57' 4"


House Plan House Plan #27089 Front Elevation

PLAN #8318-00245

Starting at

$2,050
Sq Ft 5,298
Beds 3
Baths 3
½ Baths 2
Cars 3
Stories 1
Width 83' 8"
Depth 90'

House Plan House Plan #26388 Front Elevation
EXCLUSIVE

PLAN #8768-00030

Starting at

$1,378
Sq Ft 2,047
Beds 3
Baths 2
½ Baths 1
Cars 2
Stories 2
Width 38'
Depth 39'
House Plan House Plan #25787 Front Elevation

PLAN #8594-00453

Starting at

$2,515
Sq Ft 2,852
Beds 3
Baths 2
½ Baths 1
Cars 2
Stories 1
Width 60'
Depth 60'
House Plan House Plan #25578 Front Elevation
EXCLUSIVE

PLAN #8768-00008

Starting at

$2,014
Sq Ft 3,423
Beds 4
Baths 3
½ Baths 1
Cars 3
Stories 2
Width 80'
Depth 62' 6"
House Plan House Plan #24582 Front Elevation

PLAN #8318-00162

Starting at

$1,100
Sq Ft 1,680
Beds 3
Baths 2
½ Baths 0
Cars 2
Stories 2
Width 35' 10"
Depth 63'
House Plan House Plan #24569 Front Elevation
EXCLUSIVE

PLAN #1462-00029

Starting at

$1,500
Sq Ft 2,496
Beds 3
Baths 2
½ Baths 1
Cars 2
Stories 1
Width 65'
Depth 65'
House Plan House Plan #24167 Front Elevation

PLAN #425-00035

Starting at

$1,550
Sq Ft 2,183
Beds 3
Baths 2
½ Baths 0
Cars 3
Stories 1
Width 70'
Depth 67' 8"
House Plan House Plan #23516 Front Elevation
EXCLUSIVE

PLAN #6849-00084

Starting at

$2,195
Sq Ft 3,075
Beds 3
Baths 2
½ Baths 1
Cars 3
Stories 1
Width 91' 4"
Depth 83' 5"
House Plan House Plan #20618 Front Elevation

PLAN #6849-00072

Starting at

$2,295
Sq Ft 3,565
Beds 4
Baths 4
½ Baths 1
Cars 3
Stories 2
Width 66' 10"
Depth 87' 2"
House Plan House Plan #18941 Angled Front Elevation

PLAN #8318-00068

Starting at

$1,350
Sq Ft 1,981
Beds 3
Baths 2
½ Baths 1
Cars 0
Stories 2
Width 70' 5"
Depth 35'
House Plan House Plan #15277 Front Photo

PLAN #7922-00198

Starting at

$800
Sq Ft 2,568
Beds 3
Baths 3
½ Baths 1
Cars 2
Stories 1.5
Width 74' 2"
Depth 46' 8"
House Plan House Plan #14885 Front Elevation

PLAN #7922-00078

Starting at

$920
Sq Ft 3,298
Beds 3
Baths 3
½ Baths 1
Cars 2
Stories 2
Width 66' 8"
Depth 62'
House Plan House Plan #13839 Front Elevation

PLAN #4848-00169

Starting at

$1,155
Sq Ft 2,380
Beds 4
Baths 3
½ Baths 1
Cars 2
Stories 1.5
Width 58'
Depth 58'

House Plan House Plan #4778 Angled Front Elevation

PLAN #110-00239

Starting at

$1,350
Sq Ft 2,286
Beds 4
Baths 3
½ Baths 0
Cars 2
Stories 1.5
Width 32'
Depth 83' 4"
X
Shop Sign In
Favorites
Cart
Chat