3,668 Results

EDIT SEARCH FILTERS
Clear All FiltersFarmhouse
Sort By:  

3,668 RESULTS

SEARCH FILTERS

    Plan Type
    Square Feet
    Bedrooms
    Bathrooms
    Stories
    Garage (Vehicle Spaces)
    Architectural Styles

    Outdoor Living

    Bedroom Options
    Kitchen & Dining
    Laundry Location
    Additional Rooms

    Garage Type

    Garage Features
    Other Features
    Foundation Type

    Plan Width
    Plan Depth
    Framing Type
    Media Filters
SEARCHING...


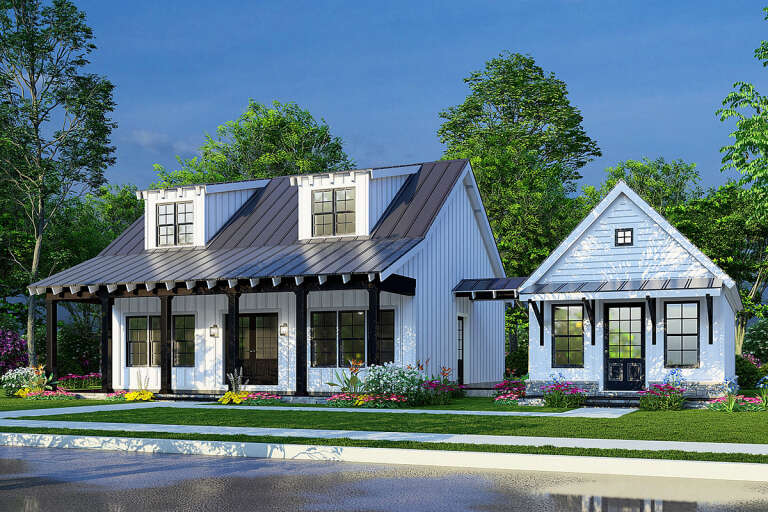
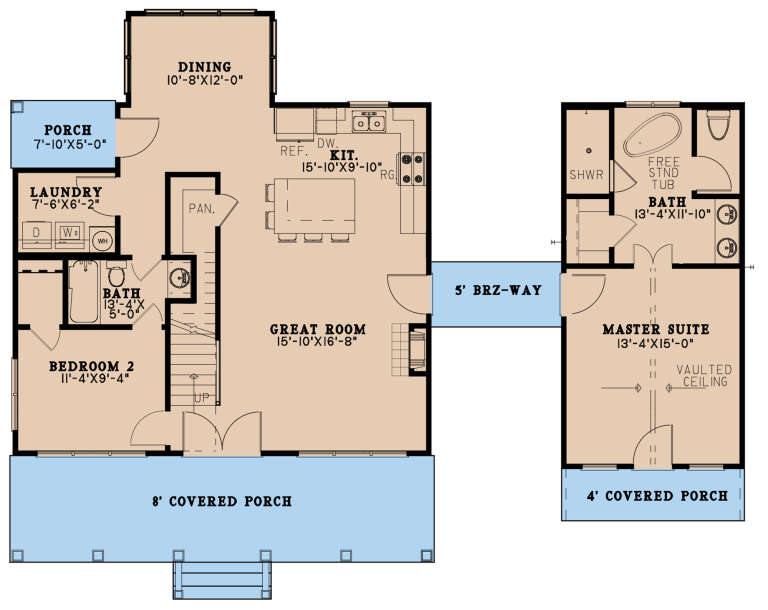




House Plan House Plan #28319 Front Elevation

PLAN #6422-00024

Starting at

$1,800
Sq Ft 2,770
Beds 3
Baths 3
½ Baths 1
Cars 2
Stories 1
Width 77' 4"
Depth 57' 8"




House Plan House Plan #28301 Front Elevation

PLAN #8318-00315

Starting at

$1,350
Sq Ft 2,278
Beds 3
Baths 2
½ Baths 1
Cars 2
Stories 1.5
Width 69' 2"
Depth 53' 6"




House Plan House Plan #27863 Angled Front Elevation

PLAN #2464-00034

Starting at

$1,750
Sq Ft 2,273
Beds 3
Baths 2
½ Baths 1
Cars 2
Stories 2
Width 55'
Depth 48'




House Plan House Plan #27825 Front Elevation

PLAN #940-00636

Starting at

$2,250
Sq Ft 3,543
Beds 3
Baths 3
½ Baths 1
Cars 2
Stories 2
Width 59' 6"
Depth 55' 6"
House Plan House Plan #27417 Front Elevation

PLAN #2865-00275

Starting at

$2,425
Sq Ft 3,605
Beds 5
Baths 5
½ Baths 0
Cars 2
Stories 1
Width 79' 2"
Depth 60' 6"
House Plan House Plan #26082 Front Elevation

PLAN #740-00004

Starting at

$1,430
Sq Ft 2,033
Beds 3
Baths 2
½ Baths 0
Cars 2
Stories 1
Width 62'
Depth 61' 4"
House Plan House Plan #26044 Front Elevation

PLAN #402-01715

Starting at

$1,205
Sq Ft 1,471
Beds 2
Baths 2
½ Baths 0
Cars 2
Stories 1
Width 40'
Depth 56'
House Plan House Plan #25944 Front Elevation

PLAN #286-00118

Starting at

$1,550
Sq Ft 3,462
Beds 3
Baths 3
½ Baths 1
Cars 3
Stories 2
Width 69'
Depth 72' 4"
House Plan House Plan #25564 Front Elevation

PLAN #034-01290

Starting at

$2,200
Sq Ft 2,814
Beds 4
Baths 2
½ Baths 1
Cars 1
Stories 1
Width 41'
Depth 46'
House Plan House Plan #25339 Front Elevation
EXCLUSIVE

PLAN #6849-00103

Starting at

$2,195
Sq Ft 3,123
Beds 3
Baths 3
½ Baths 1
Cars 2
Stories 1.5
Width 59' 8"
Depth 76' 9"
House Plan House Plan #25073 Front Elevation
EXCLUSIVE

PLAN #1026-00002

Starting at

$2,100
Sq Ft 3,828
Beds 5
Baths 4
½ Baths 1
Cars 2
Stories 2
Width 88' 8"
Depth 39'
House Plan House Plan #24901 Front Elevation

PLAN #699-00283

Starting at

$1,495
Sq Ft 2,342
Beds 3
Baths 2
½ Baths 0
Cars 2
Stories 1
Width 62' 10"
Depth 68' 5"


House Plan House Plan #24371 Front Elevation

PLAN #699-00267

Starting at

$895
Sq Ft 2,830
Beds 3
Baths 2
½ Baths 1
Cars 3
Stories 1
Width 69'
Depth 69' 6"
House Plan House Plan #23859 Front Elevation

PLAN #425-00015

Starting at

$1,550
Sq Ft 2,590
Beds 3-4
Baths 4
½ Baths 0
Cars 2
Stories 1
Width 79'
Depth 63'
House Plan House Plan #22597 Front Elevation

PLAN #034-01216

Starting at

$2,480
Sq Ft 3,599
Beds 3
Baths 3
½ Baths 0
Cars 1
Stories 2
Width 66'
Depth 50'
House Plan House Plan #20426 Front Elevation

PLAN #8504-00170

Starting at

$4,387
Sq Ft 2,659
Beds 3
Baths 3
½ Baths 1
Cars 2
Stories 2
Width 84'
Depth 45'
House Plan House Plan #20418 Front Elevation

PLAN #8504-00162

Starting at

$4,447
Sq Ft 2,695
Beds 3
Baths 3
½ Baths 1
Cars 2
Stories 2
Width 90'
Depth 66'
House Plan House Plan #19507 Front Elevation

PLAN #963-00317

Starting at

$2,399
Sq Ft 4,732
Beds 4
Baths 3
½ Baths 1
Cars 4
Stories 2
Width 91'
Depth 110'
X
Shop Sign In
Favorites
Cart
Chat