3,857 Results

EDIT SEARCH FILTERS
Clear All FiltersFarmhouse
Sort By:  

3,857 RESULTS

SEARCH FILTERS

    Plan Type
    Square Feet
    Bedrooms
    Bathrooms
    Stories
    Garage (Vehicle Spaces)
    Architectural Styles

    Outdoor Living

    Bedroom Options
    Kitchen & Dining
    Laundry Location
    Additional Rooms

    Garage Type

    Garage Features
    Other Features
    Foundation Type

    Plan Width (FT)
    Plan Depth (FT)
    Plan Height (FT)
    Framing Type
    Media Filters
SEARCHING...





House Plan House Plan #15241 Front Photo

PLAN #7922-00194

Starting at

$920
Sq Ft 3,728
Beds 4
Baths 3
½ Baths 2
Cars 3
Stories 2
Width 89' 4"
Depth 60'





House Plan House Plan #14760 Front Elevation

PLAN #028-00070

Starting at

$1,960
Sq Ft 2,216
Beds 3
Baths 2
½ Baths 0
Cars 2
Stories 2
Width 26'
Depth 64'
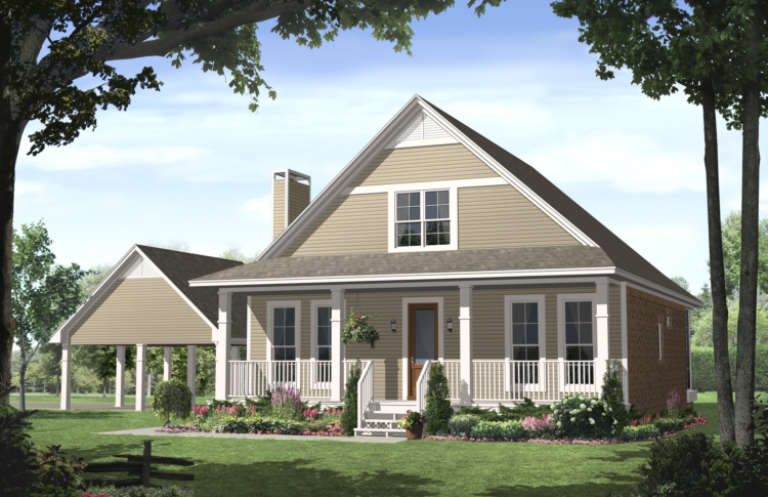
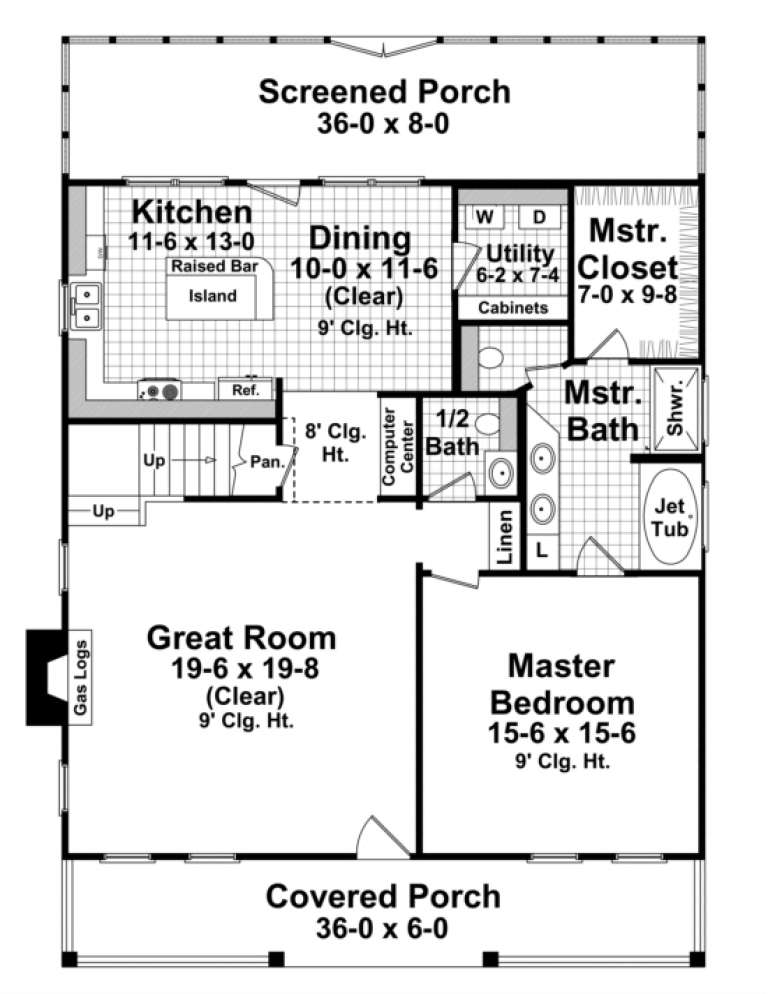



House Plan House Plan #3782 Front Elevation

PLAN #348-00177

Starting at

$1,300
Sq Ft 1,900
Beds 3
Baths 2
½ Baths 1
Cars 2
Stories 1.5
Width 38'
Depth 52'





House Plan House Plan #33264 Front Elevation at Dusk

PLAN #7516-00084

Starting at

$1,640
Sq Ft 2,665
Beds 4
Baths 3
½ Baths 1
Cars 2
Stories 2
Width 45'
Depth 90' 2"
House Plan House Plan #32932 Angled Front Elevation

PLAN #098-00502

Starting at

$2,050
Sq Ft 2,426
Beds 4
Baths 2
½ Baths 1
Cars 2
Stories 2
Width 40'
Depth 52'
House Plan House Plan #31970 Angled Front Elevation

PLAN #098-00452

Starting at

$2,050
Sq Ft 1,995
Beds 3
Baths 3
½ Baths 1
Cars 2
Stories 2
Width 34'
Depth 58' 4"
House Plan House Plan #31535 Angled Front Elevation

PLAN #6261-00021

Starting at

$1,145
Sq Ft 1,664
Beds 3
Baths 2
½ Baths 0
Cars 2
Stories 1
Width 58'
Depth 48'
House Plan House Plan #31366 Front Elevation

PLAN #4848-00419

Starting at

$1,105
Sq Ft 1,938
Beds 3
Baths 2
½ Baths 0
Cars 2
Stories 1
Width 84'
Depth 39'
House Plan House Plan #30434 Angled Front Elevation

PLAN #2865-00411

Starting at

$1,725
Sq Ft 2,441
Beds 4
Baths 3
½ Baths 0
Cars 2
Stories 1
Width 79' 8"
Depth 59' 6"
House Plan House Plan #30447 Front Elevation
EXCLUSIVE

PLAN #1462-00092

Starting at

$1,250
Sq Ft 1,734
Beds 2
Baths 2
½ Baths 0
Cars 0
Stories 1.5
Width 45' 6"
Depth 44'
House Plan House Plan #29370 Front Elevation

PLAN #2464-00107

Starting at

$2,150
Sq Ft 3,138
Beds 4
Baths 3
½ Baths 1
Cars 2
Stories 1
Width 72'
Depth 56'
House Plan House Plan #29242 Front Elevation

PLAN #7568-00020

Starting at

$1,895
Sq Ft 2,719
Beds 3
Baths 3
½ Baths 1
Cars 2
Stories 1
Width 82'
Depth 82'
House Plan House Plan #27599 Front Elevation
EXCLUSIVE

PLAN #1462-00052

Starting at

$1,500
Sq Ft 2,430
Beds 3
Baths 2
½ Baths 1
Cars 3
Stories 1
Width 75' 6"
Depth 58' 2"
House Plan House Plan #27867 Front Elevation

PLAN #699-00335

Starting at

$1,998
Sq Ft 2,484
Beds 4
Baths 3
½ Baths 0
Cars 2
Stories 1
Width 69' 9"
Depth 59'
House Plan House Plan #27742 Front Elevation

PLAN #2464-00002

Starting at

$1,750
Sq Ft 2,490
Beds 3
Baths 2
½ Baths 1
Cars 2
Stories 1.5
Width 75'
Depth 37'
House Plan House Plan #27430 Front Elevation

PLAN #699-00301

Starting at

$2,495
Sq Ft 3,761
Beds 5
Baths 4
½ Baths 1
Cars 2
Stories 1.5
Width 80' 4"
Depth 89' 7"
House Plan House Plan #27223 Front Elevation
EXCLUSIVE

PLAN #2802-00156

Starting at

$1,550
Sq Ft 4,132
Beds 5
Baths 4
½ Baths 1
Cars 3
Stories 2
Width 68' 4"
Depth 63' 2"
House Plan House Plan #27100 Front Elevation

PLAN #098-00373

Starting at

$2,050
Sq Ft 3,010
Beds 4
Baths 3
½ Baths 1
Cars 2
Stories 2
Width 55'
Depth 61'
X
Shop Sign In
Favorites
Cart
Chat