3,667 Results

EDIT SEARCH FILTERS
Clear All FiltersFarmhouse
Sort By:  

3,667 RESULTS

SEARCH FILTERS

    Plan Type
    Square Feet
    Bedrooms
    Bathrooms
    Stories
    Garage (Vehicle Spaces)
    Architectural Styles

    Outdoor Living

    Bedroom Options
    Kitchen & Dining
    Laundry Location
    Additional Rooms

    Garage Type

    Garage Features
    Other Features
    Foundation Type

    Plan Width
    Plan Depth
    Framing Type
    Media Filters
SEARCHING...








House Plan House Plan #29698 Front Elevation

PLAN #4848-00388

Starting at

$1,155
Sq Ft 2,530
Beds 3
Baths 3
½ Baths 1
Cars 3
Stories 1.5
Width 83'
Depth 60'





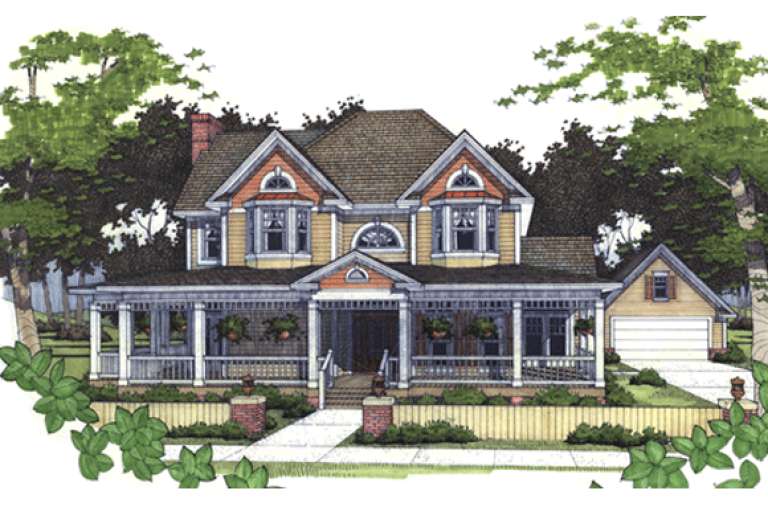
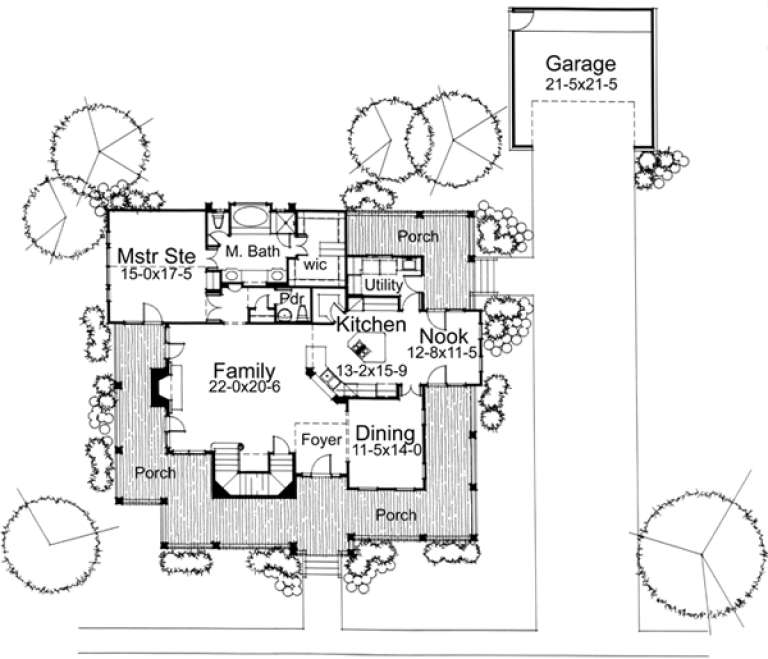

House Plan House Plan #29679 Front Elevation

PLAN #1958-00021

Starting at

$1,395
Sq Ft 2,999
Beds 3
Baths 2
½ Baths 1
Cars 3
Stories 1.5
Width 86'
Depth 62'


House Plan House Plan #29630 Front Elevation

PLAN #1958-00005

Starting at

$1,395
Sq Ft 2,558
Beds 3
Baths 2
½ Baths 1
Cars 3
Stories 1.5
Width 82' 8"
Depth 42' 8"


House Plan House Plan #28593 Front Elevation

PLAN #6422-00067

Starting at

$2,100
Sq Ft 3,648
Beds 4
Baths 3
½ Baths 1
Cars 3
Stories 2
Width 128' 7"
Depth 66' 4"


House Plan House Plan #27972 Front Elevation
EXCLUSIVE

PLAN #881-00013

Starting at

$2,595
Sq Ft 1,882
Beds 4
Baths 2
½ Baths 1
Cars 2
Stories 1
Width 42' 10"
Depth 51' 2"


House Plan House Plan #27999 Angled Front Elevation

PLAN #6422-00002

Starting at

$1,500
Sq Ft 2,415
Beds 3-5
Baths 2
½ Baths 1
Cars 2
Stories 2
Width 40'
Depth 47'
House Plan House Plan #27596 Front Elevation

PLAN #8318-00283

Starting at

$1,200
Sq Ft 2,119
Beds 4
Baths 2
½ Baths 0
Cars 2
Stories 1
Width 68' 2"
Depth 61' 5"
House Plan House Plan #26415 Front Elevation

PLAN #5032-00153

Starting at

$1,450
Sq Ft 7,122
Beds 5
Baths 3
½ Baths 1
Cars 4
Stories 1
Width 105'
Depth 69' 8"


House Plan House Plan #25054 Front Elevation

PLAN #7922-00246

Starting at

$800
Sq Ft 2,533
Beds 4
Baths 3
½ Baths 1
Cars 2
Stories 1
Width 71' 2"
Depth 62' 2"
House Plan House Plan #25008 Front Elevation

PLAN #2802-00070

Starting at

$1,150
Sq Ft 1,868
Beds 3
Baths 2
½ Baths 1
Cars 0
Stories 2
Width 40'
Depth 30'
House Plan House Plan #24009 Front Elevation

PLAN #699-00257

Starting at

$1,795
Sq Ft 2,407
Beds 3-4
Baths 2
½ Baths 1
Cars 2
Stories 1
Width 94'
Depth 70' 4"
House Plan House Plan #20665 Front Elevation

PLAN #8318-00107

Starting at

$1,650
Sq Ft 2,860
Beds 5
Baths 3
½ Baths 0
Cars 2
Stories 2
Width 70' 8"
Depth 80' 7"
House Plan House Plan #20083 Front Elevation

PLAN #1020-00105

Starting at

$1,155
Sq Ft 2,588
Beds 4
Baths 2
½ Baths 1
Cars 2
Stories 2
Width 65'
Depth 40'
House Plan House Plan #16049 Front Elevation

PLAN #9401-00069

Starting at

$1,545
Sq Ft 2,951
Beds 4
Baths 3
½ Baths 1
Cars 2
Stories 2
Width 58'
Depth 55' 6"
House Plan House Plan #15908 Front Elevation

PLAN #9401-00032

Starting at

$1,095
Sq Ft 1,753
Beds 3
Baths 2
½ Baths 1
Cars 2
Stories 2
Width 52'
Depth 50'
House Plan House Plan #15895 Front Elevation

PLAN #9401-00026

Starting at

$1,295
Sq Ft 1,952
Beds 3
Baths 2
½ Baths 1
Cars 2
Stories 1.5
Width 54' 7"
Depth 60' 3"
House Plan House Plan #3754 Front Elevation

PLAN #348-00150

Starting at

$1,550
Sq Ft 2,505
Beds 4
Baths 3
½ Baths 0
Cars 2
Stories 1
Width 79' 4"
Depth 53' 6"
House Plan House Plan #1290 Front Elevation

PLAN #035-00365

Starting at

$940
Sq Ft 1,506
Beds 3
Baths 2
½ Baths 0
Cars 2
Stories 1
Width 66'
Depth 44'
X
Shop Sign In
Favorites
Cart
Chat