3,855 Results

EDIT SEARCH FILTERS
Clear All FiltersFarmhouse
Sort By:  

3,855 RESULTS

SEARCH FILTERS

    Plan Type
    Square Feet
    Bedrooms
    Bathrooms
    Stories
    Garage (Vehicle Spaces)
    Architectural Styles

    Outdoor Living

    Bedroom Options
    Kitchen & Dining
    Laundry Location
    Additional Rooms

    Garage Type

    Garage Features
    Other Features
    Foundation Type

    Plan Width (FT)
    Plan Depth (FT)
    Plan Height (FT)
    Framing Type
    Media Filters
SEARCHING...



House Plan House Plan #23512 Front Elevation
EXCLUSIVE

PLAN #6849-00080

Starting at

$2,195
Sq Ft 3,307
Beds 4
Baths 3
½ Baths 0
Cars 3
Stories 1.5
Width 58' 5"
Depth 85' 7"



House Plan House Plan #20994 Front Elevation

PLAN #048-00268

Starting at

$1,395
Sq Ft 2,006
Beds 3
Baths 2
½ Baths 1
Cars 2
Stories 1
Width 76'
Depth 62'
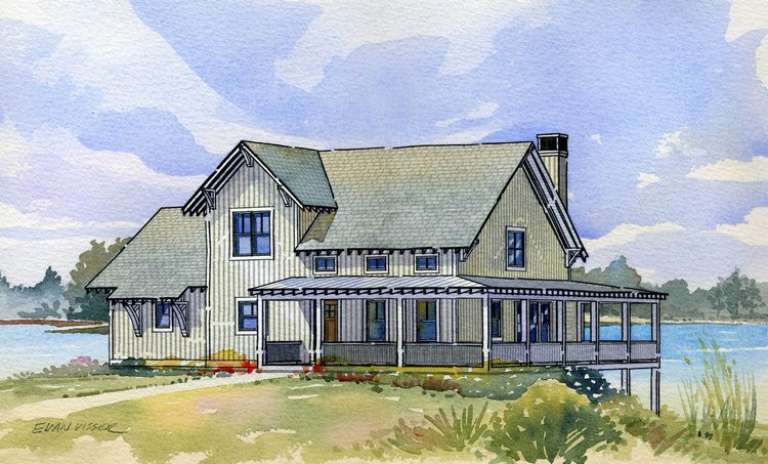
House Plan House Plan #19664 Front Elevation

PLAN #3978-00039

Starting at

$3,100
Sq Ft 3,186
Beds 4
Baths 3
½ Baths 1
Cars 2
Stories 2
Width 62'
Depth 75'
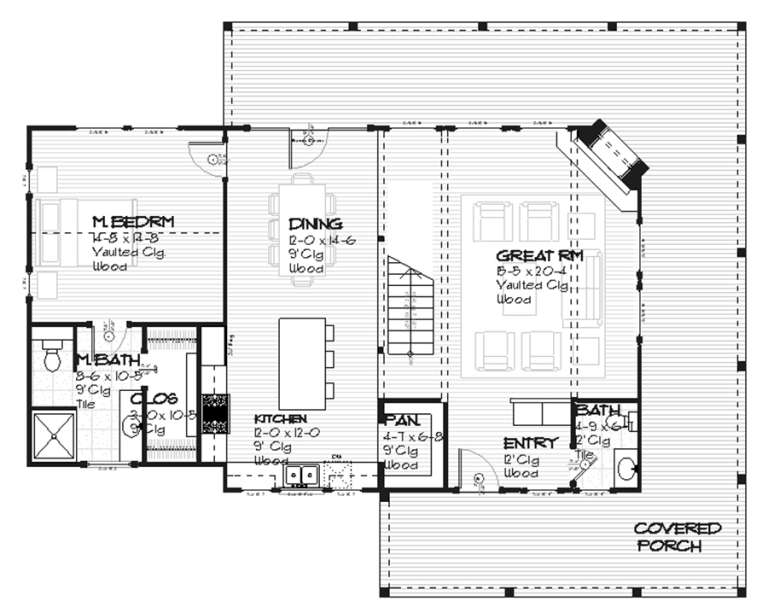
House Plan House Plan #14879 Front Elevation

PLAN #7922-00072

Starting at

$700
Sq Ft 1,738
Beds 3
Baths 2
½ Baths 1
Cars 2
Stories 1.5
Width 57' 2"
Depth 56' 8"
House Plan House Plan #11203 Front Photo

PLAN #034-00951

Starting at

$1,740
Sq Ft 1,844
Beds 3
Baths 2
½ Baths 1
Cars 2
Stories 2
Width 49' 8"
Depth 40'
House Plan House Plan #8841 Front Elevation

PLAN #1637-00011

Starting at

$1,600
Sq Ft 1,681
Beds 4
Baths 3
½ Baths 1
Cars 0
Stories 1.5
Width 47'
Depth 28'
House Plan House Plan #541 Front Elevation

PLAN #034-00127

Starting at

$1,680
Sq Ft 1,760
Beds 3
Baths 2
½ Baths 1
Cars 1
Stories 2
Width 42'
Depth 40'
House Plan House Plan #35219 Front Elevation

PLAN #7112-00045

Starting at

$1,195
Sq Ft 2,245
Beds 3
Baths 2
½ Baths 1
Cars 0
Stories 2
Width 55'
Depth 33' 4"
House Plan House Plan #34521 Angled Front Elevation

PLAN #940-01374

Starting at

$1,050
Sq Ft 1,230
Beds 1-2
Baths 2
½ Baths 0
Cars 0
Stories 2
Width 30'
Depth 40'
House Plan House Plan #33263 Angled Front Elevation

PLAN #5032-00353

Starting at

$1,250
Sq Ft 2,222
Beds 3
Baths 2
½ Baths 1
Cars 2
Stories 1
Width 90'
Depth 47'
House Plan House Plan #33219 Angled Front Elevation

PLAN #098-00601

Starting at

$2,050
Sq Ft 1,776
Beds 3
Baths 2
½ Baths 1
Cars 2
Stories 2
Width 28'
Depth 56'
House Plan House Plan #33193 Front Elevation

PLAN #8314-00006

Starting at

$2,508
Sq Ft 2,508
Beds 4
Baths 2
½ Baths 1
Cars 2
Stories 1
Width 76'
Depth 61' 6"
House Plan House Plan #33190 Angled Front Elevation

PLAN #8314-00003

Starting at

$2,179
Sq Ft 2,179
Beds 3
Baths 2
½ Baths 1
Cars 4
Stories 1
Width 67' 4"
Depth 87' 4"
House Plan House Plan #33075 Front Elevation

PLAN #098-00532

Starting at

$2,050
Sq Ft 2,500
Beds 4
Baths 3
½ Baths 1
Cars 2
Stories 2
Width 50'
Depth 52'
House Plan House Plan #32961 Angled Front Elevation

PLAN #098-00512

Starting at

$2,050
Sq Ft 2,451
Beds 3
Baths 3
½ Baths 1
Cars 2
Stories 2
Width 50'
Depth 58' 2"
House Plan House Plan #32088 Angled Front Elevation
EXCLUSIVE

PLAN #1462-00136

Starting at

$1,000
Sq Ft 1,380
Beds 2
Baths 2
½ Baths 0
Cars 0
Stories 1
Width 49' 6"
Depth 44'
House Plan House Plan #32449 Angled Front Elevation

PLAN #940-01240

Starting at

$1,350
Sq Ft 2,227
Beds 3
Baths 2
½ Baths 1
Cars 2
Stories 1
Width 57' 6"
Depth 65' 2"
House Plan House Plan #31957 Front Elevation

PLAN #098-00439

Starting at

$2,050
Sq Ft 2,759
Beds 4
Baths 3
½ Baths 1
Cars 0
Stories 2
Width 43'
Depth 54' 8"
X
Shop Sign In
Favorites
Cart
Chat