3,666 Results

EDIT SEARCH FILTERS
Clear All FiltersFarmhouse
Sort By:  

3,666 RESULTS

SEARCH FILTERS

    Plan Type
    Square Feet
    Bedrooms
    Bathrooms
    Stories
    Garage (Vehicle Spaces)
    Architectural Styles

    Outdoor Living

    Bedroom Options
    Kitchen & Dining
    Laundry Location
    Additional Rooms

    Garage Type

    Garage Features
    Other Features
    Foundation Type

    Plan Width
    Plan Depth
    Framing Type
    Media Filters
SEARCHING...




House Plan House Plan #18607 Front Elevation

PLAN #8318-00053

Starting at

$2,250
Sq Ft 4,072
Beds 3
Baths 2
½ Baths 2
Cars 0
Stories 1.5
Width 60' 10"
Depth 78'




House Plan House Plan #17590 Front Elevation

PLAN #963-00145

Starting at

$1,599
Sq Ft 2,122
Beds 3
Baths 2
½ Baths 1
Cars 2
Stories 1
Width 50'
Depth 63'

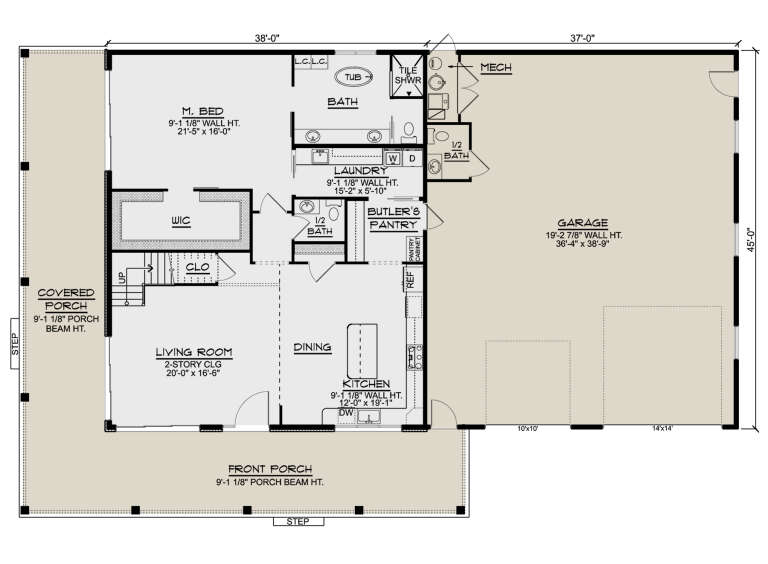
House Plan House Plan #15765

PLAN #1070-00231

Starting at

$1,804
Sq Ft 2,520
Beds 4
Baths 2
½ Baths 0
Cars 3
Stories 2
Width 66'
Depth 47' 10"

House Plan House Plan #14886 Angled Front Elevation

PLAN #7922-00079

Starting at

$800
Sq Ft 2,530
Beds 4
Baths 3
½ Baths 1
Cars 2
Stories 2
Width 55' 8"
Depth 61'
House Plan House Plan #33282 Angled Front Elevation

PLAN #098-00621

Starting at

$2,050
Sq Ft 2,223
Beds 3-4
Baths 4
½ Baths 0
Cars 2
Stories 2
Width 34'
Depth 59'
House Plan House Plan #33170 Angled Front Elevation

PLAN #1776-00156

Starting at

$1,190
Sq Ft 2,096
Beds 3
Baths 2
½ Baths 0
Cars 2
Stories 1
Width 66'
Depth 61' 6"
House Plan House Plan #33145 Angled Front Elevation

PLAN #098-00571

Starting at

$2,050
Sq Ft 1,978
Beds 4
Baths 3
½ Baths 1
Cars 2
Stories 2
Width 28'
Depth 56'
House Plan House Plan #32999 Front Elevation

PLAN #098-00518

Starting at

$2,050
Sq Ft 2,748
Beds 4
Baths 3
½ Baths 1
Cars 2
Stories 2
Width 50'
Depth 52'

House Plan House Plan #31098 Front Elevation

PLAN #1958-00036

Starting at

$0
Sq Ft 3,111
Beds 3-5
Baths 2
½ Baths 1
Cars 3
Stories 1.5
Width 94'
Depth 61' 4"
House Plan House Plan #29764 Angled Right Elevation

PLAN #2559-01002

Starting at

$2,045
Sq Ft 2,709
Beds 3
Baths 3
½ Baths 1
Cars 4
Stories 2
Width 62'
Depth 84'

House Plan House Plan #29729 Angled Front Elevation

PLAN #5631-00226

Starting at

$2,400
Sq Ft 3,756
Beds 3
Baths 2
½ Baths 1
Cars 3
Stories 2
Width 82' 6"
Depth 108' 6"

House Plan House Plan #29692 Front Elevation

PLAN #1958-00028

Starting at

$1,395
Sq Ft 2,448
Beds 3
Baths 2
½ Baths 1
Cars 3
Stories 1.5
Width 98' 4"
Depth 47'

House Plan House Plan #29286 Front Elevation

PLAN #098-00387

Starting at

$2,050
Sq Ft 2,600
Beds 2
Baths 2
½ Baths 0
Cars 3
Stories 1
Width 77'
Depth 61'
House Plan House Plan #29165 Angled Front Elevation

PLAN #963-00786

Starting at

$1,799
Sq Ft 2,780
Beds 3
Baths 3
½ Baths 0
Cars 3
Stories 1.5
Width 79'
Depth 88'
House Plan House Plan #28272 Front Elevation

PLAN #8318-00312

Starting at

$1,850
Sq Ft 3,046
Beds 3
Baths 2
½ Baths 1
Cars 3
Stories 1
Width 103' 2"
Depth 61' 2"
House Plan House Plan #28054 Angled Front Elevation

PLAN #5032-00186

Starting at

$1,450
Sq Ft 3,004
Beds 3
Baths 2
½ Baths 2
Cars 3
Stories 2
Width 85'
Depth 55'
House Plan House Plan #27994 Front Elevation

PLAN #5995-00019

Starting at

$1,295
Sq Ft 2,102
Beds 3
Baths 2
½ Baths 1
Cars 2
Stories 1
Width 68' 4"
Depth 63'
House Plan House Plan #27985 Angled Front Elevation

PLAN #940-00659

Starting at

$1,550
Sq Ft 2,750
Beds 4
Baths 3
½ Baths 0
Cars 3
Stories 2

Width 49' 2"
Depth 88' 8"
X
Shop Sign In
Favorites
Cart
Chat