3,665 Results

EDIT SEARCH FILTERS
Clear All FiltersFarmhouse
Sort By:  

3,665 RESULTS

SEARCH FILTERS

    Plan Type
    Square Feet
    Bedrooms
    Bathrooms
    Stories
    Garage (Vehicle Spaces)
    Architectural Styles

    Outdoor Living

    Bedroom Options
    Kitchen & Dining
    Laundry Location
    Additional Rooms

    Garage Type

    Garage Features
    Other Features
    Foundation Type

    Plan Width
    Plan Depth
    Framing Type
    Media Filters
SEARCHING...



House Plan House Plan #26905 Front Elevation

PLAN #2865-00102

Starting at

$1,625
Sq Ft 1,778
Beds 3
Baths 2
½ Baths 1
Cars 2
Stories 1
Width 52'
Depth 62'


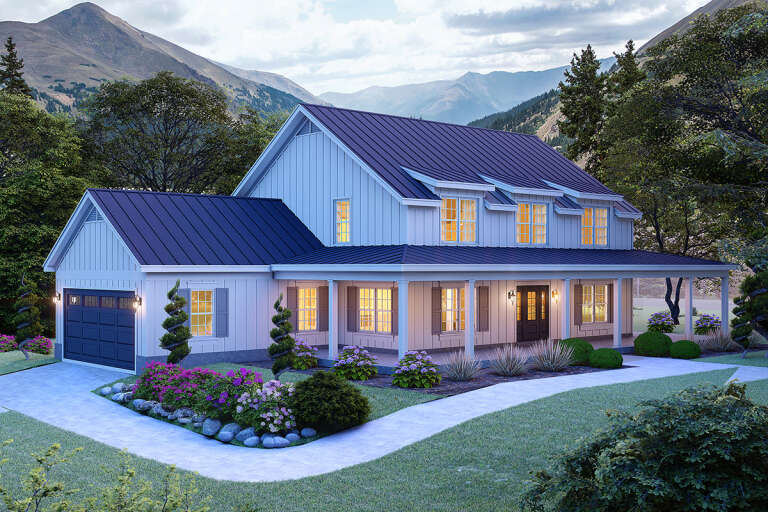
House Plan House Plan #25278 Front Elevation

PLAN #940-00318

Starting at

$1,100
Sq Ft 1,500
Beds 2
Baths 2
½ Baths 1
Cars 0
Stories 1
Width 50'
Depth 30'


House Plan House Plan #24462 Front Elevation

PLAN #8318-00159

Starting at

$1,200
Sq Ft 2,112
Beds 3
Baths 2
½ Baths 1
Cars 2
Stories 1
Width 65' 10"
Depth 58' 10"



House Plan House Plan #22541 Front Elevation

PLAN #034-01209

Starting at

$2,200
Sq Ft 3,136
Beds 4
Baths 3
½ Baths 1
Cars 3
Stories 2
Width 60'
Depth 76'

House Plan House Plan #19440 Front Elevation

PLAN #963-00255

Starting at

$1,799
Sq Ft 2,727
Beds 4
Baths 2
½ Baths 1
Cars 2
Stories 2
Width 62'
Depth 39'

House Plan House Plan #19345 Front Elevation

PLAN #963-00168

Starting at

$1,499
Sq Ft 1,994
Beds 3
Baths 2
½ Baths 1
Cars 2
Stories 2
Width 60'
Depth 46'

House Plan House Plan #16064 Front Elevation

PLAN #9401-00078

Starting at

$1,795
Sq Ft 4,345
Beds 4
Baths 3
½ Baths 1
Cars 3
Stories 2
Width 83' 7"
Depth 66'
House Plan House Plan #15475 Front Elevation

PLAN #9401-00010

Starting at

$1,095
Sq Ft 1,764
Beds 4
Baths 2
½ Baths 0
Cars 2
Stories 1
Width 58' 5"
Depth 61' 11"
House Plan House Plan #5603 Front Elevation

PLAN #5458-00012

Starting at

$1,229
Sq Ft 2,860
Beds 4
Baths 4
½ Baths 0
Cars 2
Stories 1
Width 56'
Depth 30'
House Plan House Plan #3777 Angled Front Elevation

PLAN #348-00172

Starting at

$1,300
Sq Ft 1,624
Beds 3
Baths 2
½ Baths 0
Cars 2
Stories 1
Width 70' 8"
Depth 53' 10"

House Plan House Plan #33838 Front Elevation at Dusk

PLAN #963-01174

Starting at

$1,399
Sq Ft 1,565
Beds 2
Baths 2
½ Baths 1
Cars 3
Stories 1.5
Width 32'
Depth 66'
House Plan House Plan #33774 Front Elevation

PLAN #5801-00010

Starting at

$1,395
Sq Ft 2,179
Beds 3
Baths 2
½ Baths 1
Cars 2
Stories 2
Width 43' 6"
Depth 61' 6"
House Plan House Plan #33111 Angled Front Elevation

PLAN #098-00557

Starting at

$2,050
Sq Ft 1,801
Beds 3
Baths 2
½ Baths 1
Cars 2
Stories 1
Width 50'
Depth 54'
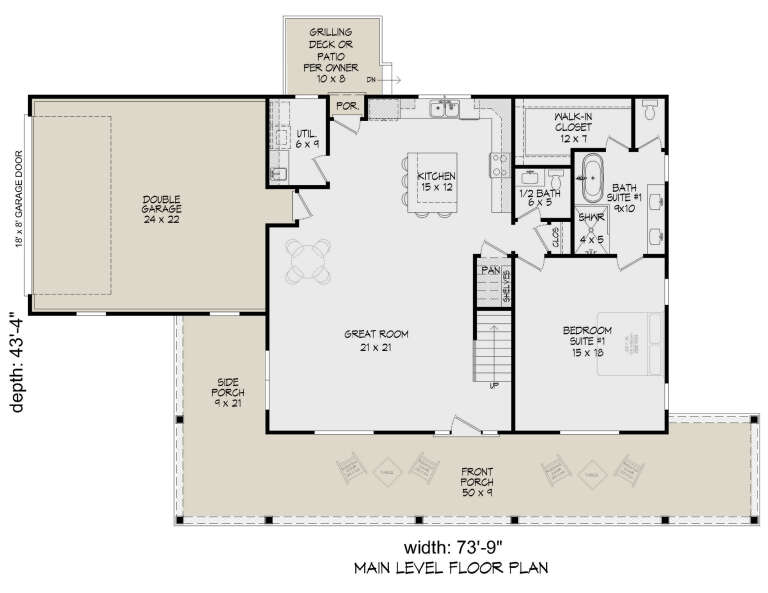
House Plan House Plan #31739 Angled Front Elevation

PLAN #940-01166

Starting at

$1,450
Sq Ft 2,400
Beds 3
Baths 3
½ Baths 1
Cars 2
Stories 2
Width 73' 9"
Depth 43' 4"

House Plan House Plan #31420 Front Elevation
EXCLUSIVE

PLAN #7174-00027

Starting at

$1,295
Sq Ft 2,242
Beds 3
Baths 2
½ Baths 0
Cars 2
Stories 1
Width 59'
Depth 68'
House Plan House Plan #31159 Angled Front Elevation

PLAN #8687-00020

Starting at

$1,695
Sq Ft 2,150
Beds 3-4
Baths 2
½ Baths 1
Cars 2
Stories 1
Width 60' 8"
Depth 66' 8"
House Plan House Plan #30978 Front Elevation

PLAN #4195-00076

Starting at

$1,695
Sq Ft 3,350
Beds 4
Baths 4
½ Baths 1
Cars 2
Stories 2
Width 70'
Depth 66' 2"
House Plan House Plan #30559 Front Elevation

PLAN #7071-00012

Starting at

$1,495
Sq Ft 2,586
Beds 3
Baths 2
½ Baths 1
Cars 3
Stories 1.5

Width 74' 5"
Depth 78' 3"
X
Shop Sign In
Favorites
Cart
Chat