3,668 Results

EDIT SEARCH FILTERS
Clear All FiltersFarmhouse
Sort By:  

3,668 RESULTS

SEARCH FILTERS

    Plan Type
    Square Feet
    Bedrooms
    Bathrooms
    Stories
    Garage (Vehicle Spaces)
    Architectural Styles

    Outdoor Living

    Bedroom Options
    Kitchen & Dining
    Laundry Location
    Additional Rooms

    Garage Type

    Garage Features
    Other Features
    Foundation Type

    Plan Width
    Plan Depth
    Framing Type
    Media Filters
SEARCHING...







House Plan House Plan #27845 Front Elevation

PLAN #041-00305

Starting at

$1,495
Sq Ft 2,658
Beds 4
Baths 3
½ Baths 1
Cars 2
Stories 1
Width 64' 2"
Depth 77' 4"




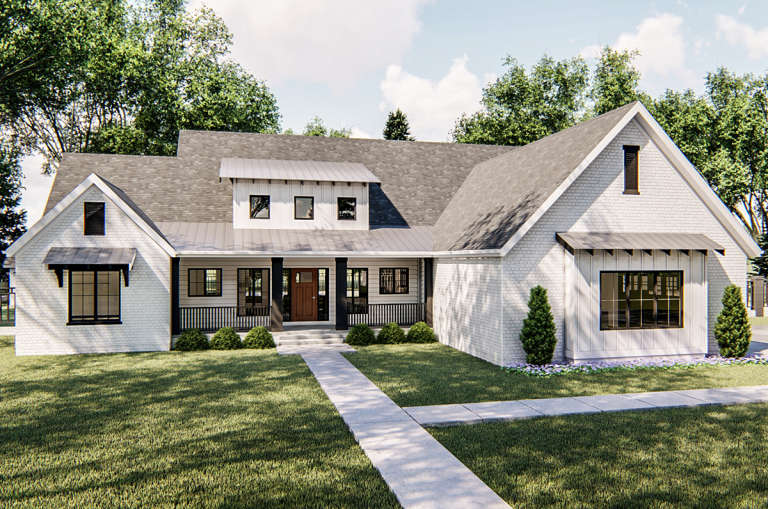
House Plan House Plan #25520 Front Elevation

PLAN #5032-00097

Starting at

$1,450
Sq Ft 3,222
Beds 3-5
Baths 3
½ Baths 1
Cars 3
Stories 2
Width 113'
Depth 73' 11"



House Plan House Plan #25356 Angled Front Elevation at Dusk

PLAN #098-00329

Starting at

$2,050
Sq Ft 2,419
Beds 3
Baths 2
½ Baths 1
Cars 2
Stories 1
Width 73' 6"
Depth 64' 4"



House Plan House Plan #25328 Front Elevation

PLAN #963-00496

Starting at

$1,599
Sq Ft 2,056
Beds 3
Baths 2
½ Baths 1
Cars 2
Stories 2
Width 46'
Depth 38'
House Plan House Plan #19356 Angled Front Elevation

PLAN #963-00178

Starting at

$1,199
Sq Ft 989
Beds 1
Baths 1
½ Baths 0
Cars 0
Stories 1.5
Width 33'
Depth 32'
House Plan House Plan #33251 Angled Front Elevation

PLAN #098-00616

Starting at

$2,050
Sq Ft 3,574
Beds 5
Baths 4
½ Baths 1
Cars 3
Stories 2
Width 70' 10"
Depth 76'
House Plan House Plan #31666 Front Elevation

PLAN #6849-00166

Starting at

$2,495
Sq Ft 4,058
Beds 4
Baths 3
½ Baths 1
Cars 3
Stories 1.5
Width 81'
Depth 83'
House Plan House Plan #29291 Angled Front Elevation

PLAN #098-00392

Starting at

$2,050
Sq Ft 2,277
Beds 3
Baths 2
½ Baths 1
Cars 2
Stories 1
Width 65' 4"
Depth 58'
House Plan House Plan #28996 Angled Front Elevation

PLAN #5032-00237

Starting at

$1,250
Sq Ft 2,212
Beds 3
Baths 2
½ Baths 1
Cars 2
Stories 2
Width 62'
Depth 44'
House Plan House Plan #28418 Front Elevation

PLAN #5995-00021

Starting at

$1,295
Sq Ft 2,348
Beds 4
Baths 3
½ Baths 0
Cars 2
Stories 1
Width 73'
Depth 65' 9"
House Plan House Plan #27761 Front Elevation

PLAN #041-00302

Starting at

$1,495
Sq Ft 2,792
Beds 3
Baths 2
½ Baths 1
Cars 2
Stories 1
Width 77' 4"
Depth 69' 2"
House Plan House Plan #27744 Front Elevation

PLAN #2464-00003

Starting at

$1,750
Sq Ft 1,248
Beds 2
Baths 2
½ Baths 0
Cars 2
Stories 1
Width 64'
Depth 52'
House Plan House Plan #27516 Front Elevation

PLAN #699-00303

Starting at

$1,795
Sq Ft 1,729
Beds 3
Baths 2
½ Baths 0
Cars 2
Stories 1
Width 74' 6"
Depth 65'
House Plan House Plan #25438 Front Elevation
EXCLUSIVE

PLAN #4534-00056

Starting at

$1,345
Sq Ft 2,724
Beds 4
Baths 3
½ Baths 1
Cars 2
Stories 1.5
Width 85' 9"
Depth 71' 5"
House Plan House Plan #20634 Front Elevation

PLAN #098-00310

Starting at

$2,050
Sq Ft 2,148
Beds 3
Baths 2
½ Baths 1
Cars 2
Stories 1
Width 64'
Depth 60' 4"
House Plan House Plan #20344 Front Elevation

PLAN #963-00322

Starting at

$1,699
Sq Ft 2,337
Beds 3
Baths 3
½ Baths 0
Cars 3
Stories 1
Width 74'
Depth 59'
House Plan House Plan #13843 Front Elevation

PLAN #4848-00173

Starting at

$1,085
Sq Ft 1,675
Beds 3
Baths 2
½ Baths 1
Cars 2
Stories 1.5
Width 80'
Depth 51'
House Plan House Plan #34819 Angled Front Elevation

PLAN #034-01407

Starting at

$2,200
Sq Ft 2,820
Beds 5
Baths 2
½ Baths 0
Cars 0
Stories 2
Width 52' 6"
Depth 48'
X
Shop Sign In
Favorites
Cart
Chat