3,853 Results

EDIT SEARCH FILTERS
Clear All FiltersFarmhouse
Sort By:  

3,853 RESULTS

SEARCH FILTERS

    Plan Type
    Square Feet
    Bedrooms
    Bathrooms
    Stories
    Garage (Vehicle Spaces)
    Architectural Styles

    Outdoor Living

    Bedroom Options
    Kitchen & Dining
    Laundry Location
    Additional Rooms

    Garage Type

    Garage Features
    Other Features
    Foundation Type

    Plan Width (FT)
    Plan Depth (FT)
    Plan Height (FT)
    Framing Type
    Media Filters
SEARCHING...





House Plan House Plan #26102 Front Elevation

PLAN #3125-00030

Starting at

$1,395
Sq Ft 2,491
Beds 4
Baths 3
½ Baths 1
Cars 3
Stories 2
Width 82' 5"
Depth 58' 3"



House Plan House Plan #25473 Angled Front Elevation

PLAN #098-00331

Starting at

$2,050
Sq Ft 2,480
Beds 4
Baths 3
½ Baths 1
Cars 2
Stories 1
Width 69'
Depth 59' 6"
House Plan House Plan #25193 Front Elevation

PLAN #041-00241

Starting at

$1,445
Sq Ft 2,002
Beds 3
Baths 2
½ Baths 0
Cars 3
Stories 1
Width 79' 6"
Depth 49' 8"
House Plan House Plan #34708 Front Elevation

PLAN #425-00066

Starting at

$1,550
Sq Ft 2,693
Beds 3-5
Baths 3
½ Baths 0
Cars 3
Stories 1.5
Width 74'
Depth 73' 6"
House Plan House Plan #29973 Angled Front Elevation

PLAN #8318-00372

Starting at

$1,550
Sq Ft 1,800
Beds 3
Baths 2
½ Baths 0
Cars 2
Stories 1
Width 101'
Depth 49' 4"
House Plan House Plan #28735 Angled Front Elevation

PLAN #2559-00966

Starting at

$2,269
Sq Ft 2,841
Beds 4-5
Baths 3
½ Baths 1
Cars 3
Stories 1
Width 69'
Depth 75' 6"


House Plan House Plan #25496 Front Elevation

PLAN #9279-00040

Starting at

$945
Sq Ft 2,621
Beds 3
Baths 2
½ Baths 0
Cars 2
Stories 1
Width 80'
Depth 85' 2"
House Plan House Plan #34589 Front Elevation

PLAN #940-01376

Starting at

$1,450
Sq Ft 2,334
Beds 4
Baths 3
½ Baths 1
Cars 2
Stories 1.5
Width 93' 2"
Depth 70' 9"
House Plan House Plan #34236 Angled Front Elevation

PLAN #5032-00385

Starting at

$1,450
Sq Ft 2,783
Beds 3
Baths 2
½ Baths 2
Cars 3
Stories 2
Width 90'
Depth 61'
House Plan House Plan #34094 Angled Front Elevation

PLAN #098-00659

Starting at

$2,050
Sq Ft 2,224
Beds 4
Baths 3
½ Baths 1
Cars 2
Stories 2
Width 50'
Depth 58'
House Plan House Plan #33395 Angled Front Elevation

PLAN #963-01154

Starting at

$1,899
Sq Ft 3,436
Beds 3
Baths 3
½ Baths 1
Cars 3
Stories 1
Width 145'
Depth 58'
House Plan House Plan #31037 Front Elevation

PLAN #4534-00118

Starting at

$1,345
Sq Ft 2,731
Beds 4
Baths 3
½ Baths 1
Cars 3
Stories 1
Width 88' 11"
Depth 84' 2"
House Plan House Plan #32004 Front Elevation

PLAN #625-00002

Starting at

$1,800
Sq Ft 2,165
Beds 3
Baths 3
½ Baths 0
Cars 6
Stories 1
Width 114'
Depth 129' 4"
House Plan House Plan #27963 Front Elevation

PLAN #9279-00052

Starting at

$945
Sq Ft 2,841
Beds 3-4
Baths 3
½ Baths 2
Cars 3
Stories 1
Width 94' 2"
Depth 69' 8"



House Plan House Plan #20399 Angled Front Elevation at Dusk

PLAN #098-00307

Starting at

$2,050
Sq Ft 3,011
Beds 4
Baths 3
½ Baths 1
Cars 3
Stories 2
Width 67'
Depth 75' 2"
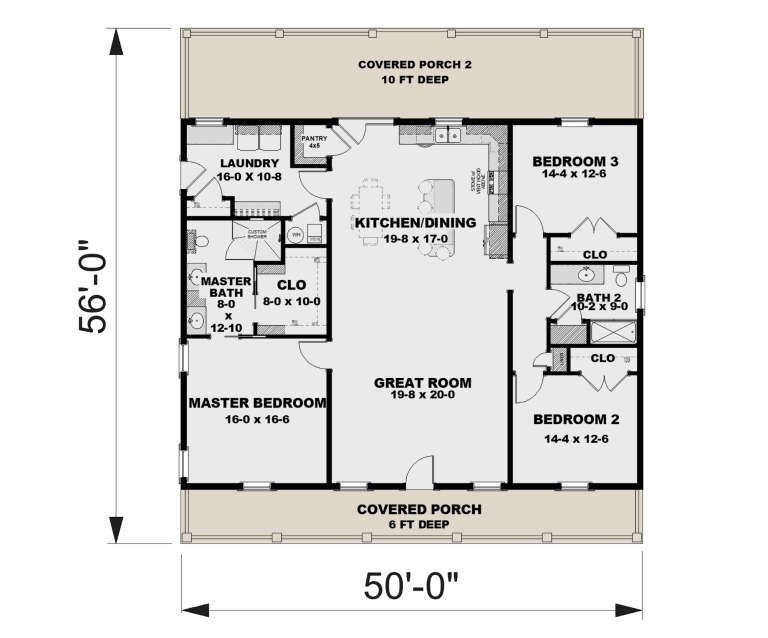
House Plan House Plan #32627 Angled Front Elevation

PLAN #1776-00152

Starting at

$1,190
Sq Ft 2,000
Beds 3
Baths 2
½ Baths 0
Cars 0
Stories 1
Width 50'
Depth 56'
House Plan House Plan #29955 Angled Front Elevation

PLAN #8318-00370

Starting at

$1,650
Sq Ft 2,993
Beds 3
Baths 3
½ Baths 2
Cars 3
Stories 2
Width 65'
Depth 89' 6"


House Plan House Plan #29285 Front Elevation

PLAN #098-00386

Starting at

$2,050
Sq Ft 2,336
Beds 4
Baths 3
½ Baths 0
Cars 2
Stories 1
Width 71' 2"
Depth 60' 8"
X
Shop Sign In
Favorites
Cart
Chat