3,668 Results

EDIT SEARCH FILTERS
Clear All FiltersFarmhouse
Sort By:  

3,668 RESULTS

SEARCH FILTERS

    Plan Type
    Square Feet
    Bedrooms
    Bathrooms
    Stories
    Garage (Vehicle Spaces)
    Architectural Styles

    Outdoor Living

    Bedroom Options
    Kitchen & Dining
    Laundry Location
    Additional Rooms

    Garage Type

    Garage Features
    Other Features
    Foundation Type

    Plan Width
    Plan Depth
    Framing Type
    Media Filters
SEARCHING...

House Plan House Plan #32208 Front Elevation

PLAN #5445-00541

Starting at

$1,290
Sq Ft 3,814
Beds 3
Baths 3
½ Baths 2
Cars 3
Stories 1.5
Width 128' 1"
Depth 79' 6"


House Plan House Plan #31776 Angled Front Elevation

PLAN #940-01181

Starting at

$1,350
Sq Ft 2,247
Beds 3
Baths 2
½ Baths 1
Cars 2
Stories 1
Width 78'
Depth 59' 2"
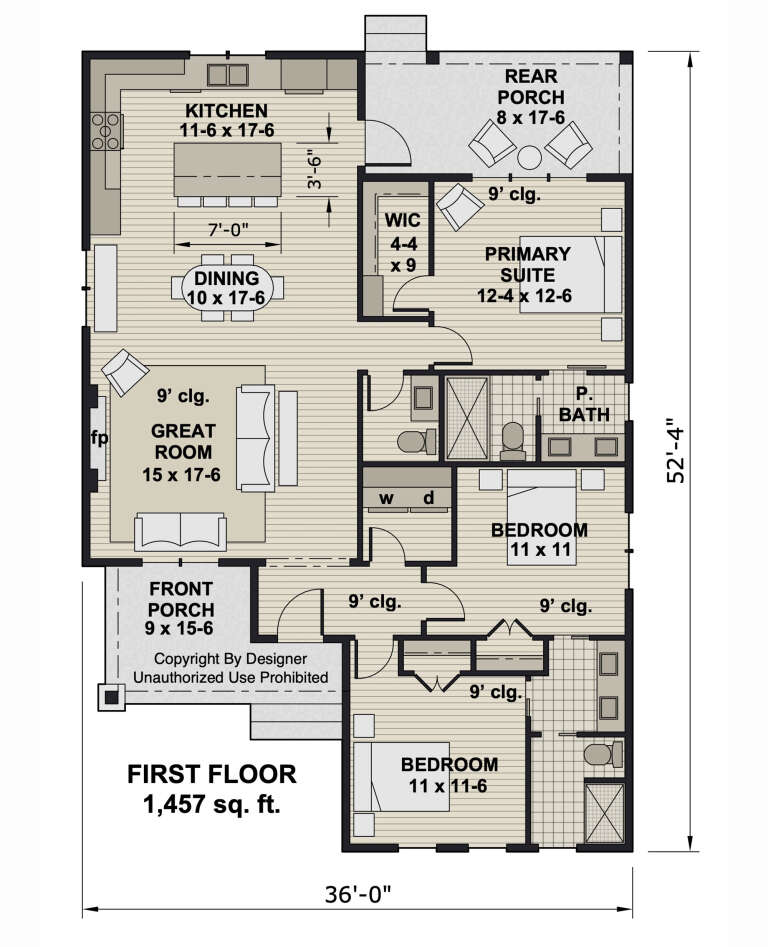



House Plan House Plan #30869 Angled Front Elevation

PLAN #8937-00071

Starting at

$1,395
Sq Ft 1,458
Beds 3
Baths 2
½ Baths 0
Cars 2
Stories 1
Width 70'
Depth 48'


House Plan House Plan #29828 Angled Front Elevation

PLAN #5995-00032

Starting at

$1,295
Sq Ft 1,915
Beds 2
Baths 2
½ Baths 1
Cars 3
Stories 1
Width 76' 10"
Depth 70' 10"
House Plan House Plan #29798 Angled Front Elevation

PLAN #957-00111

Starting at

$1,550
Sq Ft 4,380
Beds 4
Baths 4
½ Baths 1
Cars 3
Stories 2
Width 76'
Depth 53' 2"
House Plan House Plan #29391 Front Elevation

PLAN #8594-00478

Starting at

$2,305
Sq Ft 2,523
Beds 4
Baths 3
½ Baths 0
Cars 2
Stories 1.5
Width 62'
Depth 55'
House Plan House Plan #29005 Angled Front Elevation

PLAN #699-00367

Starting at

$1,150
Sq Ft 2,270
Beds 3
Baths 2
½ Baths 1
Cars 2
Stories 1
Width 75' 8"
Depth 65' 3"
House Plan House Plan #28977 Angled Front Elevation

PLAN #4848-00370

Starting at

$1,285
Sq Ft 3,597
Beds 4-5
Baths 5
½ Baths 1
Cars 3
Stories 2
Width 88'
Depth 59'
House Plan House Plan #27524 Front Elevation

PLAN #699-00306

Starting at

$1,200
Sq Ft 2,407
Beds 3
Baths 2
½ Baths 1
Cars 2
Stories 1
Width 98' 6"
Depth 69' 7"
House Plan House Plan #27192 Front Elevation

PLAN #8318-00255

Starting at

$1,200
Sq Ft 2,968
Beds 4
Baths 3
½ Baths 0
Cars 3
Stories 1
Width 84' 4"
Depth 66' 2"
House Plan House Plan #26679 Angled Left Elevation

PLAN #8318-00238

Starting at

$1,650
Sq Ft 3,014
Beds 3
Baths 3
½ Baths 2
Cars 2
Stories 2
Width 65'
Depth 82'
House Plan House Plan #26012 Front Elevation
EXCLUSIVE

PLAN #6849-00106

Starting at

$1,995
Sq Ft 2,873
Beds 3
Baths 3
½ Baths 1
Cars 3
Stories 1
Width 78' 5"
Depth 87' 3"


White Modern Farmhouse front elevation with board-and-batten siding, metal roof accents, porch, and brick base. House Plan # 009-00293 Digital Rendering by America's Best House Plans, Inc.
EXCLUSIVE

PLAN #009-00293

Starting at

$1,300
Sq Ft 2,103
Beds 3-4
Baths 2
½ Baths 0
Cars 2
Stories 1
Width 63'
Depth 55'
House Plan House Plan #20570 Front Elevation

PLAN #8318-00103

Starting at

$2,450
Sq Ft 3,342
Beds 4
Baths 3
½ Baths 1
Cars 3
Stories 2
Width 77'
Depth 132' 10"
House Plan House Plan #5264 Front Elevation

PLAN #402-01032

Starting at

$1,355
Sq Ft 2,576
Beds 4
Baths 3
½ Baths 1
Cars 2
Stories 1.5
Width 84' 8"
Depth 51' 10"
House Plan House Plan #32116 Angled Front Elevation

PLAN #940-01209

Starting at

$1,350
Sq Ft 2,139
Beds 3
Baths 3
½ Baths 0
Cars 2-3
Stories 1
Width 58' 7"
Depth 64' 8"
House Plan House Plan #30556 Front Elevation

PLAN #963-00881

Starting at

$1,899
Sq Ft 3,407
Beds 4
Baths 3
½ Baths 0
Cars 3
Stories 1.5
Width 79' 4"
Depth 61' 4"
House Plan House Plan #29057 Front Elevation

PLAN #957-00105

Starting at

$1,250
Sq Ft 2,365
Beds 3
Baths 2
½ Baths 1
Cars 2
Stories 1
Width 84' 8"
Depth 59' 4"
X
Shop Sign In
Favorites
Cart
Chat