3,643 Results

EDIT SEARCH FILTERS
Clear All FiltersFarmhouse
Sort By:  

3,643 RESULTS

SEARCH FILTERS

    Plan Type
    Square Feet
    Bedrooms
    Bathrooms
    Stories
    Garage (Vehicle Spaces)
    Architectural Styles

    Outdoor Living

    Bedroom Options
    Kitchen & Dining
    Laundry Location
    Additional Rooms

    Garage Type

    Garage Features
    Other Features
    Foundation Type

    Plan Width
    Plan Depth
    Framing Type
    Media Filters
SEARCHING...



House Plan House Plan #28653 Front Elevation

PLAN #8318-00335

Starting at

$1,650
Sq Ft 2,173
Beds 3
Baths 2
½ Baths 1
Cars 4
Stories 1
Width 98'
Depth 60' 2"

House Plan House Plan #27812 Front Elevation

PLAN #8318-00288

Starting at

$1,350
Sq Ft 3,240
Beds 4
Baths 3
½ Baths 1
Cars 2
Stories 1
Width 82' 8"
Depth 71' 10"

House Plan House Plan #27402 Front Elevation

PLAN #8318-00276

Starting at

$1,350
Sq Ft 2,635
Beds 4
Baths 3
½ Baths 0
Cars 3
Stories 1
Width 81' 10"
Depth 59' 2"


House Plan House Plan #26329 Front Elevation at Dusk

PLAN #4195-00044

Starting at

$1,695
Sq Ft 2,484
Beds 3
Baths 3
½ Baths 1
Cars 2
Stories 1
Width 68'
Depth 77'

House Plan House Plan #26102 Front Elevation

PLAN #3125-00030

Starting at

$1,395
Sq Ft 2,491
Beds 4
Baths 3
½ Baths 1
Cars 3
Stories 2
Width 82' 5"
Depth 58' 3"
House Plan House Plan #21358 Front Elevation

PLAN #699-00196

Starting at

$1,495
Sq Ft 2,230
Beds 3
Baths 2
½ Baths 1
Cars 2
Stories 1
Width 73' 10"
Depth 71' 10"
House Plan House Plan #34318 Front Elevation

PLAN #048-00317

Starting at

$113
Sq Ft 1,710
Beds 3
Baths 2
½ Baths 1
Cars 2
Stories 1
Width 56'
Depth 72'
House Plan House Plan #34752 Angled Front Elevation - Fall

PLAN #6261-00079

Starting at

$1,395
Sq Ft 3,024
Beds 4
Baths 2
½ Baths 1
Cars 0-2
Stories 2
Width 44'
Depth 66' 4"
House Plan House Plan #33985 Front Elevation

PLAN #098-00648

Starting at

$2,050
Sq Ft 2,154
Beds 3
Baths 2
½ Baths 1
Cars 2
Stories 2
Width 40'
Depth 58'
House Plan House Plan #33847 Angled Front Elevation

PLAN #1776-00167

Starting at

$1,190
Sq Ft 2,076
Beds 3
Baths 2
½ Baths 0
Cars 2
Stories 1
Width 72'
Depth 64'
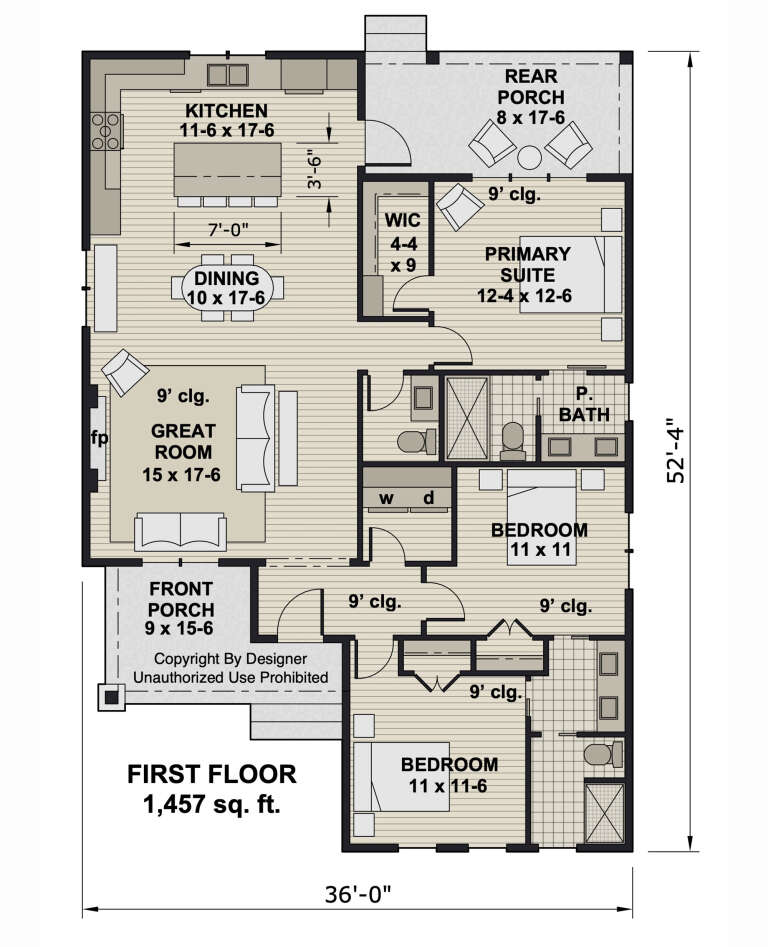
House Plan House Plan #33109 Front Elevation

PLAN #098-00555

Starting at

$2,050
Sq Ft 1,457
Beds 3
Baths 2
½ Baths 1
Cars 0
Stories 1
Width 36'
Depth 52' 4"
House Plan House Plan #29879 Front Elevation
EXCLUSIVE

PLAN #1462-00071

Starting at

$1,000
Sq Ft 1,422
Beds 2
Baths 2
½ Baths 0
Cars 0
Stories 1.5
Width 44'
Depth 35' 6"


Modern Farmhouse front elevation with white board-and-batten siding, gabled roof, porch, and black windows. House Plan # 009-00329 Digital Rendering by America's Best House Plans, Inc.
EXCLUSIVE

PLAN #009-00329

Starting at

$1,250
Sq Ft 1,753
Beds 3
Baths 2
½ Baths 1
Cars 2
Stories 2
Width 56'
Depth 42'
House Plan House Plan #29627 Front Elevation

PLAN #1958-00003

Starting at

$1,595
Sq Ft 3,836
Beds 4
Baths 4
½ Baths 0
Cars 3
Stories 2
Width 92' 8"
Depth 57' 4"
House Plan House Plan #29310 Front Elevation

PLAN #8318-00351

Starting at

$1,550
Sq Ft 2,679
Beds 4
Baths 3
½ Baths 1
Cars 3
Stories 1
Width 85' 6"
Depth 67' 5"
House Plan House Plan #28826 Front Elevation

PLAN #4534-00093

Starting at

$1,445
Sq Ft 3,229
Beds 4
Baths 3
½ Baths 1
Cars 2
Stories 1
Width 82' 7"
Depth 97'
House Plan House Plan #26679 Angled Left Elevation

PLAN #8318-00238

Starting at

$1,650
Sq Ft 3,014
Beds 3
Baths 3
½ Baths 2
Cars 2
Stories 2
Width 65'
Depth 82'
House Plan House Plan #24781 Front Elevation

PLAN #2559-00848

Starting at

$1,882
Sq Ft 2,213
Beds 4
Baths 3
½ Baths 0
Cars 2
Stories 1
Width 60'
Depth 53'
X
Shop Sign In
Favorites
Cart
Chat