1,115 Results

EDIT SEARCH FILTERS
Clear All FiltersExclusive
Sort By:  

1,115 RESULTS

SEARCH FILTERS

    Plan Type
    Square Feet
    Bedrooms
    Bathrooms
    Stories
    Garage (Vehicle Spaces)
    Architectural Styles

    Outdoor Living

    Bedroom Options
    Kitchen & Dining
    Laundry Location
    Additional Rooms

    Garage Type

    Garage Features
    Other Features
    Foundation Type

    Plan Width
    Plan Depth
    Framing Type
    Media Filters
SEARCHING...

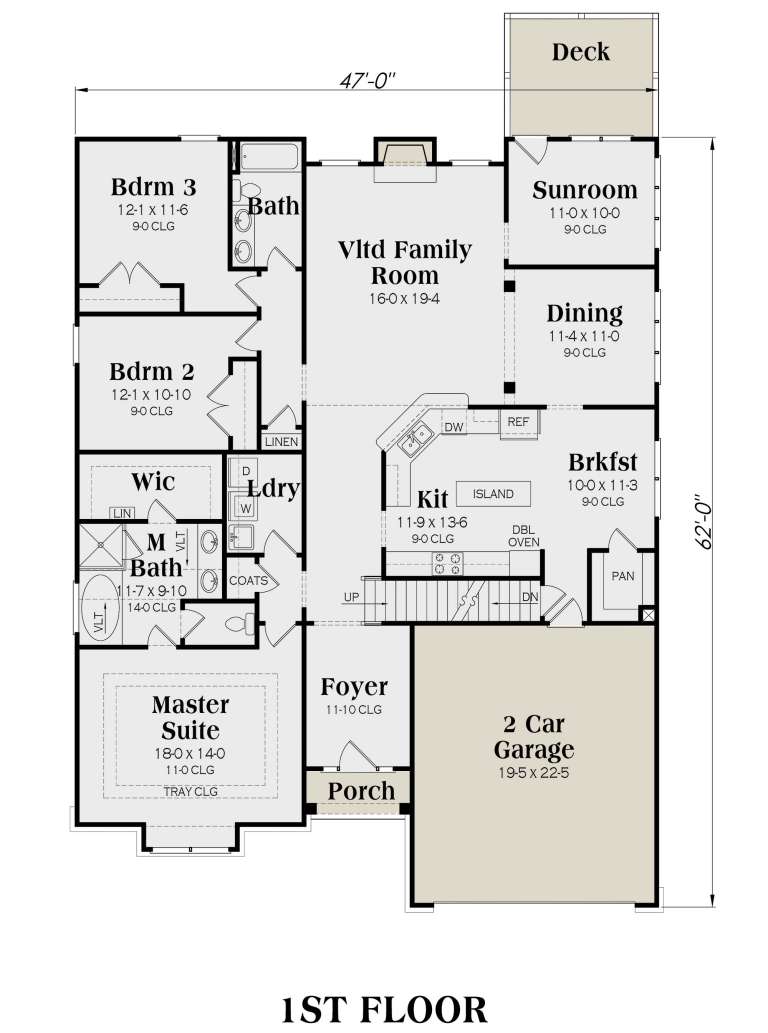

French Country front elevation with stone and brick, gabled roof, arched porch entry, brown siding, and tall chimney. House Plan # 009-00123 Digital Rendering by America's Best House Plans, Inc.
EXCLUSIVE

PLAN #009-00123

Starting at

$1,300
Sq Ft 2,053
Beds 3
Baths 2
½ Baths 1
Cars 2
Stories 2
Width 35'
Depth 48'



Tan traditional front elevation with shake shingles, brick accents, 2-car garage, and covered porch. House Plan # 009-00113 Digital Rendering by America's Best House Plans, Inc.
EXCLUSIVE

PLAN #009-00113

Starting at

$1,300
Sq Ft 2,330
Beds 4
Baths 3
½ Baths 0
Cars 2
Stories 2
Width 38'
Depth 45'



Traditional front elevation with brick and dark siding, gabled roof, dark shutters, and covered porch with columns. House Plan # 009-00106 Digital Rendering by America's Best House Plans, Inc.
EXCLUSIVE

PLAN #009-00106

Starting at

$1,250
Sq Ft 1,875
Beds 3
Baths 2
½ Baths 1
Cars 2
Stories 2
Width 35'
Depth 44'



Traditional front elevation with stone and shingle siding, green shutters, white columns, porch, and 2-car garage. House Plan # 009-00066 Digital Rendering by America's Best House Plans, Inc.
EXCLUSIVE

PLAN #009-00066

Starting at

$1,450
Sq Ft 3,317
Beds 4
Baths 3
½ Baths 1
Cars 2
Stories 2
Width 51'
Depth 72'

Tan Southern front elevation with shake siding, arched porch, brick-based columns, dormers, and dark shutters. House Plan # 009-00033 Digital Rendering by America's Best House Plans, Inc.
EXCLUSIVE

PLAN #009-00033

Starting at

$1,550
Sq Ft 3,525
Beds 5
Baths 4
½ Baths 0
Cars 2
Stories 2
Width 48'
Depth 61'



House Plan House Plan #32430 Angled Front Elevation
EXCLUSIVE

PLAN #1935-00033

Starting at

$1,500
Sq Ft 2,620
Beds 4-5
Baths 2
½ Baths 1
Cars 3
Stories 2
Width 40' 4"
Depth 64'

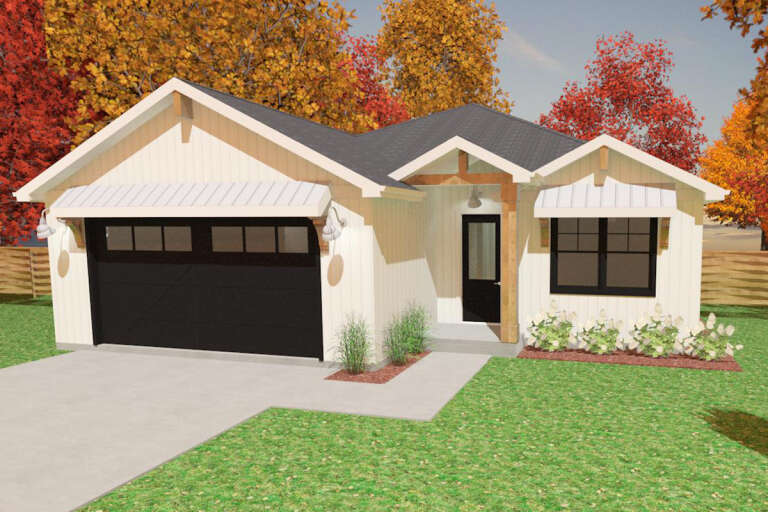
House Plan House Plan #30446 Front Elevation
EXCLUSIVE

PLAN #1462-00091

Starting at

$1,000
Sq Ft 1,455
Beds 1
Baths 2
½ Baths 0
Cars 1
Stories 1
Width 56'
Depth 35'

House Plan House Plan #29952 Rear Elevation
EXCLUSIVE

PLAN #1462-00075

Starting at

$1,750
Sq Ft 2,653
Beds 4
Baths 3
½ Baths 0
Cars 0
Stories 1
Width 56'
Depth 35'
House Plan House Plan #29954 Front Elevation
EXCLUSIVE

PLAN #1462-00077

Starting at

$1,000
Sq Ft 1,455
Beds 2
Baths 2
½ Baths 0
Cars 0
Stories 1
Width 56'
Depth 35'
House Plan House Plan #29799 Angled Front Elevation
EXCLUSIVE

PLAN #8387-00002

Starting at

$1,295
Sq Ft 2,393
Beds 3
Baths 3
½ Baths 0
Cars 2
Stories 2
Width 74'
Depth 50'
House Plan House Plan #29722 Front Elevation
EXCLUSIVE

PLAN #1462-00067

Starting at

$1,250
Sq Ft 1,529
Beds 2
Baths 2
½ Baths 0
Cars 0
Stories 1
Width 59'
Depth 35'
House Plan House Plan #28973 Front Elevation
EXCLUSIVE

PLAN #7174-00009

Starting at

$1,395
Sq Ft 3,036
Beds 4
Baths 3
½ Baths 1
Cars 2
Stories 2
Width 42'
Depth 87'
House Plan House Plan #28472 Front Elevation
EXCLUSIVE

PLAN #8768-00120

Starting at

$1,378
Sq Ft 2,083
Beds 4
Baths 2
½ Baths 1
Cars 3
Stories 2
Width 47'
Depth 44'
House Plan House Plan #26539 Front Elevation
EXCLUSIVE

PLAN #8768-00054

Starting at

$1,272
Sq Ft 1,806
Beds 3
Baths 2
½ Baths 0
Cars 2
Stories 1
Width 46'
Depth 50'
House Plan House Plan #26466 Front Elevation
EXCLUSIVE

PLAN #2802-00139

Starting at

$1,550
Sq Ft 5,204
Beds 4
Baths 3
½ Baths 1
Cars 4
Stories 1
Width 90'
Depth 58' 2"
House Plan House Plan #24910 Front Elevation
EXCLUSIVE

PLAN #1462-00030

Starting at

$1,500
Sq Ft 2,080
Beds 3
Baths 2
½ Baths 0
Cars 2
Stories 1
Width 57' 6"
Depth 64' 6"
House Plan House Plan #24568 Front Elevation
EXCLUSIVE

PLAN #1462-00028

Starting at

$1,500
Sq Ft 2,463
Beds 3
Baths 2
½ Baths 0
Cars 2
Stories 1
Width 64' 6"
Depth 66'
House Plan House Plan #24427 Front Elevation
EXCLUSIVE

PLAN #1462-00006

Starting at

$1,750
Sq Ft 2,618
Beds 4
Baths 2
½ Baths 1
Cars 2
Stories 2
Width 46'
Depth 64'
X
Shop Sign In
Favorites
Cart
Chat