1,170 Results

EDIT SEARCH FILTERS
Clear All FiltersExclusive
Sort By:  

1,170 RESULTS

SEARCH FILTERS

    Plan Type
    Square Feet
    Bedrooms
    Bathrooms
    Stories
    Garage (Vehicle Spaces)
    Architectural Styles

    Outdoor Living

    Bedroom Options
    Kitchen & Dining
    Laundry Location
    Additional Rooms

    Garage Type

    Garage Features
    Other Features
    Foundation Type

    Plan Width (FT)
    Plan Depth (FT)
    Plan Height (FT)
    Framing Type
    Media Filters
SEARCHING...

Country front elevation with stone facade, white garage doors, three dormers, covered porch, and dark shutters. House Plan # 009-00025 Digital Rendering by America's Best House Plans, Inc.
EXCLUSIVE

PLAN #009-00025

Starting at

$1,250
Sq Ft 1,566
Beds 3
Baths 2
½ Baths 0
Cars 2
Stories 1
Width 54'
Depth 48'


House Plan House Plan #30979 Front Elevation
EXCLUSIVE

PLAN #1462-00117

Starting at

$1,500
Sq Ft 2,173
Beds 3
Baths 2
½ Baths 1
Cars 0
Stories 2
Width 60'
Depth 40'

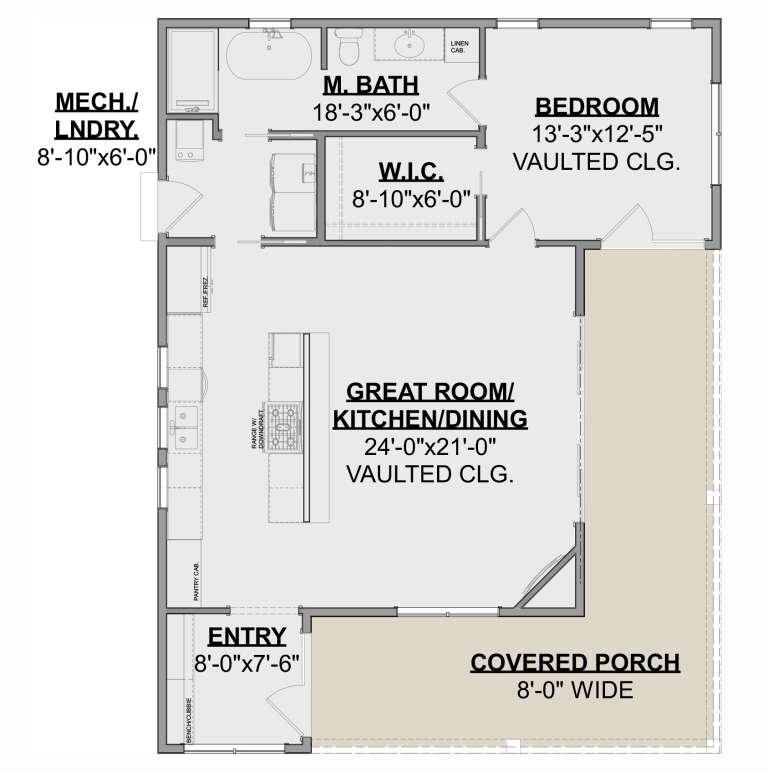
House Plan House Plan #30185 Front Elevation
EXCLUSIVE

PLAN #1462-00088

Starting at

$1,000
Sq Ft 728
Beds 1
Baths 1
½ Baths 0
Cars 0
Stories 1
Width 26'
Depth 28'

House Plan House Plan #28683 Angled Front Elevation
EXCLUSIVE

PLAN #6849-00137

Starting at

$2,395
Sq Ft 3,685
Beds 4
Baths 4
½ Baths 1
Cars 3
Stories 1.5
Width 67' 5"
Depth 93' 4"
House Plan House Plan #34127 Angled Front Elevation
EXCLUSIVE

PLAN #1462-00186

Starting at

$1,750
Sq Ft 2,511
Beds 3
Baths 2
½ Baths 0
Cars 3
Stories 1
Width 97'
Depth 65'
House Plan House Plan #29430 Angled Front Elevation
EXCLUSIVE

PLAN #6849-00143

Starting at

$1,695
Sq Ft 1,097
Beds 2
Baths 2
½ Baths 0
Cars 1
Stories 2
Width 31' 5"
Depth 60' 8"
House Plan House Plan #29406 Front Elevation
EXCLUSIVE

PLAN #6849-00142

Starting at

$2,195
Sq Ft 3,478
Beds 5
Baths 3
½ Baths 1
Cars 3
Stories 3
Width 66' 7"
Depth 74' 9"
House Plan House Plan #28009 Front Elevation

EXCLUSIVE

PLAN #8768-00108

Starting at

$1,272
Sq Ft 1,550
Beds 3-5
Baths 2
½ Baths 0
Cars 3
Stories 1
Width 67' 8"
Depth 45'
House Plan House Plan #27973 Front Elevation


EXCLUSIVE

PLAN #881-00014

Starting at

$2,595
Sq Ft 3,071
Beds 3
Baths 4
½ Baths 0
Cars 2
Stories 1
Width 98'
Depth 67'
House Plan House Plan #26723 Front Elevation
EXCLUSIVE

PLAN #2802-00143

Starting at

$1,250
Sq Ft 2,331
Beds 3
Baths 2
½ Baths 1
Cars 3
Stories 1
Width 72' 11"
Depth 69'
House Plan House Plan #26552 Front Elevation
EXCLUSIVE

PLAN #8768-00066

Starting at

$1,378
Sq Ft 2,287
Beds 3-6
Baths 2
½ Baths 1
Cars 3
Stories 1
Width 85'
Depth 61' 8"
House Plan House Plan #24431 Front Elevation
EXCLUSIVE

PLAN #1462-00010

Starting at

$1,500
Sq Ft 2,003
Beds 3-4
Baths 2
½ Baths 1
Cars 2
Stories 2
Width 40'
Depth 58'
Dark blue Cape Cod front elevation with metal roof, dormers, wrap-around porch, stone base, and 3-car garage. House Plan # 009-00207 Digital Rendering by America's Best House Plans, Inc.
EXCLUSIVE

PLAN #009-00207

Starting at

$1,450
Sq Ft 3,362
Beds 3
Baths 2
½ Baths 1
Cars 3
Stories 2
Width 57'
Depth 65' 9"
Cottage front elevation with dark gray siding, brick accents, gabled rooflines, and covered porch with columns. House Plan # 009-00064 Digital Rendering by America's Best House Plans, Inc.
EXCLUSIVE

PLAN #009-00064

Starting at

$1,250
Sq Ft 1,934
Beds 3-4
Baths 2
½ Baths 0
Cars 2
Stories 1
Width 56'
Depth 55'
House Plan House Plan #32105 Angled Front Elevation
EXCLUSIVE

PLAN #1462-00153

Starting at

$1,000
Sq Ft 1,050
Beds 1
Baths 1
½ Baths 0
Cars 0
Stories 1
Width 43'
Depth 33'
House Plan House Plan #32088 Angled Front Elevation
EXCLUSIVE

PLAN #1462-00136

Starting at

$1,000
Sq Ft 1,380
Beds 2
Baths 2
½ Baths 0
Cars 0
Stories 1
Width 49' 6"
Depth 44'
House Plan House Plan #32304 Front Elevation
EXCLUSIVE

PLAN #1935-00001

Starting at

$1,500
Sq Ft 1,914
Beds 3-5
Baths 2
½ Baths 0
Cars 3
Stories 1
Width 59'
Depth 71' 8"


House Plan House Plan #29460 Angled Front Elevation
EXCLUSIVE

PLAN #425-00054

Starting at

$1,550
Sq Ft 2,801
Beds 3
Baths 3
½ Baths 1
Cars 2
Stories 1
Width 68' 2"
Depth 95' 3"
X
Shop Sign In
Favorites
Cart
Chat