1,112 Results

EDIT SEARCH FILTERS
Clear All FiltersExclusive
Sort By:  

1,112 RESULTS

SEARCH FILTERS

    Plan Type
    Square Feet
    Bedrooms
    Bathrooms
    Stories
    Garage (Vehicle Spaces)
    Architectural Styles

    Outdoor Living

    Bedroom Options
    Kitchen & Dining
    Laundry Location
    Additional Rooms

    Garage Type

    Garage Features
    Other Features
    Foundation Type

    Plan Width
    Plan Depth
    Framing Type
    Media Filters
SEARCHING...

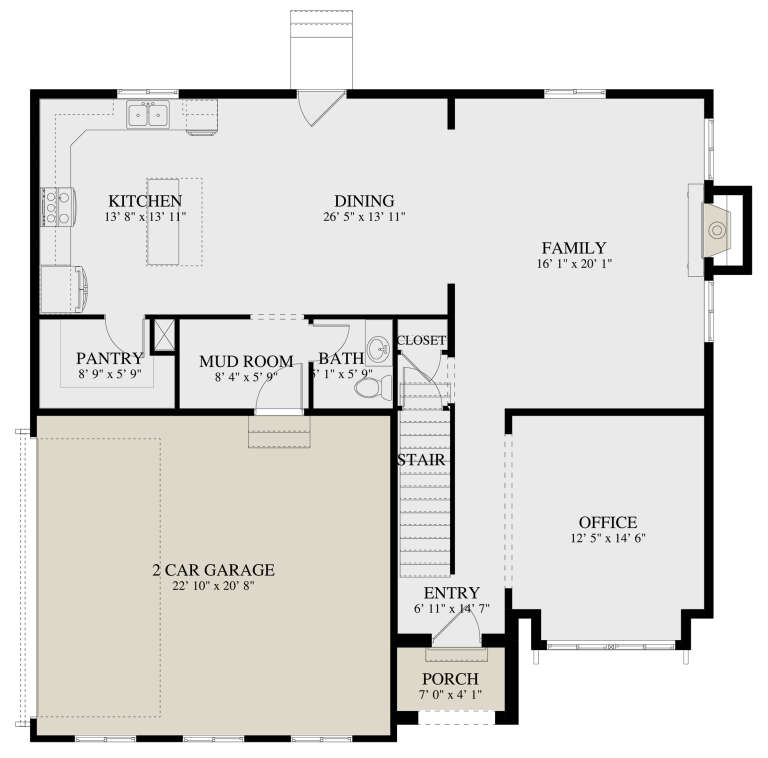
House Plan House Plan #32341 Angled Front Elevation
EXCLUSIVE

PLAN #1935-00012

Starting at

$1,500
Sq Ft 1,956
Beds 2-4
Baths 2
½ Baths 0
Cars 3
Stories 1
Width 82' 4"
Depth 56' 8"



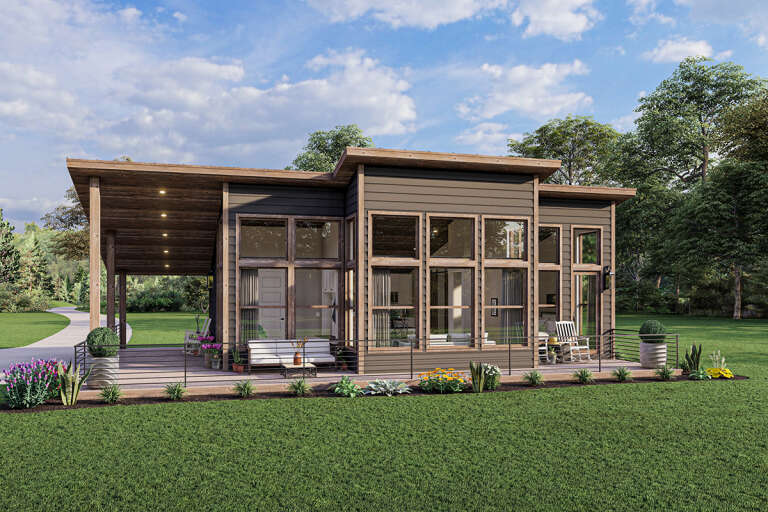
House Plan House Plan #31335 Rear Elevation
EXCLUSIVE

PLAN #1462-00121

Starting at

$1,750
Sq Ft 2,978
Beds 4
Baths 4
½ Baths 0
Cars 2
Stories 1
Width 81'
Depth 63' 6"
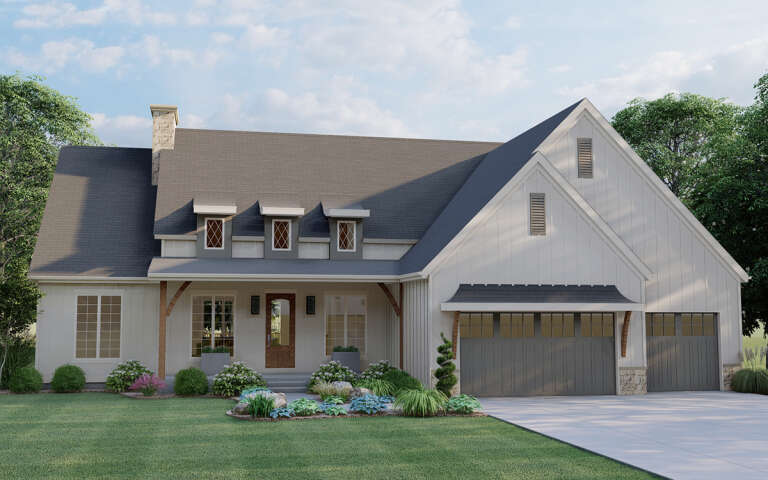
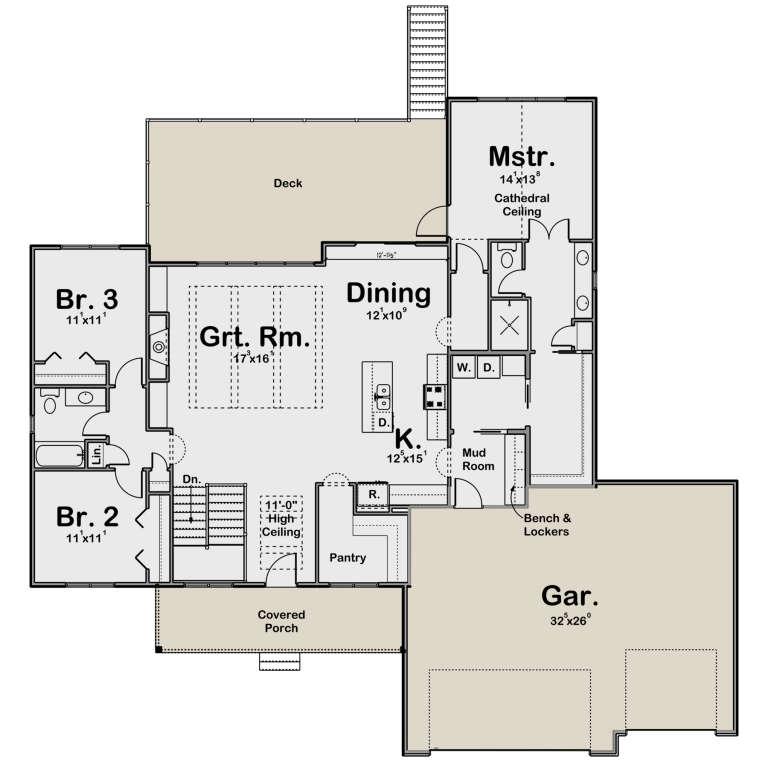

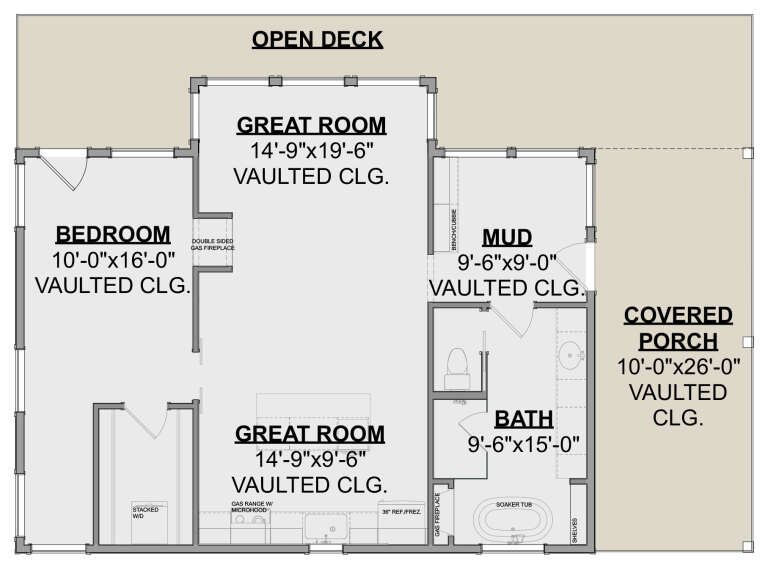
House Plan House Plan #30450 Front Elevation
EXCLUSIVE

PLAN #1462-00095

Starting at

$1,000
Sq Ft 1,338
Beds 2
Baths 2
½ Baths 0
Cars 2
Stories 1
Width 72'
Depth 36'
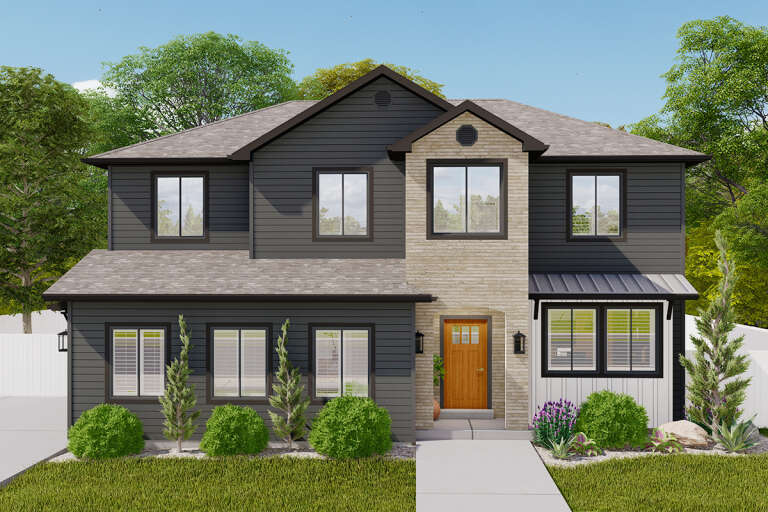

House Plan House Plan #30129 Front Elevation
EXCLUSIVE

PLAN #1462-00080

Starting at

$1,000
Sq Ft 1,244
Beds 2
Baths 2
½ Baths 0
Cars 0
Stories 1
Width 50'
Depth 35'
House Plan House Plan #26854 Front Elevation
EXCLUSIVE

PLAN #2802-00144

Starting at

$950
Sq Ft 1,412
Beds 3-5
Baths 2
½ Baths 0
Cars 3
Stories 1
Width 50'
Depth 44'
Traditional front elevation with tan siding, stone accents, covered porch, gabled roof, and brown shutters. House Plan # 009-00007 Digital Rendering by America's Best House Plans, Inc.
EXCLUSIVE

PLAN #009-00007

Starting at

$1,550
Sq Ft 3,919
Beds 5
Baths 4
½ Baths 1
Cars 3
Stories 2
Width 58'
Depth 62'
House Plan House Plan #34291 Front Elevation at Dusk
EXCLUSIVE

PLAN #7174-00039

Starting at

$1,295
Sq Ft 3,076
Beds 4
Baths 2
½ Baths 2
Cars 2
Stories 1.5
Width 43'
Depth 76' 6"
House Plan House Plan #34127 Angled Front Elevation
EXCLUSIVE

PLAN #1462-00186

Starting at

$1,750
Sq Ft 2,511
Beds 3
Baths 2
½ Baths 0
Cars 3
Stories 1
Width 97'
Depth 65'
House Plan House Plan #27629 Front Elevation
EXCLUSIVE

PLAN #1462-00057

Starting at

$1,500
Sq Ft 2,245
Beds 3
Baths 2
½ Baths 1
Cars 3
Stories 1
Width 60'
Depth 75' 6"
House Plan House Plan #26486 Front Elevation
EXCLUSIVE

PLAN #6785-00003

Starting at

$1,370
Sq Ft 2,285
Beds 3-4
Baths 2
½ Baths 1
Cars 2
Stories 2
Width 30'
Depth 53' 6"
House Plan House Plan #26175 Front Elevation
EXCLUSIVE

PLAN #8768-00010

Starting at

$2,279
Sq Ft 3,911
Beds 2-4
Baths 2
½ Baths 1
Cars 3
Stories 1
Width 93' 6"
Depth 93'
House Plan House Plan #26015 Front Elevation
EXCLUSIVE

PLAN #2802-00081

Starting at

$1,050
Sq Ft 1,666
Beds 3-5
Baths 2
½ Baths 0
Cars 2-3
Stories 1
Width 61'
Depth 59' 10"
House Plan House Plan #25322 Front Elevation
EXCLUSIVE

PLAN #8768-00001

Starting at

$1,537
Sq Ft 2,529
Beds 1-3
Baths 1
½ Baths 1
Cars 2
Stories 1
Width 55'
Depth 68'
House Plan House Plan #28467 Front Elevation
EXCLUSIVE

PLAN #2802-00191

Starting at

$1,450
Sq Ft 3,090
Beds 3
Baths 2
½ Baths 1
Cars 2-3
Stories 1
Width 83' 6"
Depth 79' 6"
House Plan House Plan #27291 Front Elevation
EXCLUSIVE

PLAN #3571-00018

Starting at

$1,334
Sq Ft 3,329
Beds 4
Baths 3
½ Baths 1
Cars 3
Stories 2
Width 66' 2"
Depth 81' 7"
House Plan House Plan #26184 Front Elevation
EXCLUSIVE

PLAN #8768-00016

Starting at

$1,272
Sq Ft 1,963
Beds 1-4
Baths 1
½ Baths 1
Cars 2
Stories 1
Width 49'
Depth 68'
Country front elevation with tan siding, stone accents, red shutters, gabled roof, covered porch, and landscaping. House Plan # 009-00214 Digital Rendering by America's Best House Plans, Inc.
EXCLUSIVE

PLAN #009-00214

Starting at

$1,450
Sq Ft 3,290
Beds 4
Baths 3
½ Baths 1
Cars 2
Stories 2
Width 55'
Depth 46'
House Plan House Plan #32384 Angled Front Elevation
EXCLUSIVE

PLAN #1935-00023

Starting at

$1,800
Sq Ft 3,248
Beds 4-6
Baths 2
½ Baths 1
Cars 3
Stories 1.5
Width 90'
Depth 47' 6"
X
Shop Sign In
Favorites
Cart
Chat