4,599 Results

EDIT SEARCH FILTERS
Clear All FiltersEuropean
Sort By:  

4,599 RESULTS

SEARCH FILTERS

    Plan Type
    Square Feet
    Bedrooms
    Bathrooms
    Stories
    Garage (Vehicle Spaces)
    Architectural Styles

    Outdoor Living

    Bedroom Options
    Kitchen & Dining
    Laundry Location
    Additional Rooms

    Garage Type

    Garage Features
    Other Features
    Foundation Type

    Plan Width (FT)
    Plan Depth (FT)
    Plan Height (FT)
    Framing Type
    Media Filters
SEARCHING...
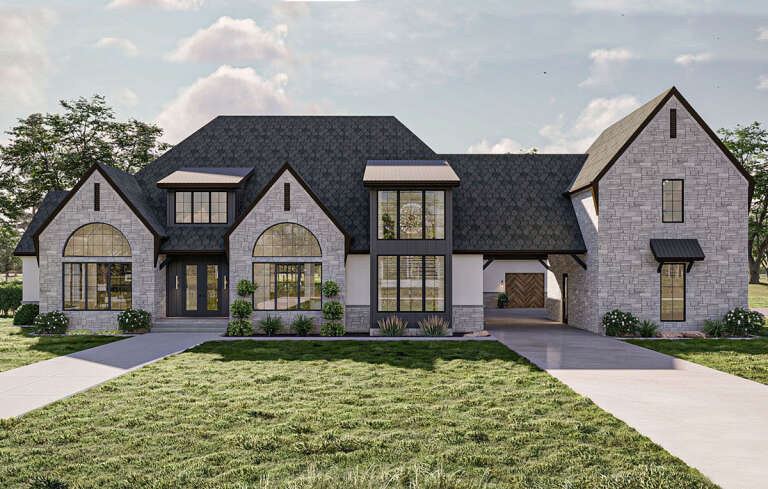
House Plan House Plan #35516 Angled Front Elevation

PLAN #8318-00473

Starting at

$1,200
Sq Ft 1,325
Beds 2
Baths 2
½ Baths 1
Cars 0-2
Stories 1
Width 40' 8"
Depth 48' 2"

House Plan House Plan #35510 Angled Front Elevation

PLAN #8318-00469

Starting at

$1,200
Sq Ft 1,576
Beds 2
Baths 2
½ Baths 1
Cars 1
Stories 1
Width 49' 6"
Depth 52' 5"
House Plan House Plan #35573 Front Elevation

PLAN #9279-00073

Starting at

$1,045
Sq Ft 3,124
Beds 4
Baths 3
½ Baths 1
Cars 2-3
Stories 1
Width 78' 11"
Depth 96' 10"
Tan Traditional, Front Elevation with brick siding, arched entry, three-car garage, brick walkway, and lush landscaping. House Plan # 4440-00011 Digital Rendering by America's Best House Plans, Inc.

PLAN #4440-00011

Starting at

$1,440
Sq Ft 2,495
Beds 3
Baths 2
½ Baths 1
Cars 3
Stories 1
Width 84' 4"
Depth 60' 4"
House Plan House Plan #35170 Front Elevation at Dusk

PLAN #7983-00187

Starting at

$2,535
Sq Ft 5,244
Beds 4-5
Baths 5
½ Baths 1
Cars 4
Stories 1.5
Width 115' 10"
Depth 91' 9"
House Plan House Plan #35156 Front Elevation

PLAN #196-00013

Starting at

$1,895
Sq Ft 3,373
Beds 4-5
Baths 4
½ Baths 0
Cars 3
Stories 2
Width 52' 6"
Depth 74' 6"
House Plan House Plan #35229 Front Elevation

PLAN #5105-00011

Starting at

$1,295
Sq Ft 2,254
Beds 3
Baths 2
½ Baths 0
Cars 3
Stories 1
Width 55'
Depth 70'
House Plan House Plan #34914 Front Elevation

PLAN #2880-00012

Starting at

$1,300
Sq Ft 2,649
Beds 4
Baths 3
½ Baths 0
Cars 2
Stories 1
Width 103' 6"
Depth 53' 9"
House Plan House Plan #17878 Angled Front Elevation

PLAN #348-00264

Starting at

$1,300
Sq Ft 1,804
Beds 3
Baths 2
½ Baths 0
Cars 2
Stories 1
Width 70' 8"
Depth 53' 10"
House Plan House Plan #34844 Front Elevation at Dusk

PLAN #7983-00175

Starting at

$1,730
Sq Ft 2,946
Beds 4
Baths 3
½ Baths 1
Cars 2
Stories 2
Width 51' 1"
Depth 61' 6"
House Plan House Plan #34824 Front Elevation at Dusk

PLAN #7983-00173

Starting at

$1,900
Sq Ft 3,164
Beds 4
Baths 3
½ Baths 1
Cars 2
Stories 2
Width 58' 10"
Depth 68' 1"
House Plan House Plan #3638 Front Elevation

PLAN #348-00036

Starting at

$1,300
Sq Ft 1,625
Beds 3
Baths 2
½ Baths 0
Cars 2
Stories 1
Width 50'
Depth 62' 2"
House Plan House Plan #3636 Front Elevation

PLAN #348-00034

Starting at

$1,300
Sq Ft 1,606
Beds 3
Baths 2
½ Baths 0
Cars 2
Stories 1
Width 50'
Depth 61' 8"
House Plan House Plan #34619 Angled Front Elevation

PLAN #963-01213

Starting at

$1,799
Sq Ft 2,965
Beds 3
Baths 2
½ Baths 1
Cars 4
Stories 1
Width 76'
Depth 88' 8"
House Plan House Plan #29612 Front Elevation

PLAN #963-00821

Starting at

$2,699
Sq Ft 5,153
Beds 5
Baths 4
½ Baths 2
Cars 4
Stories 2
Width 123'
Depth 86' 8"
House Plan House Plan #32640 Angled Front Elevation

PLAN #5445-00545

Starting at

$1,700
Sq Ft 4,805
Beds 4-5
Baths 5
½ Baths 1
Cars 7
Stories 2
Width 121'
Depth 104' 7"
House Plan House Plan #34296 Front Elevation at Dusk

PLAN #963-01193

Starting at

$1,999
Sq Ft 3,854
Beds 4-6
Baths 3
½ Baths 1
Cars 3
Stories 2
Width 92' 8"
Depth 57' 4"
House Plan House Plan #29071 Front Elevation

PLAN #963-00779

Starting at

$1,799
Sq Ft 2,703
Beds 3
Baths 2
½ Baths 1
Cars 3
Stories 1
Width 100'
Depth 53'
X
Shop Sign In
Favorites
Cart
Chat