4,599 Results

EDIT SEARCH FILTERS
Clear All FiltersEuropean
Sort By:  

4,599 RESULTS

SEARCH FILTERS

    Plan Type
    Square Feet
    Bedrooms
    Bathrooms
    Stories
    Garage (Vehicle Spaces)
    Architectural Styles

    Outdoor Living

    Bedroom Options
    Kitchen & Dining
    Laundry Location
    Additional Rooms

    Garage Type

    Garage Features
    Other Features
    Foundation Type

    Plan Width (FT)
    Plan Depth (FT)
    Plan Height (FT)
    Framing Type
    Media Filters
SEARCHING...
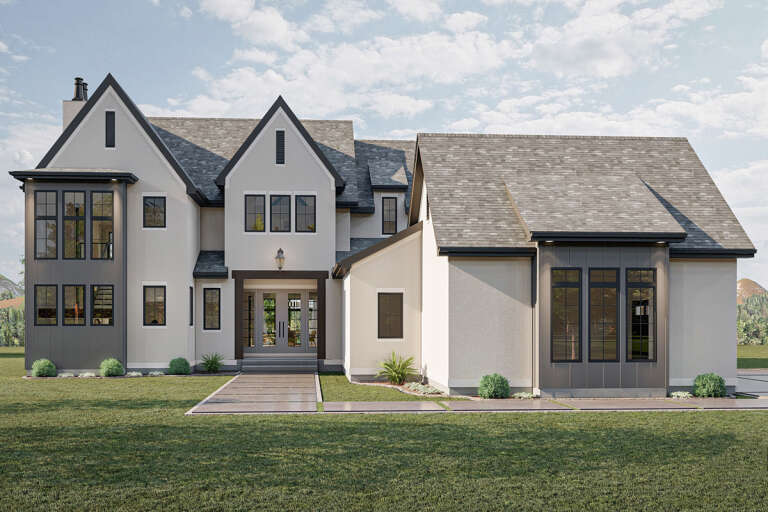
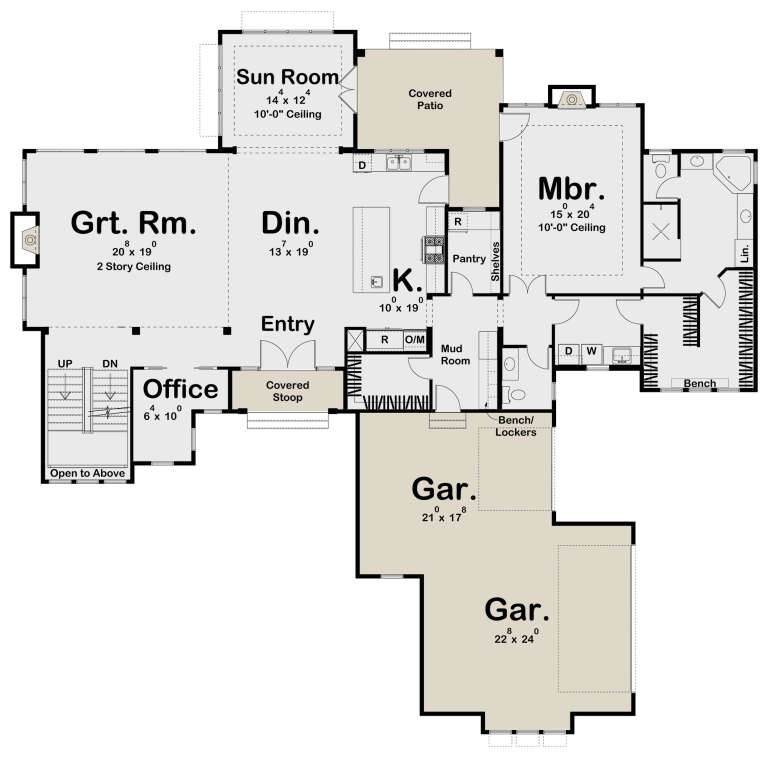
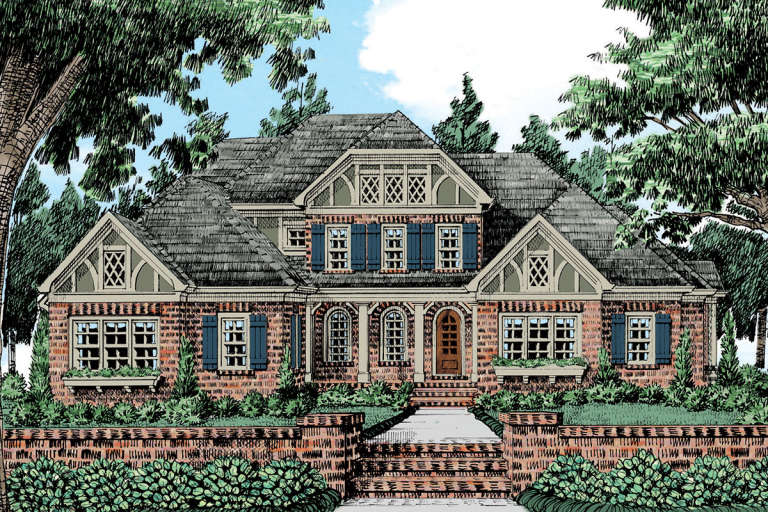
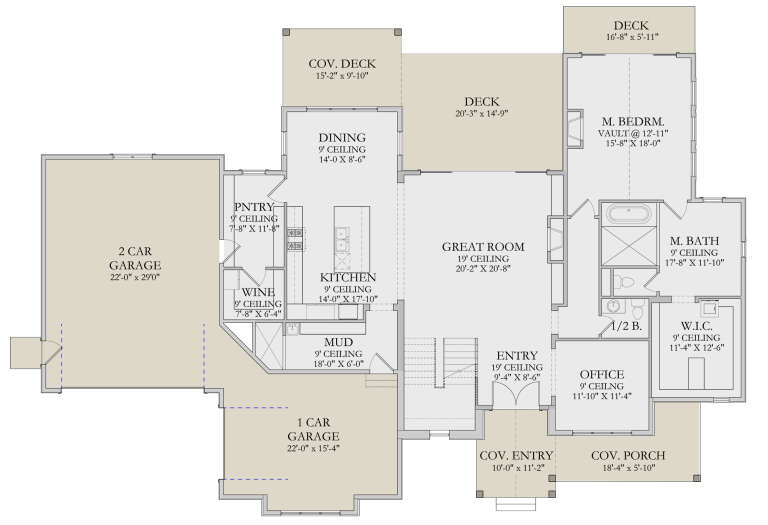
House Plan House Plan #32025 Front Elevation at Dusk

PLAN #098-00466

Starting at

$2,050
Sq Ft 2,451
Beds 3
Baths 3
½ Baths 1
Cars 2
Stories 2
Width 50'
Depth 58' 2"
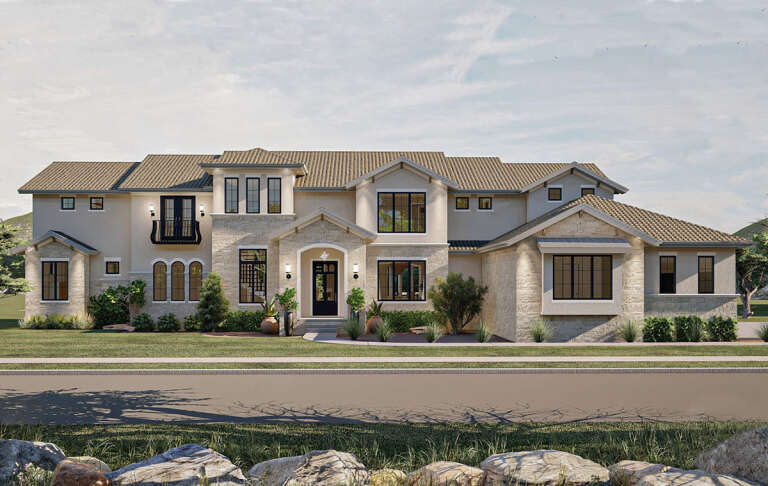
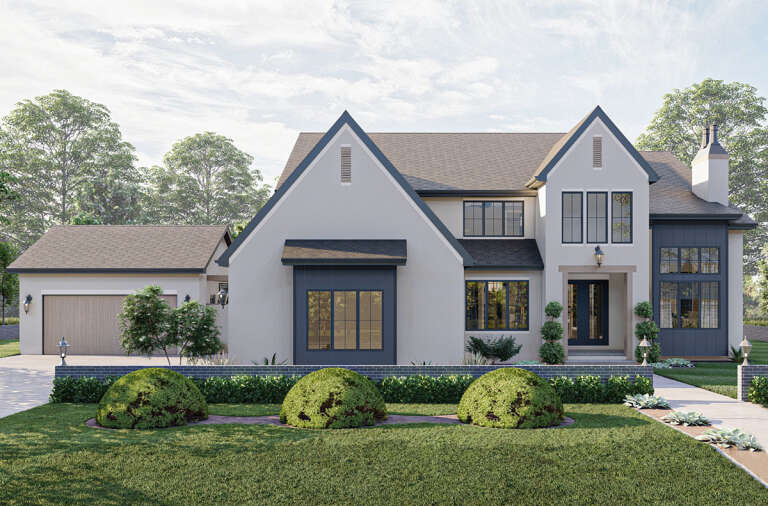
House Plan House Plan #32024 Angled Front Elevation

PLAN #098-00465

Starting at

$2,050
Sq Ft 2,588
Beds 4
Baths 3
½ Baths 1
Cars 2
Stories 2
Width 50'
Depth 58' 2"
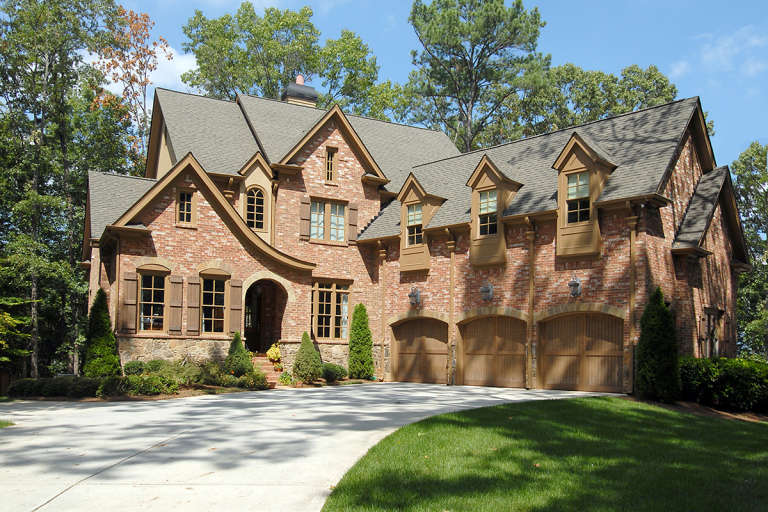
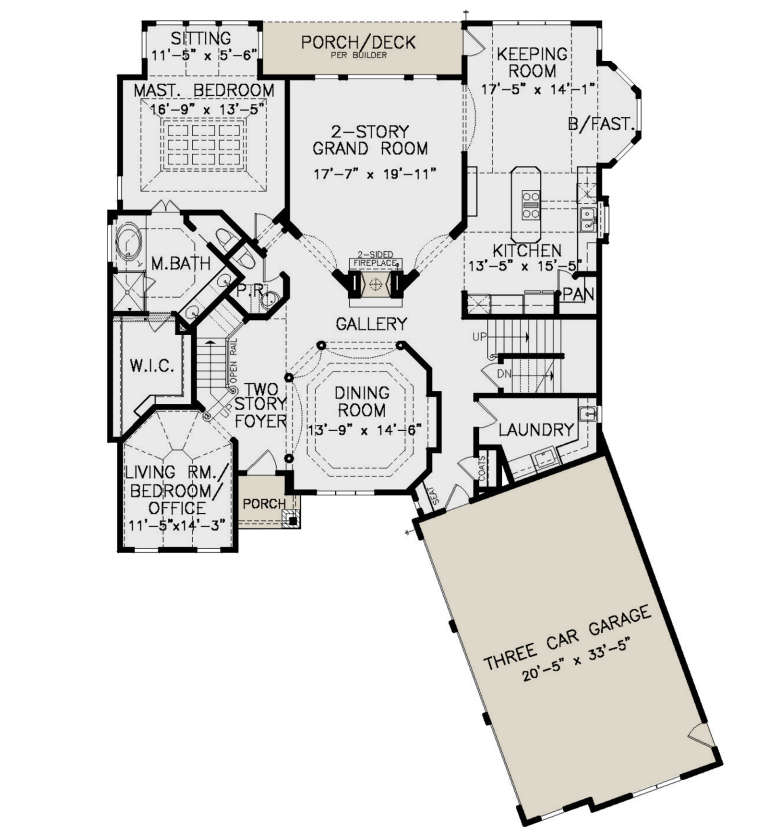
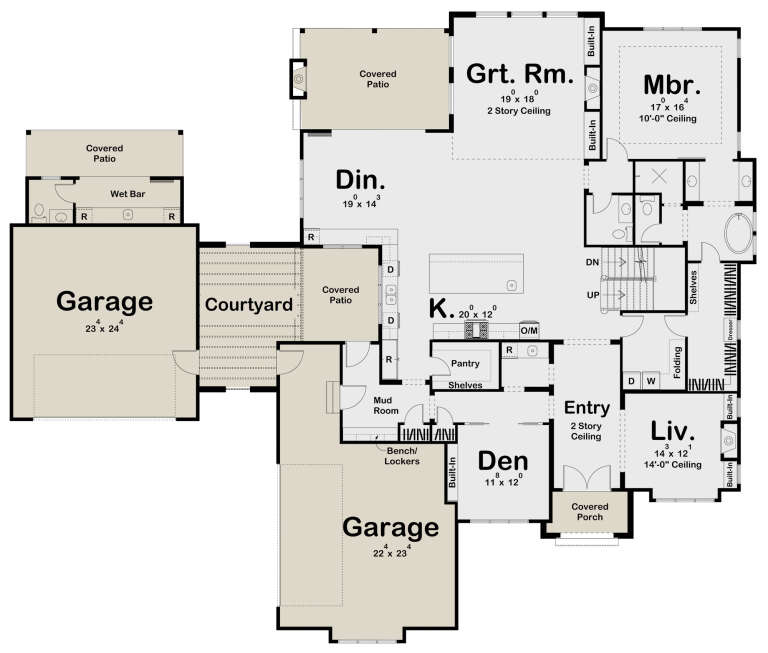
House Plan House Plan #25896 Front Elevation

PLAN #963-00589

Starting at

$1,999
Sq Ft 3,696
Beds 4
Baths 3
½ Baths 1
Cars 3
Stories 2
Width 82'
Depth 77'
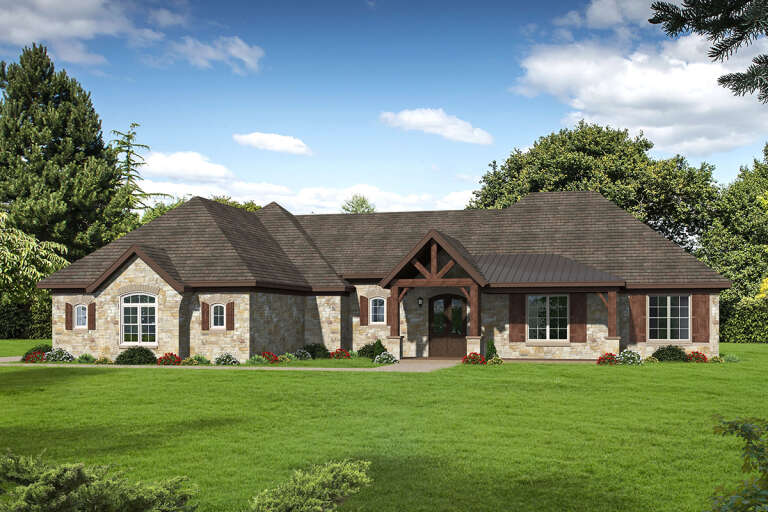
House Plan House Plan #21421 Front Elevation

PLAN #699-00204

Starting at

$1,795
Sq Ft 3,190
Beds 3-5
Baths 3
½ Baths 1
Cars 3
Stories 2
Width 63' 3"
Depth 82' 8"
House Plan House Plan #20920 Front Elevation

PLAN #8594-00116

Starting at

$3,355
Sq Ft 4,036
Beds 5
Baths 4
½ Baths 1
Cars 3
Stories 2
Width 72'
Depth 76'
House Plan House Plan #19421 Front Elevation

PLAN #963-00238

Starting at

$2,699
Sq Ft 5,088
Beds 5-6
Baths 4
½ Baths 1
Cars 3
Stories 1.5
Width 95'
Depth 77'
House Plan House Plan #3717 Angled Front Elevation

PLAN #348-00113

Starting at

$1,400
Sq Ft 2,024
Beds 3-4
Baths 2
½ Baths 0
Cars 2
Stories 1
Width 72' 10"
Depth 41'
House Plan House Plan #31297 Angled Front Elevation

PLAN #4534-00131

Starting at

$1,245
Sq Ft 1,778
Beds 3
Baths 2
½ Baths 0
Cars 2
Stories 1
Width 61' 2"
Depth 66' 10"
House Plan House Plan #28347 Front Elevation

PLAN #6422-00028

Starting at

$2,100
Sq Ft 3,670
Beds 4
Baths 3
½ Baths 1
Cars 3
Stories 2
Width 89'
Depth 58' 4"
House Plan House Plan #26586 Front Elevation

PLAN #963-00642

Starting at

$2,399
Sq Ft 4,862
Beds 5
Baths 4
½ Baths 2
Cars 4
Stories 2
Width 95'
Depth 79'
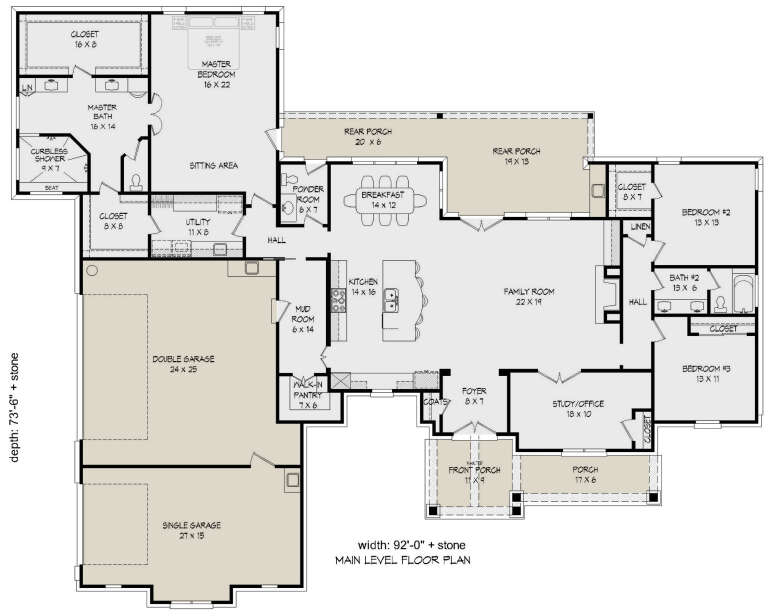
House Plan House Plan #25027 Front Elevation

PLAN #940-00256

Starting at

$1,750
Sq Ft 2,894
Beds 3
Baths 2
½ Baths 1
Cars 3
Stories 1
Width 92'
Depth 73' 6"
Front elevation line drawing of a green Traditional house, stone facade, gabled roof, dormers, and arched windows. House Plan # 8594-00276

PLAN #8594-00276

Starting at

$2,305
Sq Ft 2,858
Beds 5
Baths 4
½ Baths 0
Cars 2
Stories 2
Width 54'
Depth 70' 4"
House Plan House Plan #20926 Front Elevation

PLAN #8594-00120

Starting at

$2,515
Sq Ft 2,072
Beds 4
Baths 3
½ Baths 0
Cars 2
Stories 2
Width 52'
Depth 48' 6"
House Plan House Plan #13466 Angled Front Elevation

PLAN #110-00889

Starting at

$2,850
Sq Ft 9,536
Beds 6
Baths 7
½ Baths 1
Cars 3
Stories 2
Width 102' 8"
Depth 96' 4"
House Plan House Plan #3765 Angled Front Elevation

PLAN #348-00161

Starting at

$1,550
Sq Ft 2,851
Beds 4
Baths 3
½ Baths 1
Cars 2
Stories 1.5
Width 77'
Depth 55' 6"
House Plan House Plan #33796 Front Elevation

PLAN #3571-00038

Starting at

$1,229
Sq Ft 2,667
Beds 4
Baths 2
½ Baths 1
Cars 3
Stories 1
Width 66' 2"
Depth 70' 11"
House Plan House Plan #32331 Angled Front Elevation
EXCLUSIVE

PLAN #1935-00011

Starting at

$1,500
Sq Ft 1,798
Beds 3-5
Baths 2
½ Baths 0
Cars 3
Stories 1
Width 60'
Depth 66' 8"
House Plan House Plan #15904 Front Elevation

PLAN #9401-00030

Starting at

$1,295
Sq Ft 2,267
Beds 3
Baths 3
½ Baths 0
Cars 2
Stories 1.5
Width 72' 1"
Depth 64' 1"
X
Shop Sign In
Favorites
Cart
Chat