4,599 Results

EDIT SEARCH FILTERS
Clear All FiltersEuropean
Sort By:  

4,599 RESULTS

SEARCH FILTERS

    Plan Type
    Square Feet
    Bedrooms
    Bathrooms
    Stories
    Garage (Vehicle Spaces)
    Architectural Styles

    Outdoor Living

    Bedroom Options
    Kitchen & Dining
    Laundry Location
    Additional Rooms

    Garage Type

    Garage Features
    Other Features
    Foundation Type

    Plan Width (FT)
    Plan Depth (FT)
    Plan Height (FT)
    Framing Type
    Media Filters
SEARCHING...


House Plan House Plan #27916 Front Elevation

PLAN #8318-00295

Starting at

$1,550
Sq Ft 3,440
Beds 4
Baths 2
½ Baths 1
Cars 2
Stories 2
Width 42' 4"
Depth 61' 6"

House Plan House Plan #16602 Angled Front Elevation

PLAN #7922-00223

Starting at

$800
Sq Ft 2,673
Beds 5
Baths 4
½ Baths 0
Cars 2
Stories 2
Width 48' 10"
Depth 56' 2"

House Plan House Plan #33882 Front Elevation at Dusk

PLAN #9480-00005

Starting at

$1,560
Sq Ft 2,241
Beds 4-5
Baths 3
½ Baths 0
Cars 2
Stories 1
Width 53' 4"
Depth 67' 6"
House Plan House Plan #32907 Front Elevation

PLAN #5251-00006

Starting at

$1,750
Sq Ft 2,652
Beds 3-4
Baths 3
½ Baths 0
Cars 2
Stories 1
Width 71' 2"
Depth 73' 5"



House Plan House Plan #32391 Angled Front Elevation
EXCLUSIVE

PLAN #1935-00028

Starting at

$1,800
Sq Ft 3,104
Beds 4-5
Baths 3
½ Baths 1
Cars 3
Stories 1.5
Width 74' 8"
Depth 67' 8"


House Plan House Plan #25027 Front Elevation

PLAN #940-00256

Starting at

$1,750
Sq Ft 2,894
Beds 3
Baths 2
½ Baths 1
Cars 3
Stories 1
Width 92'
Depth 73' 6"

House Plan House Plan #24029 Front Elevation

PLAN #1020-00359

Starting at

$4,372
Sq Ft 9,303
Beds 5
Baths 5
½ Baths 1
Cars 4
Stories 1
Width 130'
Depth 89' 10"
House Plan House Plan #31706 Front Elevation

PLAN #940-01164

Starting at

$2,250
Sq Ft 3,071
Beds 4-5
Baths 3
½ Baths 1
Cars 3
Stories 2
Width 75' 5"
Depth 72' 8"
House Plan House Plan #13114 Front Photo

PLAN #3323-00560

Starting at

$2,400
Sq Ft 8,573
Beds 6
Baths 6
½ Baths 3
Cars 4
Stories 2
Width 128' 4"
Depth 71' 2"
House Plan House Plan #13116 Front Elevation

PLAN #3323-00562

Starting at

$2,400
Sq Ft 9,377
Beds 6
Baths 7
½ Baths 1
Cars 4
Stories 2
Width 155' 9"
Depth 107' 11"
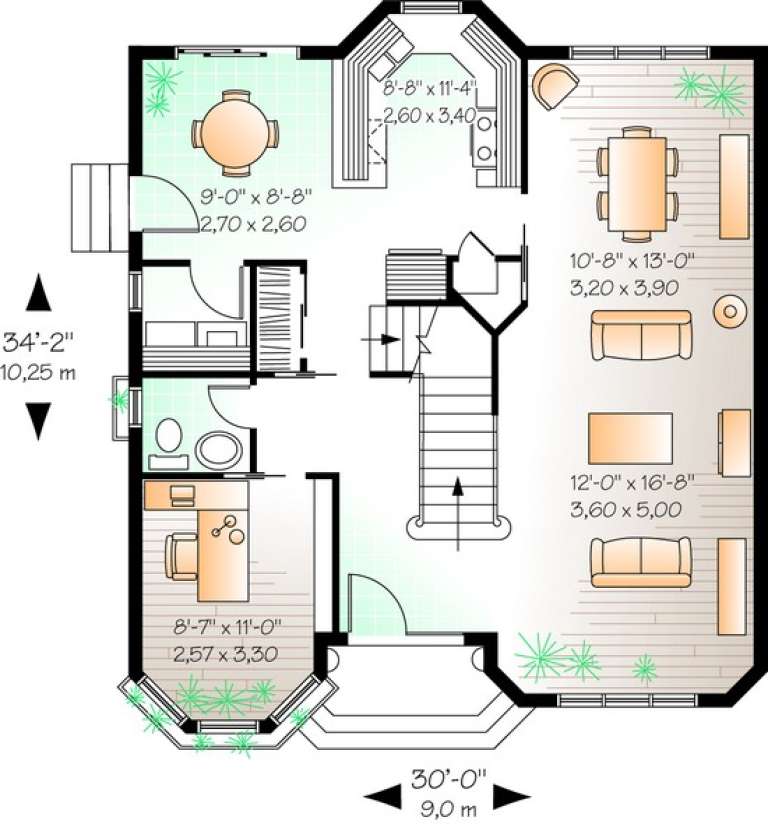
House Plan House Plan #11187 Front Elevation

PLAN #034-00935

Starting at

$1,740
Sq Ft 1,823
Beds 4
Baths 2
½ Baths 1
Cars 0
Stories 2
Width 30'
Depth 34' 2"
House Plan House Plan #5806 Front Elevation

PLAN #110-00742

Starting at

$1,000
Sq Ft 1,282
Beds 3
Baths 2
½ Baths 0
Cars 2
Stories 1
Width 52'
Depth 60' 6"
House Plan House Plan #4944 Front Elevation

PLAN #699-00002

Starting at

$2,626
Sq Ft 4,376
Beds 4
Baths 4
½ Baths 1
Cars 3
Stories 2
Width 95' 5"
Depth 80' 3"
House Plan House Plan #33382 Angled Front Elevation

PLAN #963-01153

Starting at

$1,699
Sq Ft 2,545
Beds 3
Baths 2
½ Baths 1
Cars 2
Stories 1
Width 75' 4"
Depth 74'
House Plan House Plan #32329 Angled Front Elevation
EXCLUSIVE

PLAN #1935-00009

Starting at

$1,500
Sq Ft 2,250
Beds 3
Baths 2
½ Baths 1
Cars 3
Stories 1
Width 59' 4"
Depth 84'
House Plan House Plan #32295 Front Elevation

PLAN #963-01094

Starting at

$1,399
Sq Ft 1,546
Beds 2
Baths 2
½ Baths 0
Cars 2
Stories 1
Width 38'
Depth 68'
House Plan House Plan #26586 Front Elevation

PLAN #963-00642

Starting at

$2,399
Sq Ft 4,862
Beds 5
Baths 4
½ Baths 2
Cars 4
Stories 2
Width 95'
Depth 79'
House Plan House Plan #25896 Front Elevation

PLAN #963-00589

Starting at

$1,999
Sq Ft 3,696
Beds 4
Baths 3
½ Baths 1
Cars 3
Stories 2
Width 82'
Depth 77'
X
Shop Sign In
Favorites
Cart
Chat