4,601 Results

EDIT SEARCH FILTERS
Clear All FiltersEuropean
Sort By:  

4,601 RESULTS

SEARCH FILTERS

    Plan Type
    Square Feet
    Bedrooms
    Bathrooms
    Stories
    Garage (Vehicle Spaces)
    Architectural Styles

    Outdoor Living

    Bedroom Options
    Kitchen & Dining
    Laundry Location
    Additional Rooms

    Garage Type

    Garage Features
    Other Features
    Foundation Type

    Plan Width (FT)
    Plan Depth (FT)
    Plan Height (FT)
    Framing Type
    Media Filters
SEARCHING...



House Plan House Plan #10989 Front Elevation

PLAN #034-00737

Starting at

$1,740
Sq Ft 1,863
Beds 3
Baths 1
½ Baths 1
Cars 1
Stories 2
Width 41' 8"
Depth 38'


House Plan House Plan #10946 Front Elevation

PLAN #034-00694

Starting at

$1,510
Sq Ft 1,253
Beds 3
Baths 1
½ Baths 0
Cars 0
Stories 1
Width 30'
Depth 44'
House Plan House Plan #10947 Front Elevation

PLAN #034-00695

Starting at

$1,510
Sq Ft 1,433
Beds 4
Baths 1
½ Baths 0
Cars 0
Stories 1
Width 30'
Depth 50'


House Plan House Plan #10919 Front Elevation

PLAN #034-00667

Starting at

$1,510
Sq Ft 1,236
Beds 2
Baths 1
½ Baths 0
Cars 1
Stories 1
Width 48'
Depth 40'


House Plan House Plan #10884 Front Elevation

PLAN #034-00632

Starting at

$1,510
Sq Ft 1,207
Beds 2
Baths 1
½ Baths 0
Cars 1
Stories 1
Width 48'
Depth 48'

House Plan House Plan #10551 Front Elevation

PLAN #034-00611

Starting at

$1,510
Sq Ft 1,309
Beds 3
Baths 1
½ Baths 0
Cars 2
Stories 1
Width 42'
Depth 36' 4"


House Plan House Plan #10435 Front Elevation

PLAN #034-00495

Starting at

$2,560
Sq Ft 4,075
Beds 4
Baths 3
½ Baths 1
Cars 2
Stories 2
Width 69' 8"
Depth 73' 8"


House Plan House Plan #10392 Front Elevation

PLAN #034-00452

Starting at

$1,680
Sq Ft 1,512
Beds 3
Baths 1
½ Baths 1
Cars 0
Stories 2
Width 28'
Depth 30'
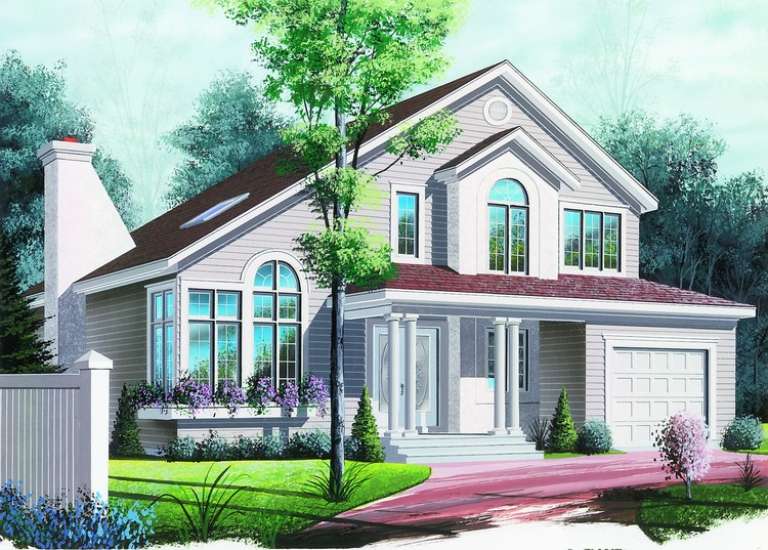
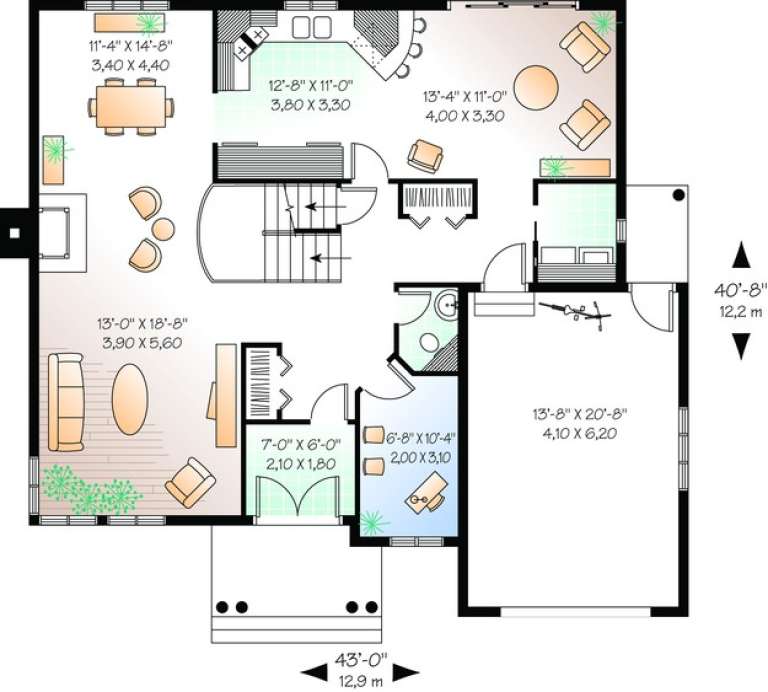
House Plan House Plan #10344 Front Elevation

PLAN #034-00404

Starting at

$1,680
Sq Ft 1,758
Beds 3
Baths 1
½ Baths 1
Cars 1
Stories 2
Width 43' 6"
Depth 34'
House Plan House Plan #10334 Front Elevation

PLAN #034-00394

Starting at

$1,740
Sq Ft 2,089
Beds 3
Baths 1
½ Baths 1
Cars 1
Stories 2
Width 43'
Depth 40' 8"


House Plan House Plan #10206 Front Elevation

PLAN #034-00266

Starting at

$1,450
Sq Ft 1,102
Beds 2
Baths 1
½ Baths 0
Cars 0
Stories 1
Width 37'
Depth 32' 8"

House Plan House Plan #10208 Front Elevation

PLAN #034-00268

Starting at

$1,510
Sq Ft 1,321
Beds 3
Baths 1
½ Baths 0
Cars 0
Stories 1
Width 36'
Depth 40'

House Plan House Plan #10137 Front Photo

PLAN #053-02266

Starting at

$2,040
Sq Ft 5,209
Beds 7
Baths 4
½ Baths 0
Cars 3
Stories 2
Width 76'
Depth 99'


House Plan House Plan #10109 Front Photo

PLAN #053-02238

Starting at

$2,040
Sq Ft 5,272
Beds 5
Baths 4
½ Baths 0
Cars 3
Stories 1.5
Width 91'
Depth 86'

House Plan House Plan #10110 Front Photo

PLAN #053-02239

Starting at

$1,960
Sq Ft 4,621
Beds 5
Baths 4
½ Baths 0
Cars 3
Stories 1.5
Width 91'
Depth 86'
House Plan House Plan #10082 Front Elevation

PLAN #053-02211

Starting at

$1,603
Sq Ft 3,698
Beds 4
Baths 4
½ Baths 0
Cars 2
Stories 1.5
Width 78'
Depth 87'
House Plan House Plan #10085 Front Photo

PLAN #053-02214

Starting at

$1,960
Sq Ft 4,890
Beds 5
Baths 4
½ Baths 0
Cars 3
Stories 1.5
Width 69'
Depth 90'

House Plan House Plan #10070 Front Photo

PLAN #053-02199

Starting at

$1,960
Sq Ft 4,852
Beds 4
Baths 3
½ Baths 1
Cars 2
Stories 2
Width 67'
Depth 80'
X
Shop Sign In
Favorites
Cart
Chat