4,601 Results

EDIT SEARCH FILTERS
Clear All FiltersEuropean
Sort By:  

4,601 RESULTS

SEARCH FILTERS

    Plan Type
    Square Feet
    Bedrooms
    Bathrooms
    Stories
    Garage (Vehicle Spaces)
    Architectural Styles

    Outdoor Living

    Bedroom Options
    Kitchen & Dining
    Laundry Location
    Additional Rooms

    Garage Type

    Garage Features
    Other Features
    Foundation Type

    Plan Width (FT)
    Plan Depth (FT)
    Plan Height (FT)
    Framing Type
    Media Filters
SEARCHING...




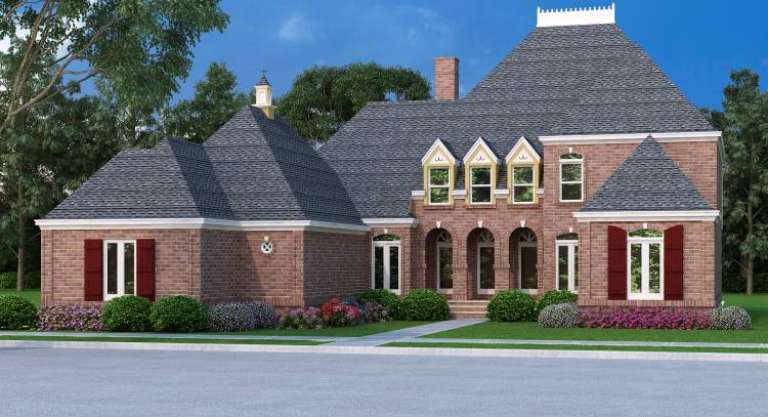
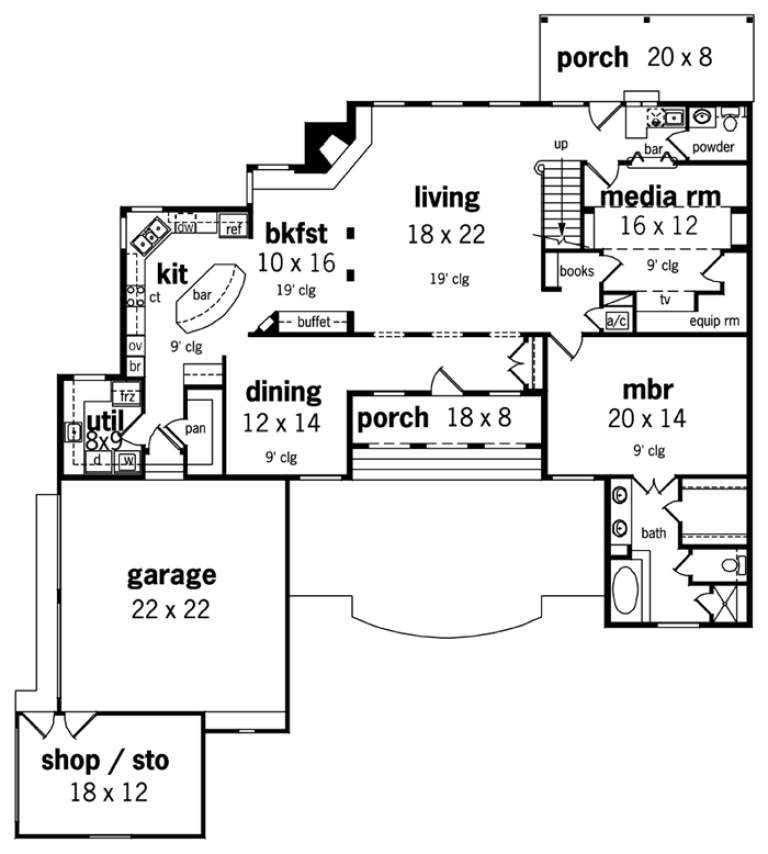


House Plan House Plan #18365 Front Elevation

PLAN #402-01448

Starting at

$1,625
Sq Ft 3,737
Beds 3
Baths 2
½ Baths 1
Cars 3
Stories 1.5
Width 99' 2"
Depth 46'







House Plan House Plan #18258 Front Elevation

PLAN #6082-00103

Starting at

$1,895
Sq Ft 2,593
Beds 3
Baths 2
½ Baths 1
Cars 2
Stories 1
Width 75' 6"
Depth 48' 3"

House Plan House Plan #18119 Front Elevation

PLAN #1754-00009

Starting at

$1,425
Sq Ft 2,033
Beds 3
Baths 2
½ Baths 0
Cars 2
Stories 1
Width 62' 7"
Depth 65' 10"

House Plan House Plan #17969 Front Elevation

PLAN #6146-00272

Starting at

$855
Sq Ft 1,094
Beds 3
Baths 1
½ Baths 0
Cars 0
Stories 1
Width 32'
Depth 38'
House Plan House Plan #17967 Front Elevation

PLAN #6146-00270

Starting at

$1,255
Sq Ft 1,312
Beds 3
Baths 1
½ Baths 0
Cars 0
Stories 1
Width 38'
Depth 36'
House Plan House Plan #17963 Front Elevation

PLAN #6146-00266

Starting at

$1,605
Sq Ft 2,543
Beds 4
Baths 1
½ Baths 1
Cars 2
Stories 2
Width 50'
Depth 48' 4"
House Plan House Plan #17807 Front Elevation

PLAN #6146-00227

Starting at

$1,055
Sq Ft 1,219
Beds 3
Baths 1
½ Baths 0
Cars 1
Stories 1
Width 36'
Depth 42'
House Plan House Plan #17792 Front Elevation

PLAN #6146-00212

Starting at

$1,350
Sq Ft 1,879
Beds 2
Baths 1
½ Baths 0
Cars 2
Stories 1
Width 60'
Depth 59' 6"
House Plan House Plan #17637 Front Elevation

PLAN #6146-00192

Starting at

$1,605
Sq Ft 2,638
Beds 4
Baths 2
½ Baths 1
Cars 2
Stories 2
Width 54'
Depth 41'
House Plan House Plan #17575

PLAN #6146-00155

Starting at

$1,605
Sq Ft 2,688
Beds 3
Baths 2
½ Baths 1
Cars 2
Stories 2
Width 66'
Depth 40'
House Plan House Plan #17552 Front Elevation

PLAN #6146-00137

Starting at

$1,605
Sq Ft 2,699
Beds 4
Baths 2
½ Baths 1
Cars 2
Stories 2
Width 46'
Depth 46'

House Plan House Plan #17512 Front Elevation

PLAN #6146-00102

Starting at

$1,350
Sq Ft 1,888
Beds 3
Baths 1
½ Baths 1
Cars 1
Stories 2

Width 41'
Depth 36'
House Plan House Plan #17460 Front Elevation

PLAN #6146-00061

Starting at

$1,350
Sq Ft 1,886
Beds 3
Baths 1
½ Baths 1
Cars 1
Stories 2

Width 39'
Depth 40'
House Plan House Plan #17455 Front Elevation

PLAN #6146-00056

Starting at

$1,605
Sq Ft 2,676
Beds 3
Baths 2
½ Baths 1
Cars 2
Stories 2

Width 50'
Depth 52'
House Plan House Plan #16976 Front Elevation

PLAN #048-00249

Starting at

$1,595
Sq Ft 3,096
Beds 4
Baths 4
½ Baths 1
Cars 3
Stories 2
Width 70'
Depth 78'
House Plan House Plan #16645 Front Elevation

PLAN #5445-00225

Starting at

$1,290
Sq Ft 3,655
Beds 3
Baths 3
½ Baths 1
Cars 2
Stories 2
Width 45'
Depth 84'
House Plan House Plan #16530 Front Elevation

PLAN #5445-00194

Starting at

$1,200
Sq Ft 3,488
Beds 3
Baths 3
½ Baths 1
Cars 2
Stories 2
Width 53'
Depth 89'
House Plan House Plan #16451 Front Elevation

PLAN #5445-00133

Starting at

$1,570
Sq Ft 4,022
Beds 3
Baths 3
½ Baths 1
Cars 2
Stories 2
Width 43'
Depth 103'
X
Shop Sign In
Favorites
Cart
Chat