4,599 Results

EDIT SEARCH FILTERS
Clear All FiltersEuropean
Sort By:  

4,599 RESULTS

SEARCH FILTERS

    Plan Type
    Square Feet
    Bedrooms
    Bathrooms
    Stories
    Garage (Vehicle Spaces)
    Architectural Styles

    Outdoor Living

    Bedroom Options
    Kitchen & Dining
    Laundry Location
    Additional Rooms

    Garage Type

    Garage Features
    Other Features
    Foundation Type

    Plan Width (FT)
    Plan Depth (FT)
    Plan Height (FT)
    Framing Type
    Media Filters
SEARCHING...
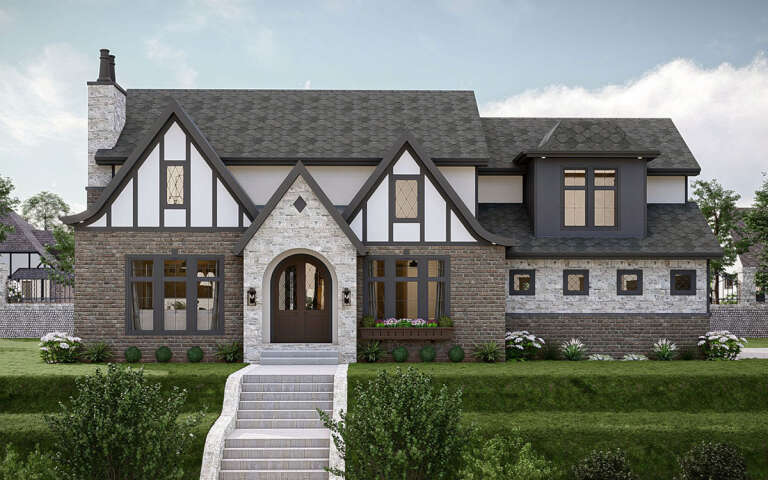
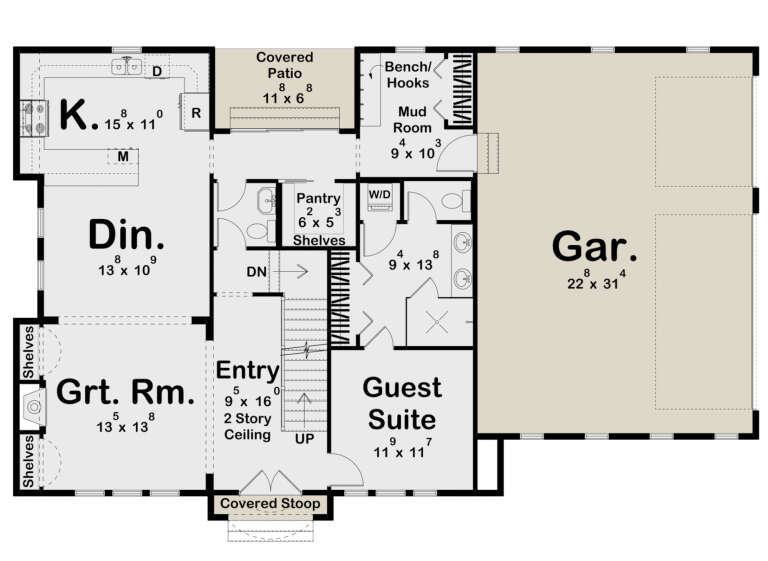
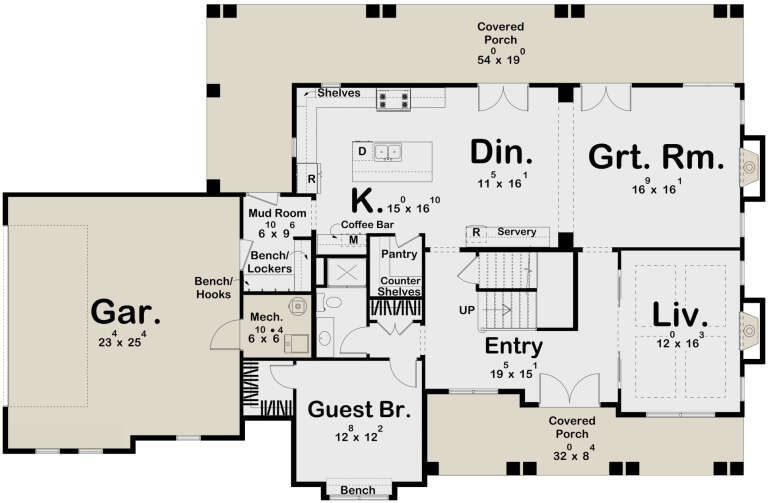
House Plan House Plan #35451 Front Elevation

PLAN #963-01269

Starting at

$1,499
Sq Ft 1,932
Beds 3
Baths 2
½ Baths 1
Cars 2
Stories 2
Width 66' 4"
Depth 39' 8"
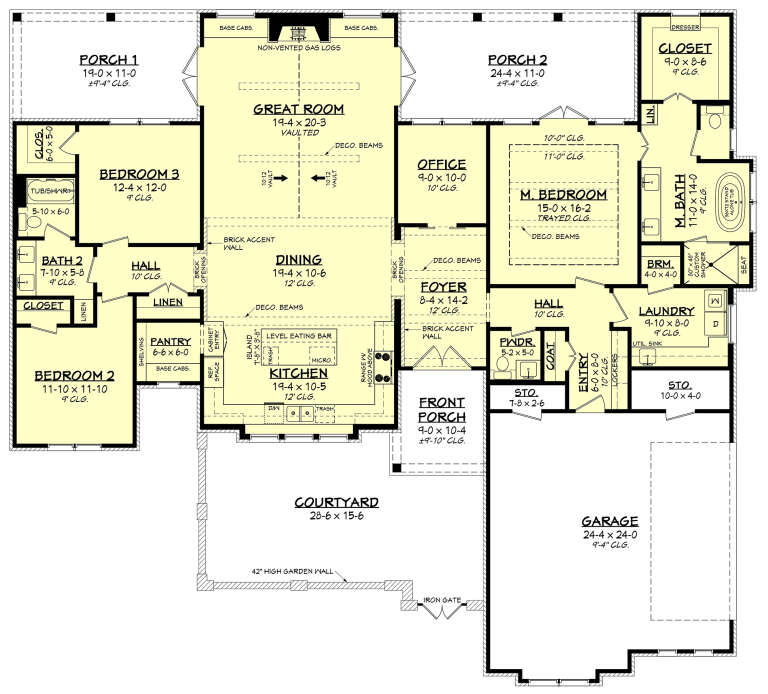
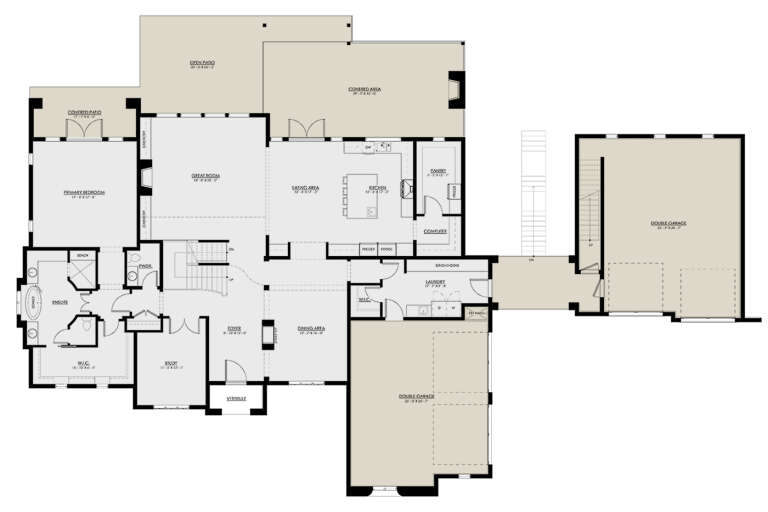
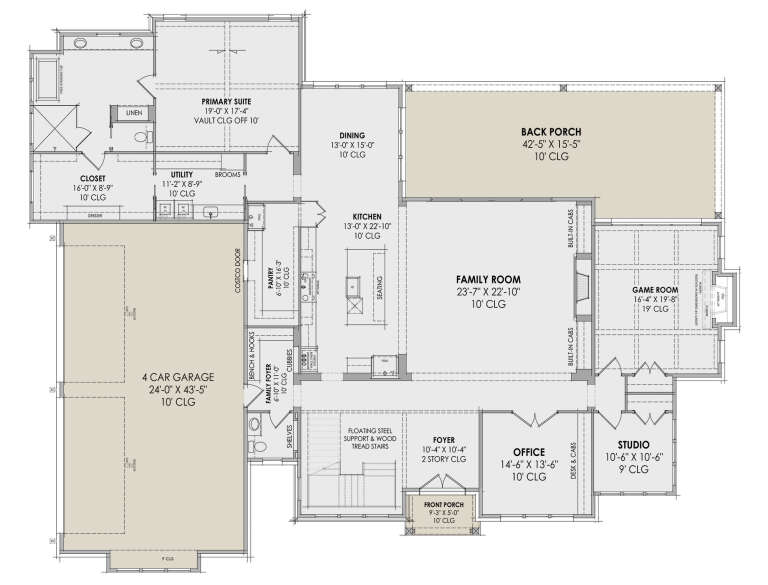
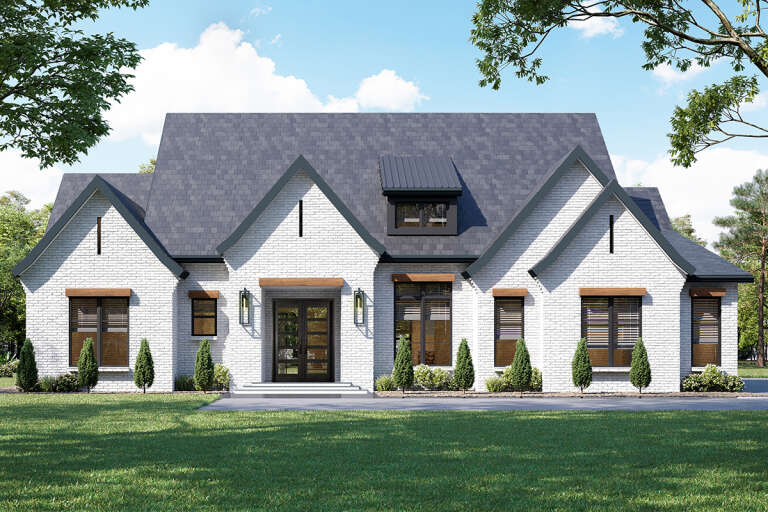
House Plan House Plan #33832 Front Elevation

PLAN #3571-00039

Starting at

$1,229
Sq Ft 2,848
Beds 4
Baths 3
½ Baths 0
Cars 3
Stories 1
Width 66' 11"
Depth 69' 7"
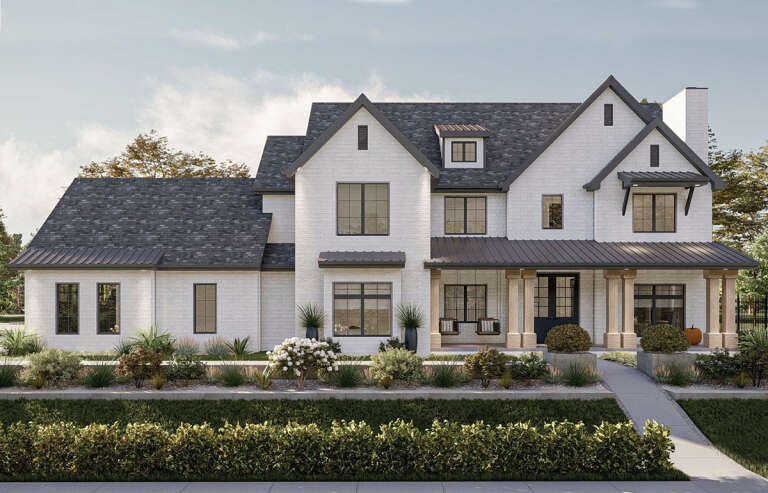
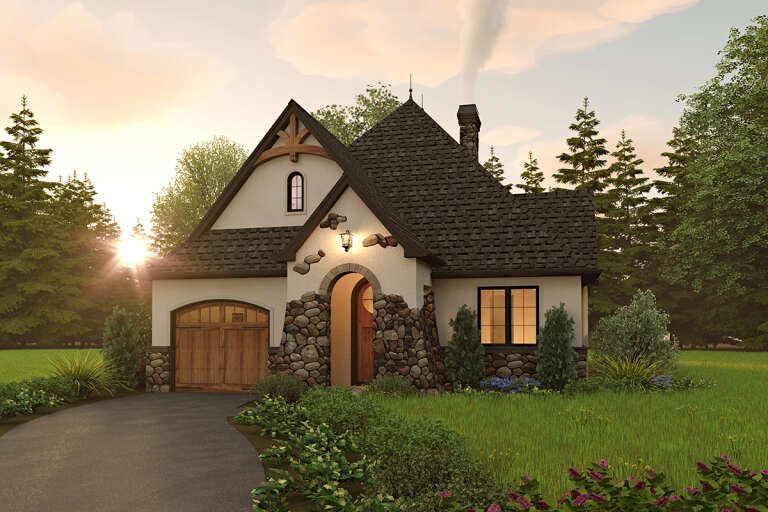
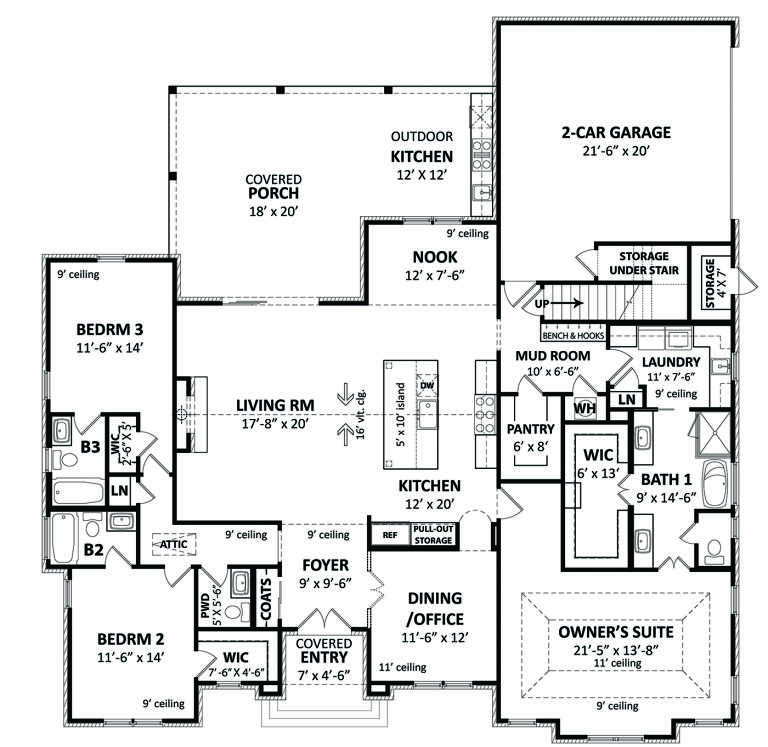
House Plan House Plan #35548 Angled Front Elevation

PLAN #8318-00476

Starting at

$1,100
Sq Ft 2,091
Beds 3
Baths 3
½ Baths 1
Cars 2
Stories 1.5
Width 58' 8"
Depth 66'
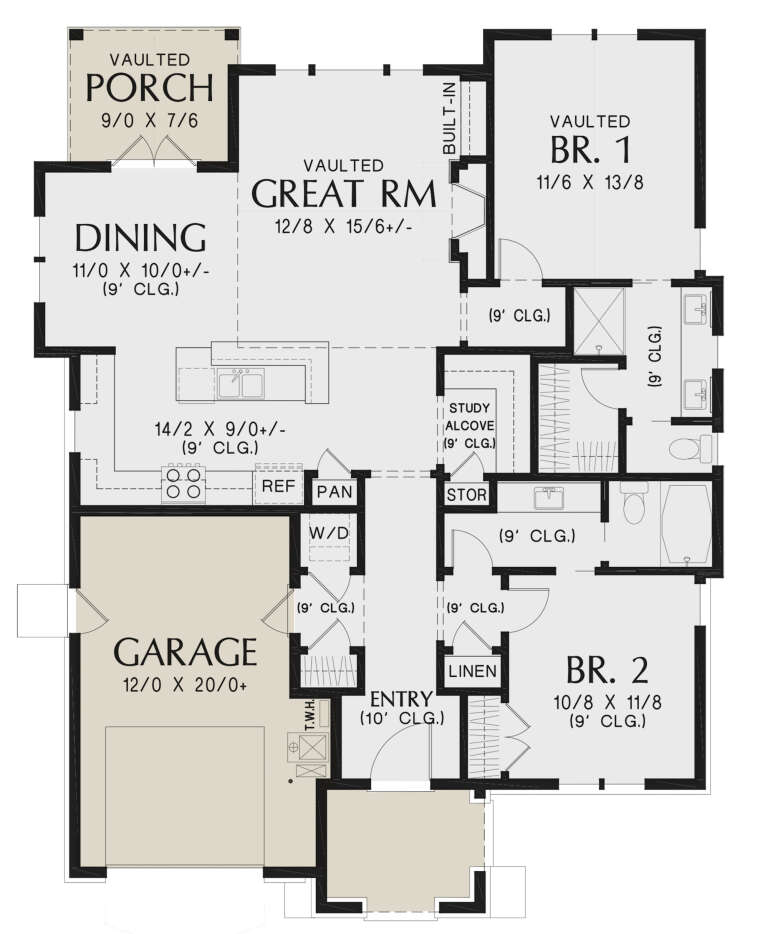
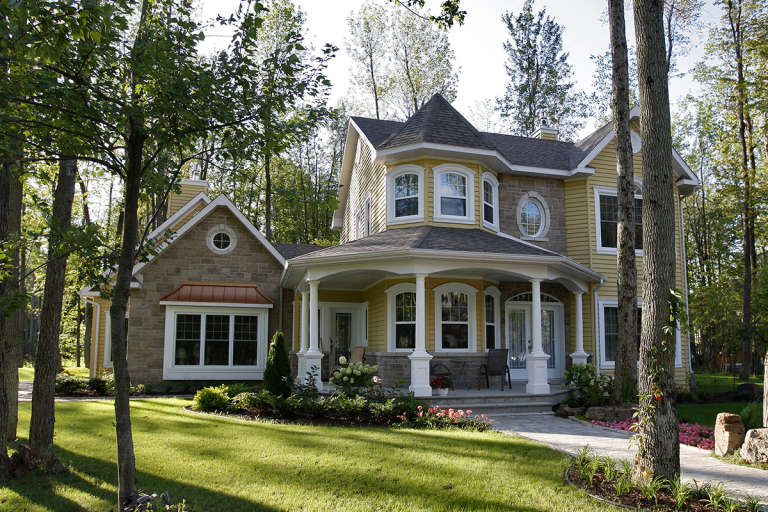
House Plan House Plan #30284 Front Elevation

PLAN #963-00872

Starting at

$1,799
Sq Ft 2,783
Beds 5-6
Baths 4
½ Baths 1
Cars 3
Stories 2
Width 61'
Depth 38' 8"
House Plan House Plan #32623 Angled Front Elevation

PLAN #963-01119

Starting at

$1,699
Sq Ft 2,494
Beds 1-4
Baths 1
½ Baths 1
Cars 2
Stories 1.5
Width 80' 8"
Depth 93' 8"
House Plan House Plan #34372 Angled Front Elevation

PLAN #963-01199

Starting at

$1,499
Sq Ft 1,762
Beds 3
Baths 2
½ Baths 0
Cars 2
Stories 1
Width 57'
Depth 64' 8"
House Plan House Plan #35509 Angled Front Elevation

PLAN #8318-00468

Starting at

$1,000
Sq Ft 1,551
Beds 2
Baths 2
½ Baths 1
Cars 2
Stories 1
Width 56' 2"
Depth 61' 3"
House Plan House Plan #26423 Angled Front Elevation

PLAN #041-00265

Starting at

$1,445
Sq Ft 2,470
Beds 3
Baths 2
½ Baths 1
Cars 2
Stories 1
Width 75'
Depth 67' 10"
House Plan House Plan #35055 Front Elevation

PLAN #963-01243

Starting at

$1,699
Sq Ft 2,327
Beds 3
Baths 2
½ Baths 1
Cars 2
Stories 1
Width 50'
Depth 77' 4"
House Plan House Plan #29796 Front Elevation

PLAN #963-00834

Starting at

$1,899
Sq Ft 3,257
Beds 5
Baths 4
½ Baths 0
Cars 2
Stories 2
Width 76' 4"
Depth 49' 8"
House Plan House Plan #30607 Front Elevation

PLAN #8937-00023

Starting at

$2,995
Sq Ft 5,064
Beds 6
Baths 4
½ Baths 1
Cars 4
Stories 2
Width 120' 10"
Depth 78' 7"
House Plan House Plan #25240 Front Elevation

PLAN #2559-00915

Starting at

$1,353
Sq Ft 1,285
Beds 2
Baths 2
½ Baths 0
Cars 1
Stories 1
Width 39'
Depth 50'
House Plan House Plan #34035 Angled Front Elevation

PLAN #963-01179

Starting at

$2,399
Sq Ft 4,589
Beds 3-5
Baths 3
½ Baths 2
Cars 5
Stories 1.5
Width 119'
Depth 109'
House Plan House Plan #30673 Front Elevation at Dusk

PLAN #7983-00017

Starting at

$2,535
Sq Ft 5,032
Beds 4
Baths 3
½ Baths 2
Cars 4
Stories 2
Width 94' 5"
Depth 74' 2"
House Plan House Plan #28448 Front Elevation

PLAN #5445-00483

Starting at

$4,320
Sq Ft 9,792
Beds 4
Baths 5
½ Baths 1
Cars 5
Stories 2
Width 237'
Depth 114'
House Plan House Plan #28273 Front Elevation

PLAN #4195-00050

Starting at

$1,295
Sq Ft 2,456
Beds 3
Baths 3
½ Baths 1
Cars 2
Stories 1
Width 63' 9"
Depth 66' 6"
House Plan House Plan #16914 Angled Front Elevation

PLAN #348-00245

Starting at

$1,400
Sq Ft 2,108
Beds 3
Baths 2
½ Baths 1
Cars 2
Stories 1
Width 70'
Depth 63'
House Plan House Plan #10460 Front Elevation

PLAN #034-00520

Starting at

$1,740
Sq Ft 1,936
Beds 3
Baths 2
½ Baths 1
Cars 2
Stories 2
Width 58'
Depth 43' 6"
X
Shop Sign In
Favorites
Cart
Chat