4,601 Results

EDIT SEARCH FILTERS
Clear All FiltersEuropean
Sort By:  

4,601 RESULTS

SEARCH FILTERS

    Plan Type
    Square Feet
    Bedrooms
    Bathrooms
    Stories
    Garage (Vehicle Spaces)
    Architectural Styles

    Outdoor Living

    Bedroom Options
    Kitchen & Dining
    Laundry Location
    Additional Rooms

    Garage Type

    Garage Features
    Other Features
    Foundation Type

    Plan Width (FT)
    Plan Depth (FT)
    Plan Height (FT)
    Framing Type
    Media Filters
SEARCHING...


House Plan House Plan #10987 Front Elevation

PLAN #034-00735

Starting at

$2,200
Sq Ft 3,037
Beds 4
Baths 3
½ Baths 1
Cars 2
Stories 2
Width 48'
Depth 48'


House Plan House Plan #10961 Front Elevation

PLAN #034-00709

Starting at

$1,680
Sq Ft 1,689
Beds 3
Baths 1
½ Baths 1
Cars 1
Stories 2
Width 32'
Depth 42'

House Plan House Plan #10955 Front Elevation

PLAN #034-00703

Starting at

$1,740
Sq Ft 1,983
Beds 4
Baths 2
½ Baths 0
Cars 0
Stories 1
Width 36'
Depth 34' 8"


House Plan House Plan #10945 Front Elevation

PLAN #034-00693

Starting at

$1,450
Sq Ft 1,163
Beds 2
Baths 1
½ Baths 0
Cars 0
Stories 1
Width 30'
Depth 41'


House Plan House Plan #10901 Front Elevation

PLAN #034-00649

Starting at

$1,510
Sq Ft 1,281
Beds 2
Baths 1
½ Baths 0
Cars 1
Stories 1
Width 36' 4"
Depth 52'


House Plan House Plan #10914 Front Elevation

PLAN #034-00662

Starting at

$2,560
Sq Ft 4,082
Beds 3
Baths 2
½ Baths 1
Cars 2
Stories 1
Width 116' 11"
Depth 61'


House Plan House Plan #10898 Front Elevation

PLAN #034-00646

Starting at

$1,510
Sq Ft 1,423
Beds 2
Baths 1
½ Baths 0
Cars 1
Stories 1
Width 54'
Depth 36'


House Plan House Plan #10873 Front Photo

PLAN #053-02568

Starting at

$2,120
Sq Ft 5,556
Beds 3
Baths 4
½ Baths 0
Cars 3
Stories 1.5
Width 80'
Depth 102'


House Plan House Plan #10874 Front Photo

PLAN #053-02569

Starting at

$1,960
Sq Ft 4,723
Beds 3
Baths 4
½ Baths 0
Cars 3
Stories 1.5
Width 80'
Depth 102'


House Plan House Plan #10868 Front Photo

PLAN #053-02563

Starting at

$2,040
Sq Ft 5,323
Beds 3
Baths 3
½ Baths 1
Cars 3
Stories 1.5
Width 80'
Depth 98'
House Plan House Plan #10644 Front Elevation

PLAN #053-02339

Starting at

$982
Sq Ft 1,638
Beds 3
Baths 2
½ Baths 0
Cars 2
Stories 1
Width 65'
Depth 51'
House Plan House Plan #10642 Front Elevation

PLAN #053-02337

Starting at

$982
Sq Ft 1,623
Beds 3
Baths 2
½ Baths 0
Cars 2
Stories 1
Width 63'
Depth 54'


House Plan House Plan #10622 Front Elevation

PLAN #053-02317

Starting at

$899
Sq Ft 1,435
Beds 3
Baths 2
½ Baths 0
Cars 0
Stories 1
Width 41'
Depth 46'

House Plan House Plan #10550 Front Elevation

PLAN #034-00610

Starting at

$1,510
Sq Ft 1,234
Beds 2
Baths 1
½ Baths 0
Cars 0
Stories 1
Width 38'
Depth 36' 4"


House Plan House Plan #10420 Front Elevation

PLAN #034-00480

Starting at

$1,510
Sq Ft 1,344
Beds 3
Baths 1
½ Baths 1
Cars 0
Stories 2
Width 31'
Depth 27' 4"

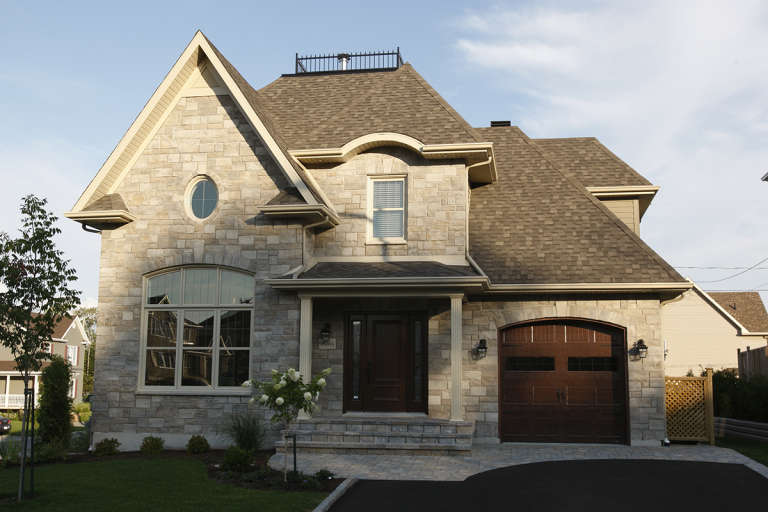
House Plan House Plan #10358 Front Elevation

PLAN #034-00418

Starting at

$1,680
Sq Ft 1,534
Beds 3
Baths 1
½ Baths 1
Cars 1
Stories 2
Width 44'
Depth 28'
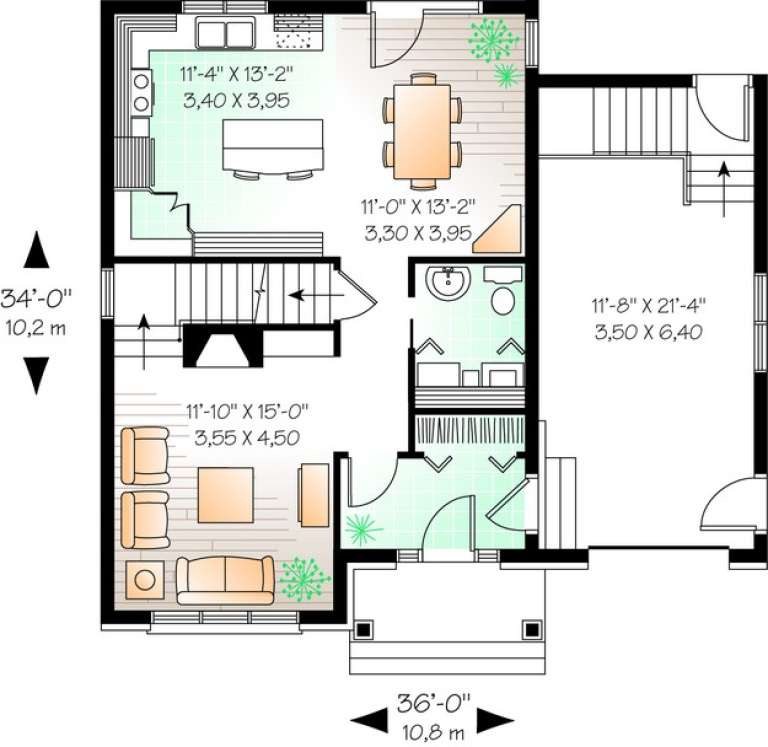
House Plan House Plan #10343 Front Elevation

PLAN #034-00403

Starting at

$1,510
Sq Ft 1,513
Beds 3
Baths 1
½ Baths 1
Cars 1
Stories 2
Width 36'
Depth 34'
House Plan House Plan #10263 Front Elevation

PLAN #034-00323

Starting at

$1,450
Sq Ft 1,146
Beds 2
Baths 1
½ Baths 0
Cars 0
Stories 1
Width 31'
Depth 38'
X
Shop Sign In
Favorites
Cart
Chat