4,602 Results

EDIT SEARCH FILTERS
Clear All FiltersEuropean
Sort By:  

4,602 RESULTS

SEARCH FILTERS

    Plan Type
    Square Feet
    Bedrooms
    Bathrooms
    Stories
    Garage (Vehicle Spaces)
    Architectural Styles

    Outdoor Living

    Bedroom Options
    Kitchen & Dining
    Laundry Location
    Additional Rooms

    Garage Type

    Garage Features
    Other Features
    Foundation Type

    Plan Width (FT)
    Plan Depth (FT)
    Plan Height (FT)
    Framing Type
    Media Filters
SEARCHING...
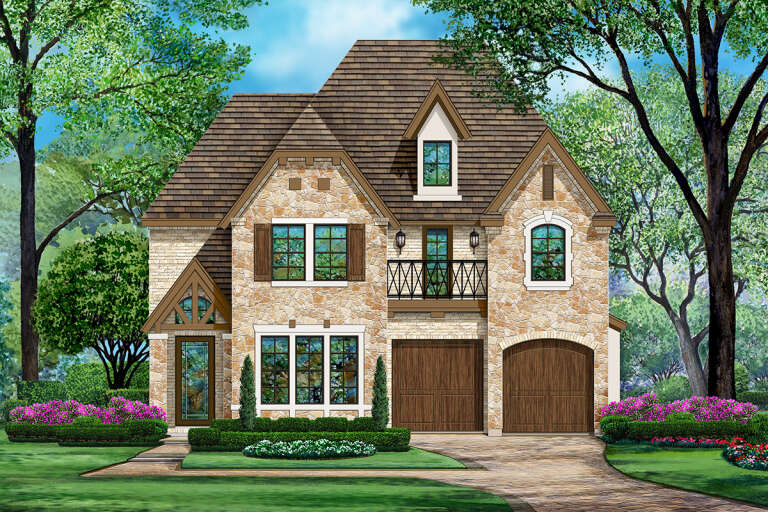
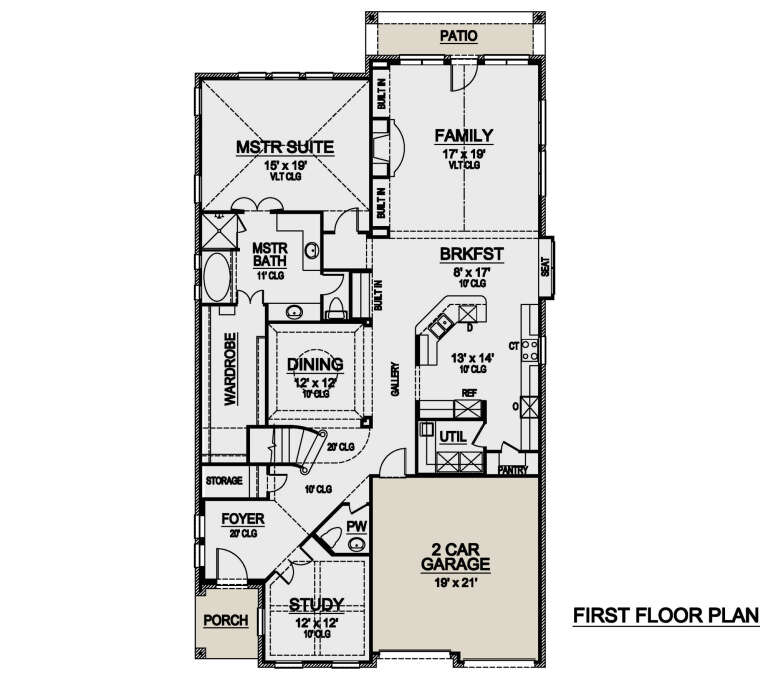
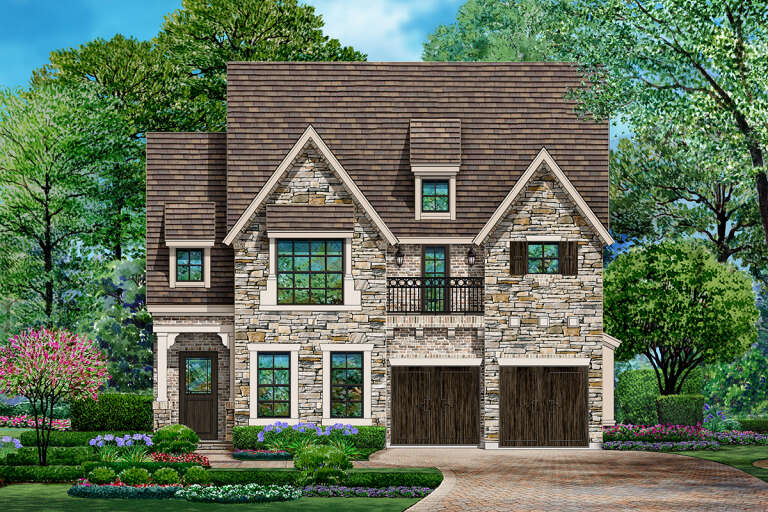



House Plan House Plan #24276 Front Elevation

PLAN #5445-00368

Starting at

$1,290
Sq Ft 3,603
Beds 3
Baths 2
½ Baths 2
Cars 2
Stories 2
Width 40'
Depth 75'


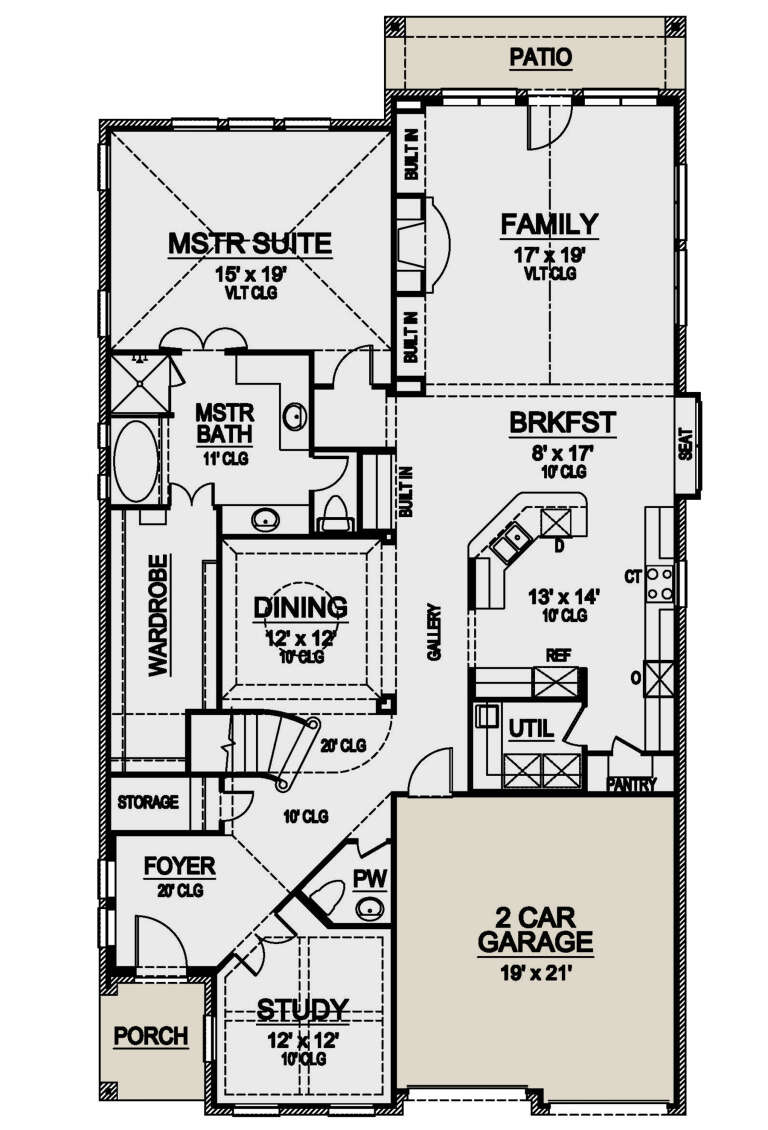



House Plan House Plan #24273 Front Elevation

PLAN #5445-00365

Starting at

$1,290
Sq Ft 3,827
Beds 3
Baths 3
½ Baths 1
Cars 2
Stories 2
Width 40'
Depth 80'

House Plan House Plan #24158 Front Elevation

PLAN #5445-00362

Starting at

$1,290
Sq Ft 3,603
Beds 3
Baths 2
½ Baths 2
Cars 2
Stories 2
Width 40'
Depth 75'





House Plan House Plan #21848 Front Elevation

PLAN #699-00214

Starting at

$1,895
Sq Ft 4,125
Beds 3
Baths 3
½ Baths 1
Cars 3
Stories 2
Width 62' 10"
Depth 92' 11"
House Plan House Plan #21435 Front Elevation

PLAN #8594-00265

Starting at

$2,515
Sq Ft 3,306
Beds 4
Baths 3
½ Baths 1
Cars 2
Stories 2
Width 62'
Depth 66'
House Plan House Plan #20274 Front Elevation

PLAN #1020-00272

Starting at

$2,347
Sq Ft 4,994
Beds 3
Baths 3
½ Baths 1
Cars 4
Stories 1
Width 92' 4"
Depth 70'
House Plan House Plan #20273 Front Elevation

PLAN #1020-00271

Starting at

$2,096
Sq Ft 4,459
Beds 4
Baths 4
½ Baths 1
Cars 4
Stories 2
Width 103' 2"
Depth 82' 4"
House Plan House Plan #20135 Front Elevation

PLAN #1020-00150

Starting at

$1,155
Sq Ft 2,568
Beds 3
Baths 2
½ Baths 1
Cars 3
Stories 2
Width 48' 8"
Depth 81'
House Plan House Plan #20023 Front Photo 3 Default

PLAN #940-00114

Starting at

$2,050
Sq Ft 3,036
Beds 4
Baths 3
½ Baths 0
Cars 2
Stories 2
Width 60' 3"
Depth 53' 9"
House Plan House Plan #20020 Front Elevation

PLAN #940-00112

Starting at

$2,150
Sq Ft 3,273
Beds 4
Baths 3
½ Baths 0
Cars 2
Stories 2
Width 60' 3"
Depth 53' 9"


House Plan House Plan #19956 Front Elevation

PLAN #5445-00338

Starting at

$1,290
Sq Ft 3,828
Beds 3
Baths 3
½ Baths 1
Cars 2
Stories 2
Width 60'
Depth 75'
House Plan House Plan #19814 Front Elevation

PLAN #3978-00173

Starting at

$2,700
Sq Ft 2,985
Beds 4
Baths 3
½ Baths 0
Cars 3
Stories 2
Width 64' 8"
Depth 70'
House Plan House Plan #19805 Front Elevation

PLAN #3978-00166

Starting at

$2,300
Sq Ft 2,430
Beds 3
Baths 2
½ Baths 0
Cars 2
Stories 1
Width 64' 8"
Depth 60'
House Plan House Plan #19802 Front Elevation

PLAN #3978-00165

Starting at

$2,300
Sq Ft 2,407
Beds 4
Baths 3
½ Baths 0
Cars 2
Stories 1
Width 63'
Depth 66' 10"


House Plan House Plan #19736 Front Elevation

PLAN #940-00102

Starting at

$2,250
Sq Ft 3,585
Beds 3-4
Baths 3
½ Baths 2
Cars 2
Stories 2
Width 66' 9"
Depth 75' 9"
House Plan House Plan #19457 Front Elevation

PLAN #963-00269

Starting at

$2,199
Sq Ft 4,197
Beds 4
Baths 3
½ Baths 2
Cars 3
Stories 1.5
Width 60'
Depth 91'
House Plan House Plan #19402 Front Elevation

PLAN #963-00220

Starting at

$2,199
Sq Ft 4,096
Beds 5
Baths 3
½ Baths 1
Cars 3
Stories 2
Width 65'
Depth 50'


House Plan House Plan #18991 Front Elevation

PLAN #5445-00279

Starting at

$1,570
Sq Ft 4,198
Beds 4
Baths 3
½ Baths 2
Cars 3
Stories 2
Width 61'
Depth 87'
X
Shop Sign In
Favorites
Cart
Chat