4,599 Results

EDIT SEARCH FILTERS
Clear All FiltersEuropean
Sort By:  

4,599 RESULTS

SEARCH FILTERS

    Plan Type
    Square Feet
    Bedrooms
    Bathrooms
    Stories
    Garage (Vehicle Spaces)
    Architectural Styles

    Outdoor Living

    Bedroom Options
    Kitchen & Dining
    Laundry Location
    Additional Rooms

    Garage Type

    Garage Features
    Other Features
    Foundation Type

    Plan Width (FT)
    Plan Depth (FT)
    Plan Height (FT)
    Framing Type
    Media Filters
SEARCHING...
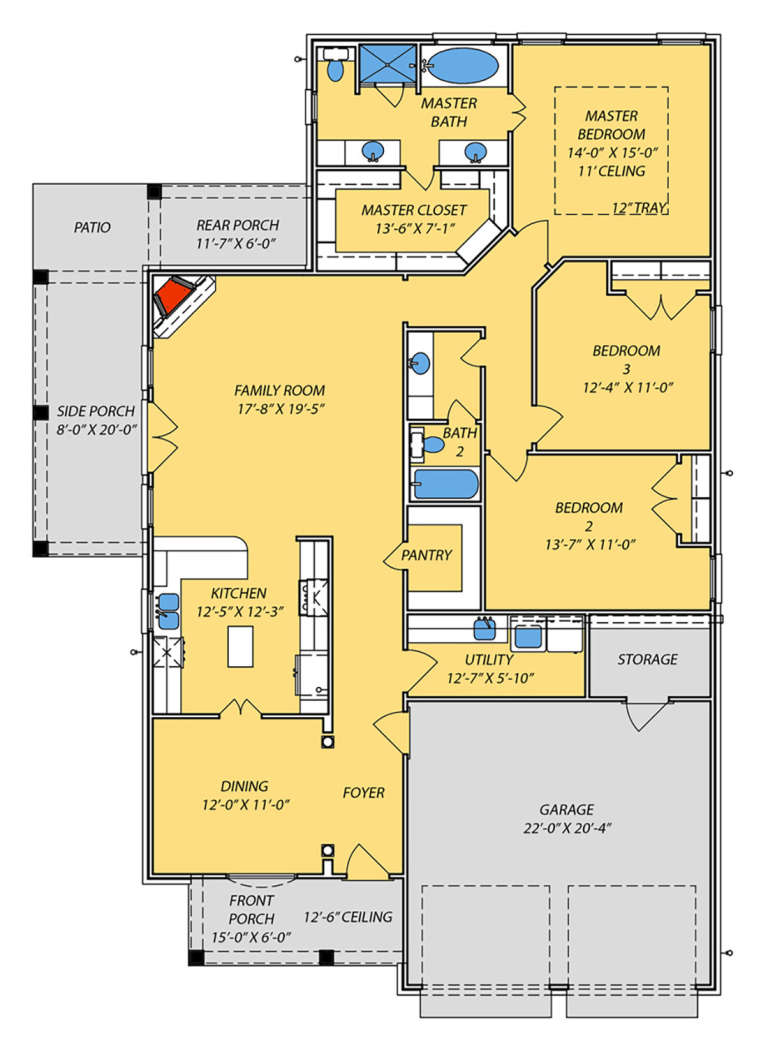
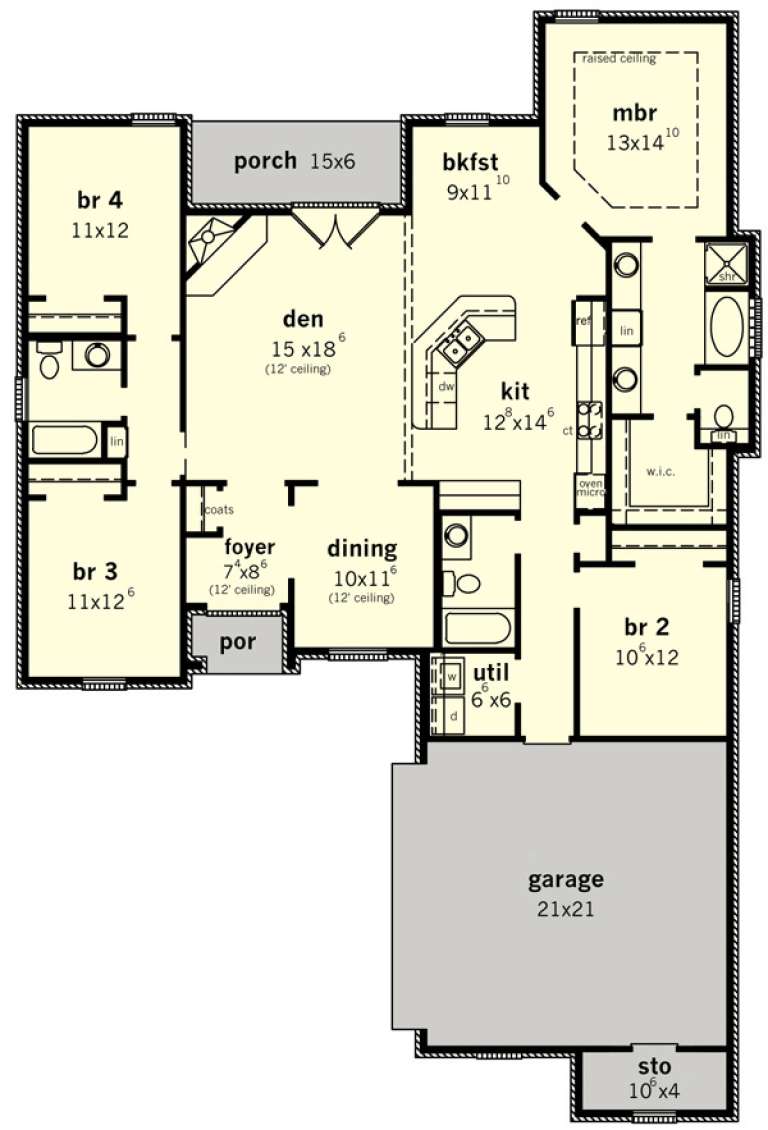
House Plan House Plan #15513

PLAN #9035-00245

Starting at

$1,400
Sq Ft 1,514
Beds 3
Baths 2
½ Baths 0
Cars 2
Stories 1
Width 54' 10"
Depth 46' 10"
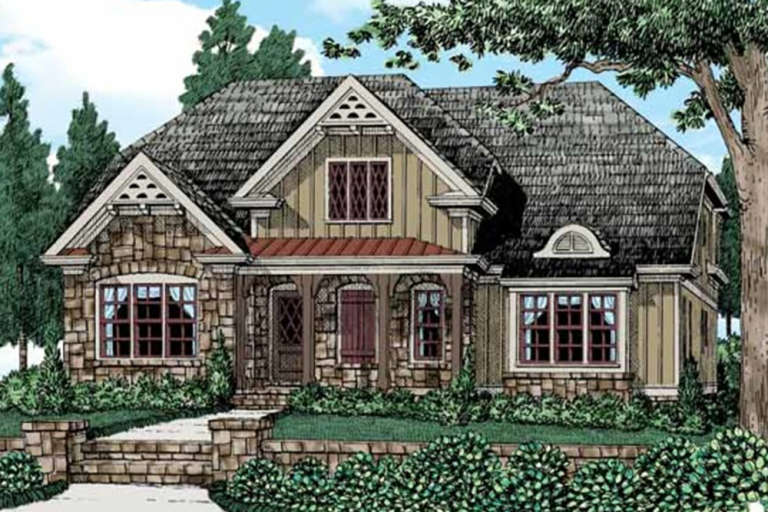
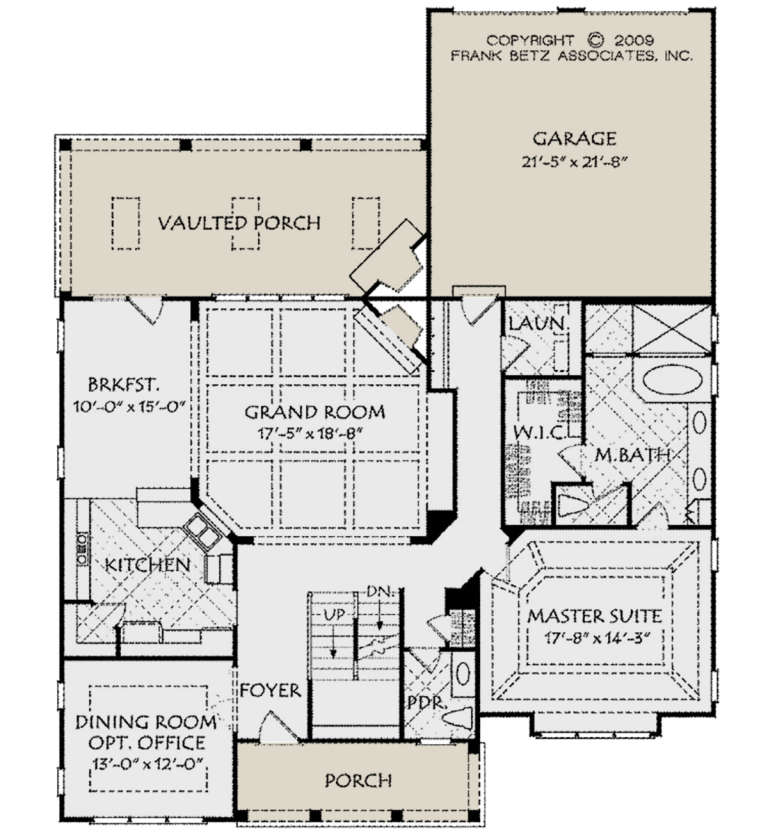
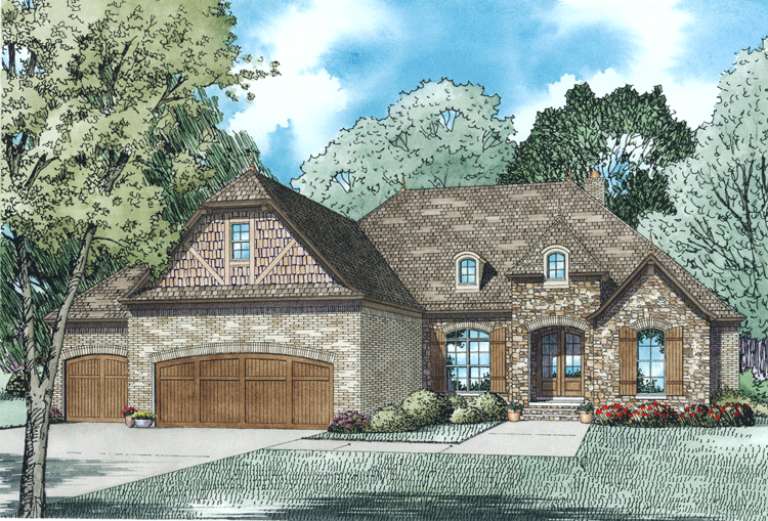
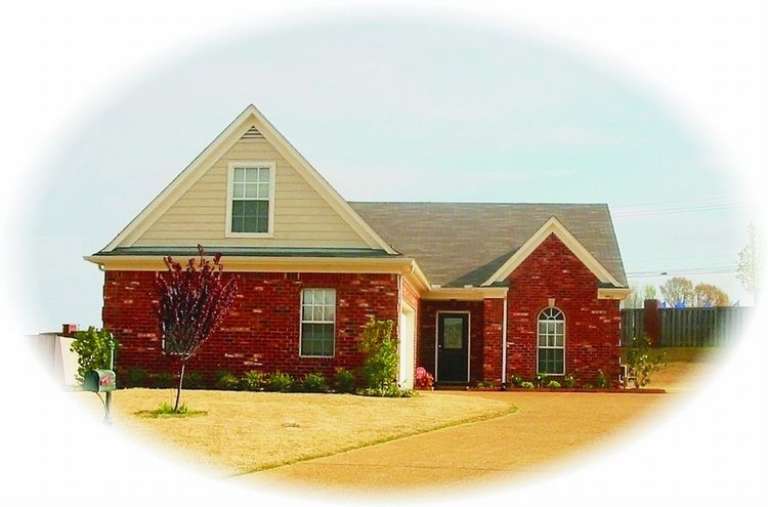
House Plan House Plan #20912 Front Elevation

PLAN #8594-00112

Starting at

$2,095
Sq Ft 2,462
Beds 3
Baths 3
½ Baths 1
Cars 2
Stories 2
Width 50'
Depth 62'
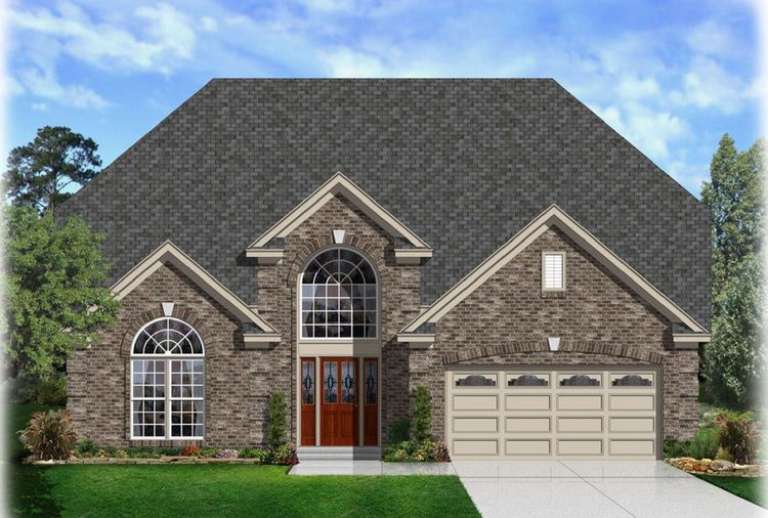
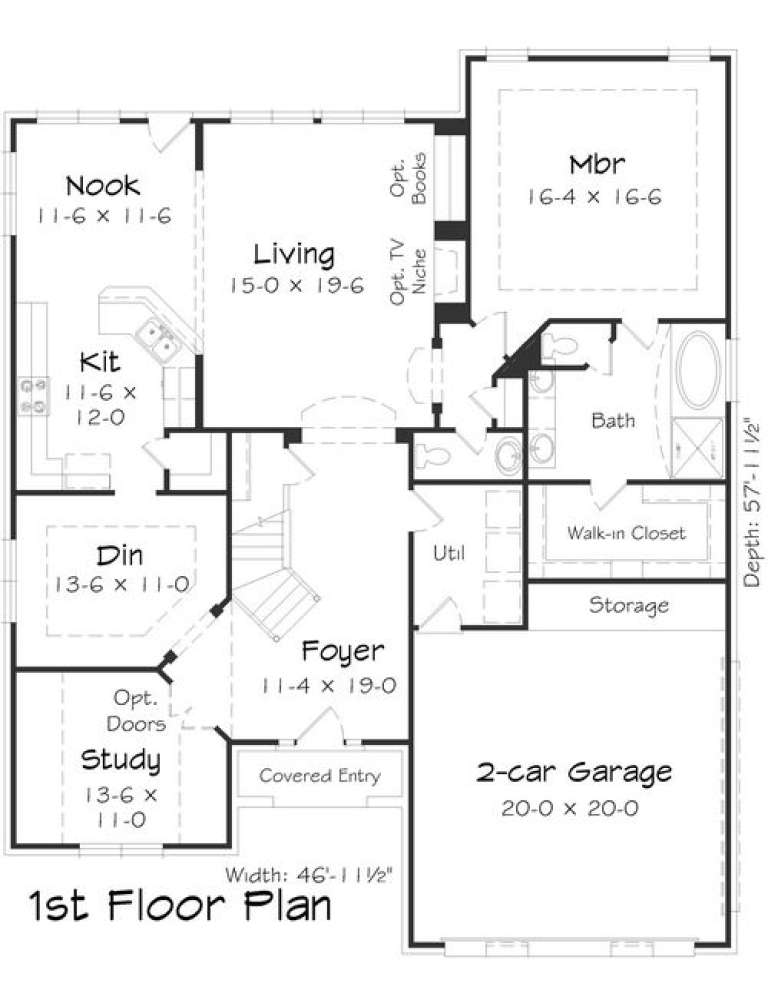
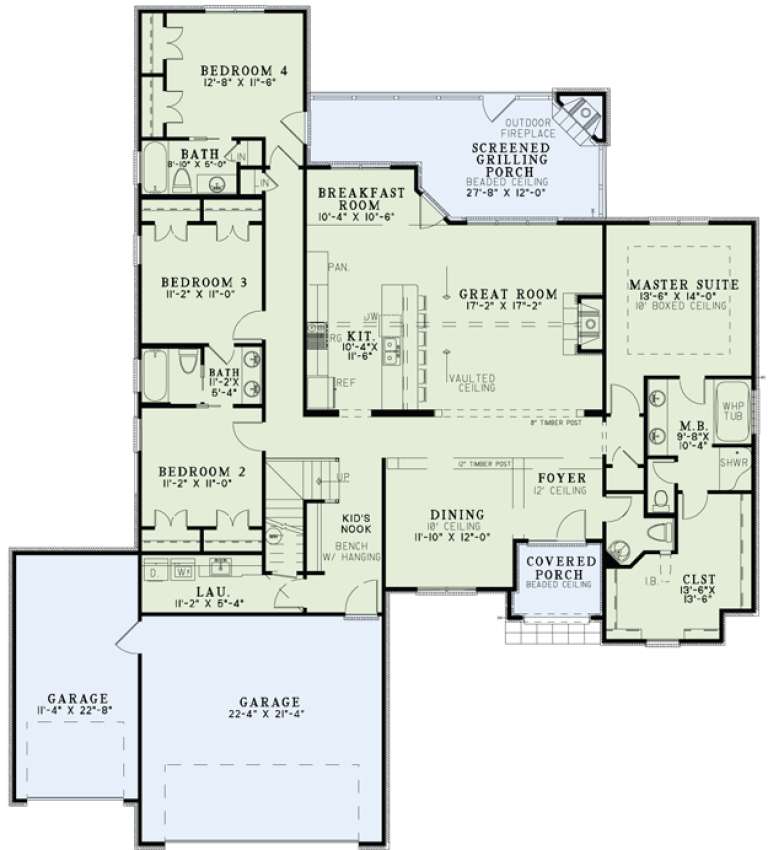
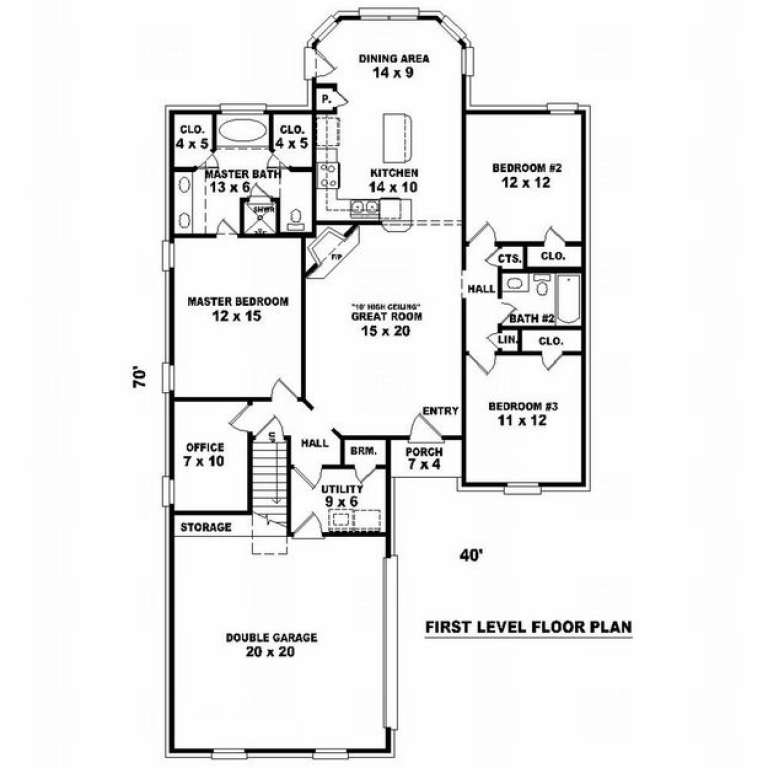
House Plan House Plan #16035 Front Elevation

PLAN #3367-00012

Starting at

$1,895
Sq Ft 3,243
Beds 5
Baths 3
½ Baths 1
Cars 2
Stories 2
Width 47'
Depth 58'
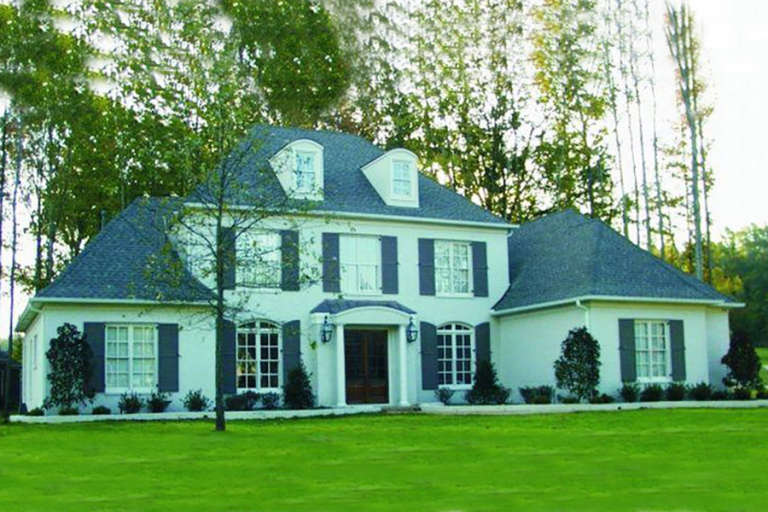
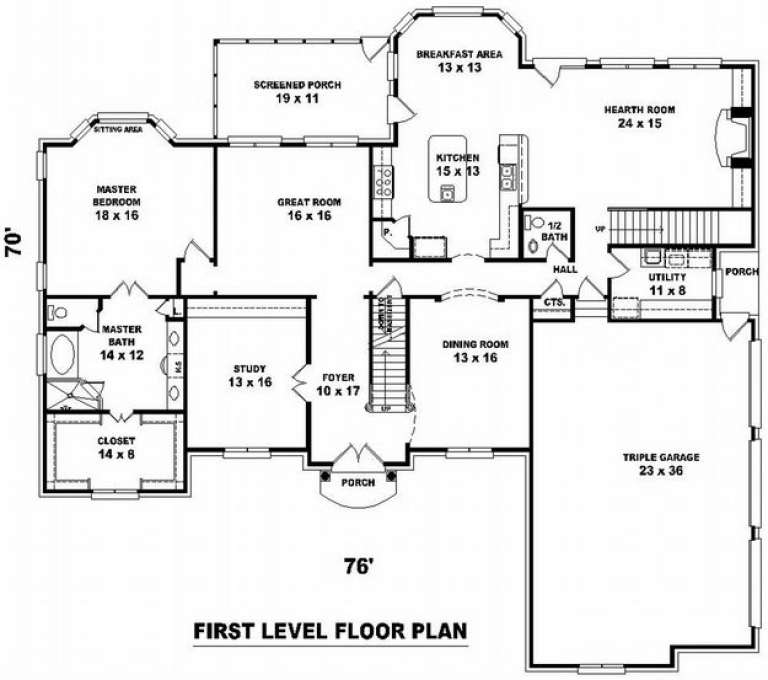
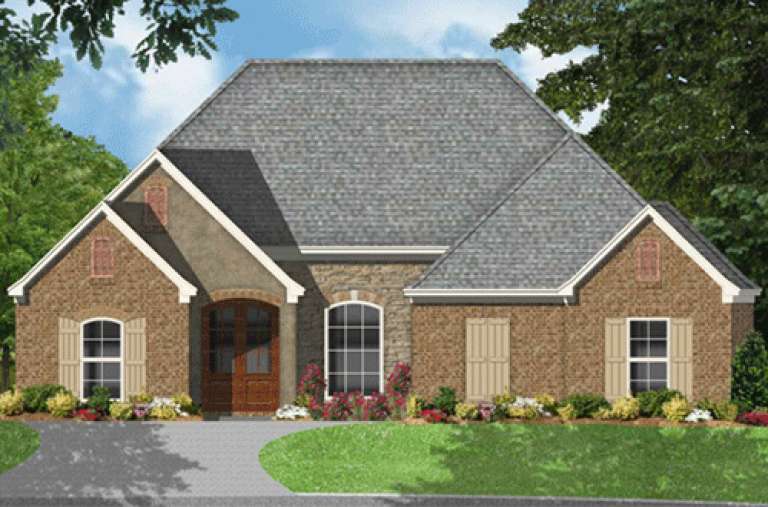
House Plan House Plan #9742 Front Elevation

PLAN #053-01871

Starting at

$1,960
Sq Ft 4,500
Beds 5
Baths 4
½ Baths 0
Cars 3
Stories 2
Width 76'
Depth 70'
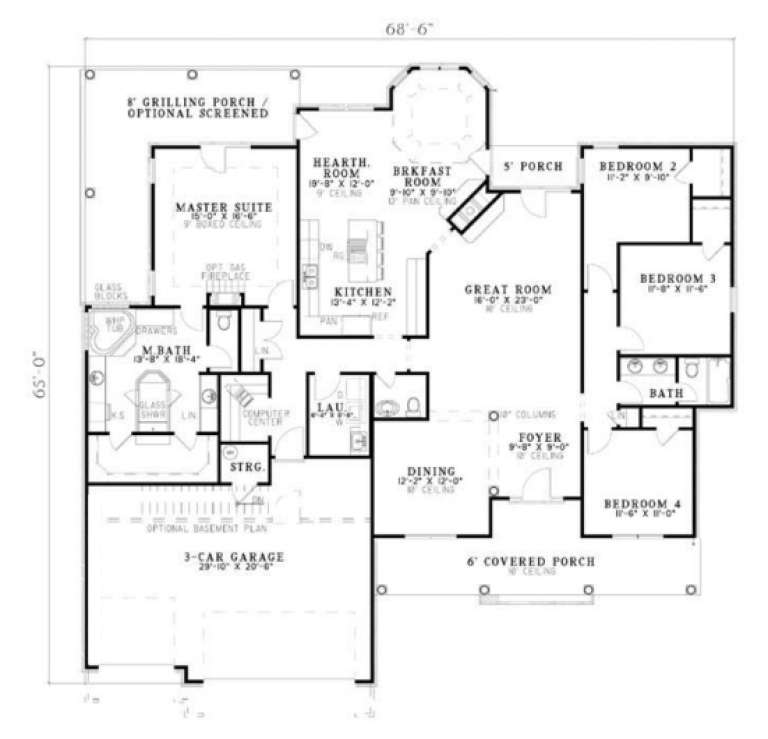
House Plan House Plan #3294 Angled Front Elevation

PLAN #110-00144

Starting at

$1,350
Sq Ft 2,478
Beds 4
Baths 2
½ Baths 1
Cars 3
Stories 1
Width 68' 6"
Depth 65'
House Plan House Plan #24065 Front Elevation

PLAN #9279-00006

Starting at

$845
Sq Ft 1,852
Beds 3
Baths 2
½ Baths 0
Cars 2
Stories 1
Width 48' 7"
Depth 67' 10"
House Plan House Plan #16235 Front Elevation

PLAN #110-00991

Starting at

$1,550
Sq Ft 2,413
Beds 4
Baths 3
½ Baths 1
Cars 3
Stories 1
Width 69'
Depth 77' 8"
House Plan House Plan #15492

PLAN #9035-00224

Starting at

$1,400
Sq Ft 1,940
Beds 3
Baths 2
½ Baths 0
Cars 2
Stories 1
Width 65' 10"
Depth 55' 10"
House Plan House Plan #15523

PLAN #9035-00255

Starting at

$1,400
Sq Ft 1,961
Beds 4
Baths 3
½ Baths 0
Cars 2
Stories 1
Width 50' 4"
Depth 74' 10"
House Plan House Plan #7143 Front Photo

PLAN #053-00522

Starting at

$982
Sq Ft 1,616
Beds 3
Baths 2
½ Baths 0
Cars 2
Stories 1.5
Width 40'
Depth 70'
Taupe European, Angled Front Elevation, stucco and stone siding, cedar roof, copper gutters, lit windows, lush landscape. House Plan # 8937-00129 Digital Rendering by America's Best House Plans, Inc.

PLAN #8937-00129

Starting at

$1,395
Sq Ft 2,248
Beds 3
Baths 2
½ Baths 1
Cars 3
Stories 1
Width 86' 10"
Depth 57'
Cream Craftsman, Angled Front Elevation, stucco siding, stone accents, wood garage doors, sconce lighting, lush gardens. House Plan # 6102-00007 Digital Rendering by America's Best House Plans, Inc.
EXCLUSIVE

PLAN #6102-00007

Starting at

$1,800
Sq Ft 2,940
Beds 3
Baths 3
½ Baths 1
Cars 2
Stories 1.5
Width 77' 8"
Depth 81' 2"
White Modern Transitional, Front Elevation with stone veneer, metal roof accents, dark trim, paver driveway, lush garden. House Plan # 963-01309 Digital Rendering by America's Best House Plans, Inc.

PLAN #963-01309

Starting at

$1,799
Sq Ft 2,895
Beds 3-5
Baths 2
½ Baths 1
Cars 3
Stories 1
Width 91'
Depth 71'
Beige European Front Elevation, brick siding, grand columns, arched windows, stone walkway, lush landscaping, and lanterns. House Plan # 1070-00375 Digital Rendering by America's Best House Plans, Inc.

PLAN #1070-00375

Starting at

$2,354
Sq Ft 6,129
Beds 5
Baths 4
½ Baths 1
Cars 3
Stories 2
Width 115' 10"
Depth 73' 2"
White Tudor, Front Elevation with stone siding, timber accents, arched entryway, copper bay roof, and lush landscaping. House Plan # 963-01321 Digital Rendering by America's Best House Plans, Inc.

PLAN #963-01321

Starting at

$1,499
Sq Ft 1,960
Beds 3-5
Baths 2
½ Baths 0
Cars 2
Stories 1
Width 64'
Depth 60' 8"
Grey French Country, Angled Front Elevation, stone and board-and-batten siding, paver walkway, and manicured landscaping. House Plan # 963-01324 Digital Rendering by America's Best House Plans, Inc.

PLAN #963-01324

Starting at

$1,899
Sq Ft 3,440
Beds 4
Baths 3
½ Baths 1
Cars 3
Stories 1.5
Width 107' 8"
Depth 53'
White brick and stone, Front Elevation, wood accents, balcony, lantern lighting, lush landscaping, and concrete walkway. House Plan # 8318-00504 Digital Rendering by America's Best House Plans, Inc.

PLAN #8318-00504

Starting at

$1,650
Sq Ft 2,985
Beds 4
Baths 3
½ Baths 1
Cars 3
Stories 1
Width 89' 10"
Depth 75' 2"
Grey Contemporary Front Elevation, stone and stucco siding, metal roof accent, wooden door, lush landscaping, paved path. House Plan # 963-01315 Digital Rendering by America's Best House Plans, Inc.

PLAN #963-01315

Starting at

$1,899
Sq Ft 3,372
Beds 4-5
Baths 3
½ Baths 1
Cars 2
Stories 2
Width 49'
Depth 62'
X
Shop Sign In
Favorites
Cart
Chat