4,602 Results

EDIT SEARCH FILTERS
Clear All FiltersEuropean
Sort By:  

4,602 RESULTS

SEARCH FILTERS

    Plan Type
    Square Feet
    Bedrooms
    Bathrooms
    Stories
    Garage (Vehicle Spaces)
    Architectural Styles

    Outdoor Living

    Bedroom Options
    Kitchen & Dining
    Laundry Location
    Additional Rooms

    Garage Type

    Garage Features
    Other Features
    Foundation Type

    Plan Width (FT)
    Plan Depth (FT)
    Plan Height (FT)
    Framing Type
    Media Filters
SEARCHING...


House Plan House Plan #10913 Front Elevation

PLAN #034-00661

Starting at

$2,480
Sq Ft 3,667
Beds 3
Baths 2
½ Baths 1
Cars 3
Stories 1
Width 78'
Depth 96'
House Plan House Plan #10689 Front Elevation

PLAN #053-02384

Starting at

$1,062
Sq Ft 2,053
Beds 3
Baths 2
½ Baths 1
Cars 2
Stories 1
Width 77'
Depth 38'



House Plan House Plan #10649 Front Photo

PLAN #053-02344

Starting at

$1,315
Sq Ft 2,793
Beds 3
Baths 2
½ Baths 1
Cars 2
Stories 2.5
Width 55'
Depth 55'
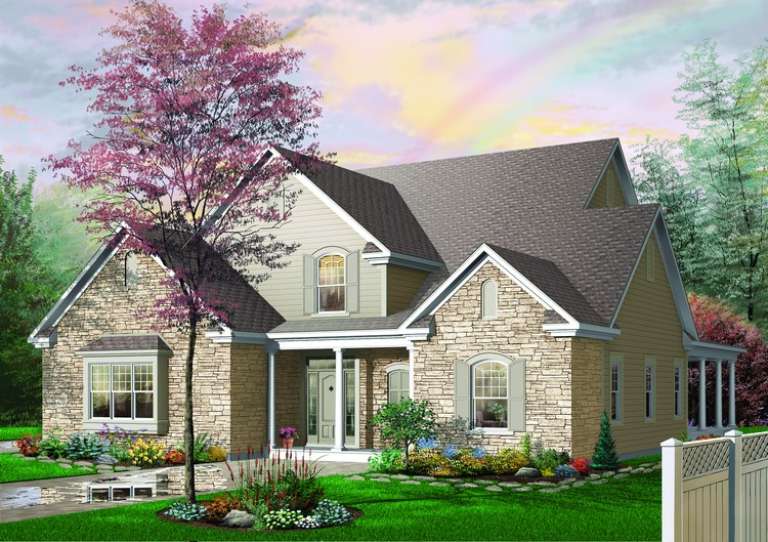

House Plan House Plan #10651 Front Photo

PLAN #053-02346

Starting at

$1,516
Sq Ft 3,424
Beds 4
Baths 3
½ Baths 1
Cars 3
Stories 2
Width 68'
Depth 48'



House Plan House Plan #10548 Front Elevation

PLAN #034-00608

Starting at

$1,510
Sq Ft 1,462
Beds 3
Baths 1
½ Baths 0
Cars 0
Stories 1
Width 39' 8"
Depth 44' 8"


House Plan House Plan #10362 Front Elevation

PLAN #034-00422

Starting at

$1,510
Sq Ft 1,495
Beds 3
Baths 2
½ Baths 0
Cars 1
Stories 2
Width 38' 8"
Depth 32'
House Plan House Plan #10352 Front Elevation

PLAN #034-00412

Starting at

$1,970
Sq Ft 2,641
Beds 4
Baths 3
½ Baths 1
Cars 2
Stories 2
Width 42'
Depth 44'
House Plan House Plan #10353 Front Elevation

PLAN #034-00413

Starting at

$2,200
Sq Ft 3,126
Beds 4
Baths 2
½ Baths 1
Cars 2
Stories 2
Width 46' 8"
Depth 50' 4"
House Plan House Plan #10336 Front Elevation

PLAN #034-00396

Starting at

$1,855
Sq Ft 2,339
Beds 3
Baths 2
½ Baths 1
Cars 2
Stories 2
Width 58'
Depth 39'
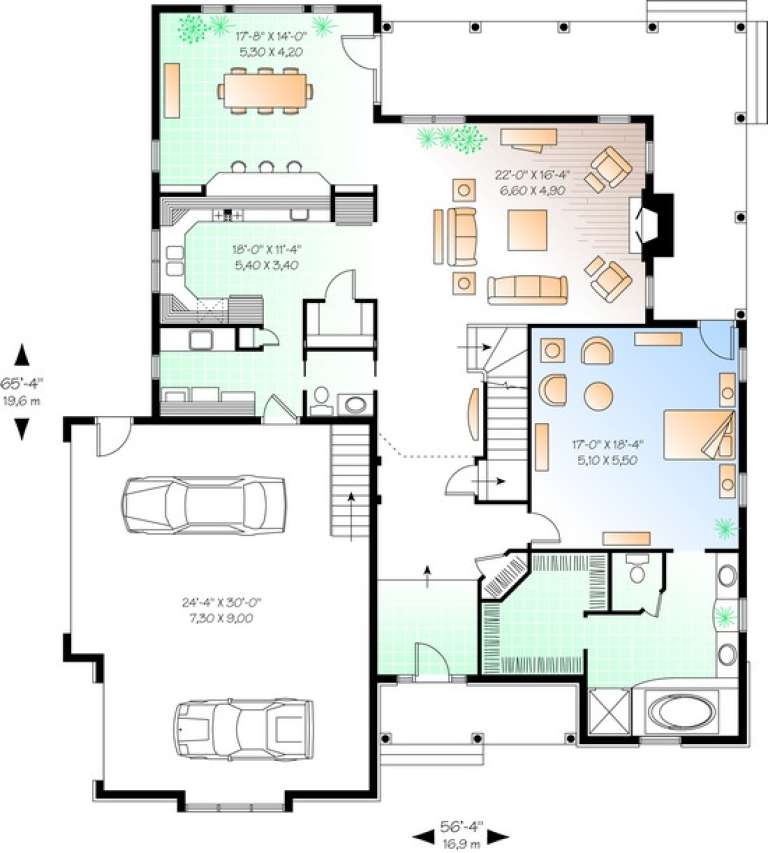
House Plan House Plan #10342 Front Elevation

PLAN #034-00402

Starting at

$2,200
Sq Ft 3,085
Beds 4
Baths 2
½ Baths 1
Cars 2
Stories 2
Width 56' 4"
Depth 65' 4"

House Plan House Plan #10153 Front Elevation

PLAN #041-00044

Starting at

$1,395
Sq Ft 1,900
Beds 3
Baths 2
½ Baths 0
Cars 2
Stories 1
Width 66' 10"
Depth 49'


House Plan House Plan #10138 Front Photo

PLAN #053-02267

Starting at

$2,120
Sq Ft 5,625
Beds 7
Baths 4
½ Baths 0
Cars 3
Stories 2
Width 76'
Depth 99'


House Plan House Plan #10124 Front Photo

PLAN #053-02253

Starting at

$2,783
Sq Ft 6,033
Beds 5
Baths 4
½ Baths 0
Cars 4
Stories 1.5
Width 100'
Depth 84'
House Plan House Plan #10077 Front Photo

PLAN #053-02206

Starting at

$1,960
Sq Ft 4,822
Beds 4
Baths 4
½ Baths 0
Cars 3
Stories 2
Width 80'
Depth 71'

House Plan House Plan #10086 Front Photo

PLAN #053-02215

Starting at

$2,040
Sq Ft 5,484
Beds 5
Baths 4
½ Baths 0
Cars 3
Stories 1.5
Width 69'
Depth 90'
House Plan House Plan #10069 Front Photo

PLAN #053-02198

Starting at

$2,040
Sq Ft 5,469
Beds 5
Baths 4
½ Baths 0
Cars 3
Stories 1.5
Width 72'
Depth 90'
House Plan House Plan #10071 Front Photo

PLAN #053-02200

Starting at

$2,040
Sq Ft 5,014
Beds 4
Baths 3
½ Baths 1
Cars 2
Stories 2
Width 67'
Depth 80'
House Plan House Plan #10073 Front Photo

PLAN #053-02202

Starting at

$2,040
Sq Ft 5,319
Beds 4
Baths 3
½ Baths 1
Cars 2
Stories 2
Width 67'
Depth 80'
X
Shop Sign In
Favorites
Cart
Chat