4,602 Results

EDIT SEARCH FILTERS
Clear All FiltersEuropean
Sort By:  

4,602 RESULTS

SEARCH FILTERS

    Plan Type
    Square Feet
    Bedrooms
    Bathrooms
    Stories
    Garage (Vehicle Spaces)
    Architectural Styles

    Outdoor Living

    Bedroom Options
    Kitchen & Dining
    Laundry Location
    Additional Rooms

    Garage Type

    Garage Features
    Other Features
    Foundation Type

    Plan Width (FT)
    Plan Depth (FT)
    Plan Height (FT)
    Framing Type
    Media Filters
SEARCHING...








House Plan House Plan #441 Front Elevation

PLAN #034-00076

Starting at

$1,855
Sq Ft 2,338
Beds 3
Baths 2
½ Baths 1
Cars 2
Stories 2
Width 60' 8"
Depth 48'




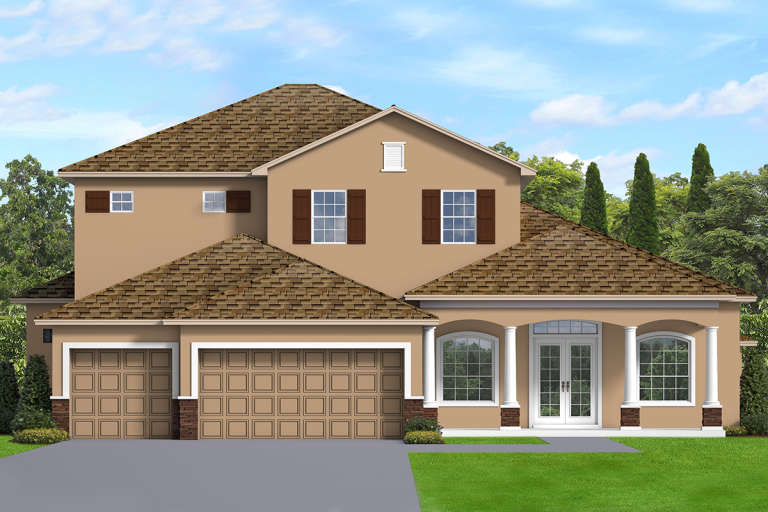
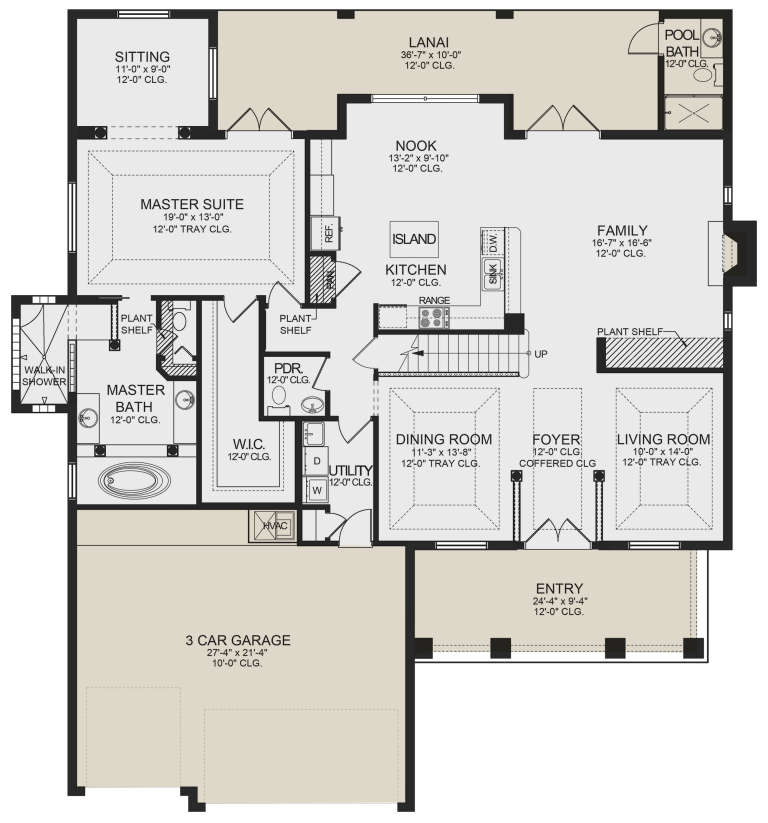
House Plan House Plan #284 Front Elevation

PLAN #034-00027

Starting at

$1,855
Sq Ft 2,265
Beds 4
Baths 3
½ Baths 1
Cars 2
Stories 2
Width 46'
Depth 40'


House Plan House Plan #30506 Angled Front Elevation

PLAN #6146-00613

Starting at

$1,350
Sq Ft 1,964
Beds 3
Baths 1
½ Baths 1
Cars 1
Stories 2
Width 44'
Depth 30'


House Plan House Plan #27260 Front Elevation

PLAN #8687-00011

Starting at

$2,095
Sq Ft 3,355
Beds 3
Baths 3
½ Baths 1
Cars 2
Stories 1.5
Width 73' 4"
Depth 82' 2"


House Plan House Plan #25738 Front Elevation

PLAN #6146-00440

Starting at

$1,255
Sq Ft 1,422
Beds 3
Baths 1
½ Baths 1
Cars 1
Stories 2
Width 36'
Depth 36'
House Plan House Plan #25439 Front Elevation

PLAN #5445-00466

Starting at

$1,200
Sq Ft 3,442
Beds 3
Baths 3
½ Baths 1
Cars 2
Stories 1.5
Width 48'
Depth 82'
House Plan House Plan #25215 Front Elevation

PLAN #5445-00446

Starting at

$1,200
Sq Ft 3,397
Beds 3
Baths 3
½ Baths 1
Cars 2
Stories 2
Width 40'
Depth 70'
House Plan House Plan #24279 Front Elevation

PLAN #9279-00024

Starting at

$845
Sq Ft 1,868
Beds 3
Baths 2
½ Baths 0
Cars 2
Stories 1
Width 37' 10"
Depth 82' 10"
House Plan House Plan #24198 Front Elevation

PLAN #5032-00015

Starting at

$1,450
Sq Ft 4,245
Beds 5
Baths 3
½ Baths 1
Cars 2
Stories 2
Width 79'
Depth 62'
House Plan House Plan #24156 Front Elevation

PLAN #5445-00360

Starting at

$1,290
Sq Ft 3,603
Beds 3
Baths 2
½ Baths 2
Cars 2
Stories 2
Width 40'
Depth 75'
House Plan House Plan #24007 Front Elevation

PLAN #5445-00353

Starting at

$1,290
Sq Ft 3,827
Beds 3
Baths 3
½ Baths 1
Cars 2
Stories 2
Width 40'
Depth 80'


House Plan House Plan #23719 Front Elevation

PLAN #8594-00381

Starting at

$2,095
Sq Ft 2,242
Beds 3-4
Baths 2
½ Baths 0
Cars 2
Stories 1
Width 57'
Depth 62' 4"
House Plan House Plan #23575 Front Elevation

PLAN #8594-00339

Starting at

$2,725


Sq Ft 3,637
Beds 4
Baths 4
½ Baths 1
Cars 3
Stories 2
Width 70'
Depth 82'
House Plan House Plan #23563 Front Elevation

PLAN #8594-00327

Starting at

$2,305
Sq Ft 2,792
Beds 4
Baths 3
½ Baths 0
Cars 2
Stories 2
Width 44'
Depth 58'
House Plan House Plan #23108 Front Elevation

PLAN #8594-00311

Starting at

$2,725
Sq Ft 3,820
Beds 4
Baths 3
½ Baths 1
Cars 3
Stories 2
Width 79'
Depth 73' 4"
House Plan House Plan #21477 Front Elevation

PLAN #8594-00270

Starting at

$2,725
Sq Ft 3,591
Beds 4
Baths 4
½ Baths 1
Cars 3
Stories 2
Width 80'
Depth 65' 3"
House Plan House Plan #21138 Front Elevation

PLAN #3978-00216

Starting at

$3,100
Sq Ft 3,398
Beds 4
Baths 4
½ Baths 1
Cars 3
Stories 2
Width 61' 8"
Depth 66' 4"
House Plan House Plan #21031 Front Elevation

PLAN #8594-00207

Starting at

$2,515
Sq Ft 3,110
Beds 4
Baths 2
½ Baths 1
Cars 2
Stories 2
Width 40'
Depth 50'
X
Shop Sign In
Favorites
Cart
Chat