4,601 Results

EDIT SEARCH FILTERS
Clear All FiltersEuropean
Sort By:  

4,601 RESULTS

SEARCH FILTERS

    Plan Type
    Square Feet
    Bedrooms
    Bathrooms
    Stories
    Garage (Vehicle Spaces)
    Architectural Styles

    Outdoor Living

    Bedroom Options
    Kitchen & Dining
    Laundry Location
    Additional Rooms

    Garage Type

    Garage Features
    Other Features
    Foundation Type

    Plan Width (FT)
    Plan Depth (FT)
    Plan Height (FT)
    Framing Type
    Media Filters
SEARCHING...


House Plan House Plan #10983 Front Elevation

PLAN #034-00731

Starting at

$1,740
Sq Ft 2,090
Beds 3
Baths 2
½ Baths 1
Cars 2
Stories 2
Width 51'
Depth 39'

House Plan House Plan #10966 Front Elevation

PLAN #034-00714

Starting at

$1,740
Sq Ft 1,965
Beds 3
Baths 2
½ Baths 0
Cars 1
Stories 2
Width 36' 4"
Depth 39' 8"




House Plan House Plan #10871 Front Photo

PLAN #053-02566

Starting at

$2,120
Sq Ft 5,805
Beds 4
Baths 4
½ Baths 0
Cars 3
Stories 2
Width 84'
Depth 90'


House Plan House Plan #10560 Front Elevation

PLAN #034-00620

Starting at

$1,275
Sq Ft 888
Beds 2
Baths 1
½ Baths 0
Cars 0
Stories 1
Width 29'
Depth 32'


House Plan House Plan #10439 Front Elevation

PLAN #034-00499

Starting at

$2,560
Sq Ft 4,147
Beds 5
Baths 3
½ Baths 1
Cars 3
Stories 2
Width 95'
Depth 51'
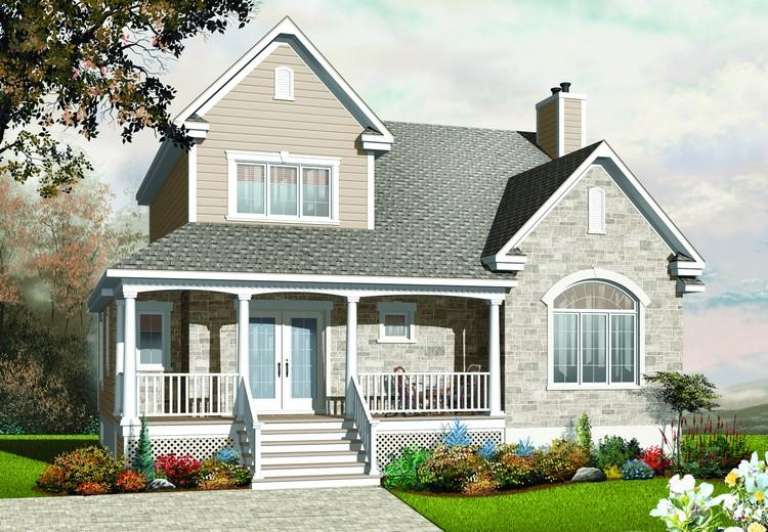
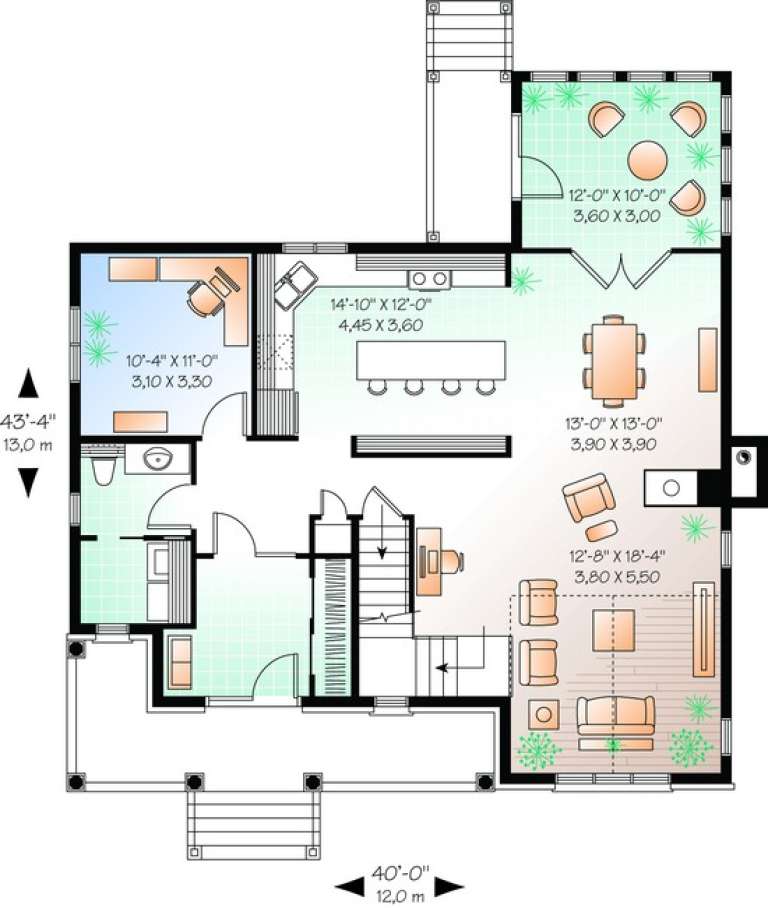
House Plan House Plan #10388 Front Elevation

PLAN #034-00448

Starting at

$1,740
Sq Ft 2,154
Beds 3
Baths 1
½ Baths 2
Cars 0
Stories 2
Width 40'
Depth 43' 4"


House Plan House Plan #10339 Front Photo

PLAN #034-00399

Starting at

$1,740
Sq Ft 1,978
Beds 2
Baths 2
½ Baths 0
Cars 1
Stories 2
Width 43'
Depth 53' 3"


House Plan House Plan #10111 Front Elevation

PLAN #053-02240

Starting at

$2,040
Sq Ft 5,213
Beds 5
Baths 3
½ Baths 1
Cars 3
Stories 1.5
Width 80'
Depth 74'
House Plan House Plan #10113 Front Elevation

PLAN #053-02242

Starting at

$2,120
Sq Ft 5,747
Beds 5
Baths 3
½ Baths 1
Cars 3
Stories 1.5
Width 80'
Depth 74'


House Plan House Plan #10114 Front Photo

PLAN #053-02243

Starting at

$2,783
Sq Ft 6,331
Beds 7
Baths 4
½ Baths 0
Cars 4
Stories 2
Width 68'
Depth 127'
House Plan House Plan #10116 Front Elevation

PLAN #053-02245

Starting at

$1,960
Sq Ft 4,877
Beds 5
Baths 3
½ Baths 1
Cars 3
Stories 1.5
Width 80'
Depth 74'


House Plan House Plan #10094 Front Photo

PLAN #053-02223

Starting at

$2,783
Sq Ft 6,130
Beds 5
Baths 4
½ Baths 0
Cars 4
Stories 2
Width 113'
Depth 60'
House Plan House Plan #10072 Front Elevation

PLAN #053-02201

Starting at

$2,040
Sq Ft 5,087
Beds 4
Baths 4
½ Baths 0
Cars 3
Stories 2.5
Width 96'
Depth 95'
House Plan House Plan #10035 Front Photo

PLAN #053-02164

Starting at

$2,040
Sq Ft 5,428
Beds 6
Baths 4
½ Baths 0
Cars 3
Stories 2
Width 75'
Depth 90'

House Plan House Plan #9991 Front Photo

PLAN #053-02120

Starting at

$2,040
Sq Ft 5,101
Beds 4
Baths 4
½ Baths 0
Cars 3
Stories 2
Width 74'
Depth 92'
House Plan House Plan #9996 Front Photo

PLAN #053-02125

Starting at

$1,847
Sq Ft 4,379
Beds 4
Baths 4
½ Baths 0
Cars 3
Stories 2
Width 69'
Depth 78'


House Plan House Plan #9945 Front Photo

PLAN #053-02074

Starting at

$1,516
Sq Ft 3,321
Beds 4
Baths 3
½ Baths 0
Cars 3
Stories 1.5
Width 49'
Depth 110'
House Plan House Plan #9913 Front Photo

PLAN #053-02042

Starting at

$1,960
Sq Ft 4,571
Beds 4
Baths 4
½ Baths 0
Cars 3
Stories 1.5
Width 75'
Depth 76'
X
Shop Sign In
Favorites
Cart
Chat