4,601 Results

EDIT SEARCH FILTERS
Clear All FiltersEuropean
Sort By:  

4,601 RESULTS

SEARCH FILTERS

    Plan Type
    Square Feet
    Bedrooms
    Bathrooms
    Stories
    Garage (Vehicle Spaces)
    Architectural Styles

    Outdoor Living

    Bedroom Options
    Kitchen & Dining
    Laundry Location
    Additional Rooms

    Garage Type

    Garage Features
    Other Features
    Foundation Type

    Plan Width (FT)
    Plan Depth (FT)
    Plan Height (FT)
    Framing Type
    Media Filters
SEARCHING...


House Plan House Plan #2769 Front Elevation


PLAN #110-00005

Starting at

$800
Sq Ft 1,608
Beds 3
Baths 2
½ Baths 0
Cars 2
Stories 1
Width 39'
Depth 70'

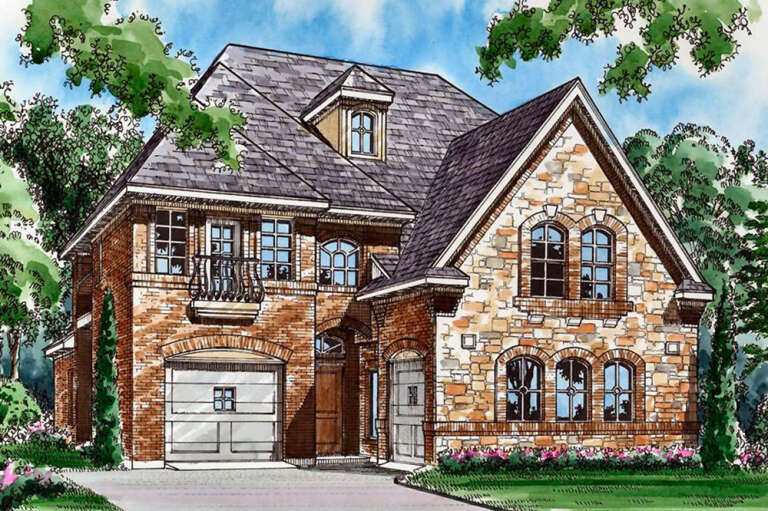
House Plan House Plan #1624 Front Elevation

PLAN #048-00059

Starting at

$995
Sq Ft 1,434
Beds 3
Baths 2
½ Baths 0
Cars 2
Stories 1
Width 70'
Depth 44'

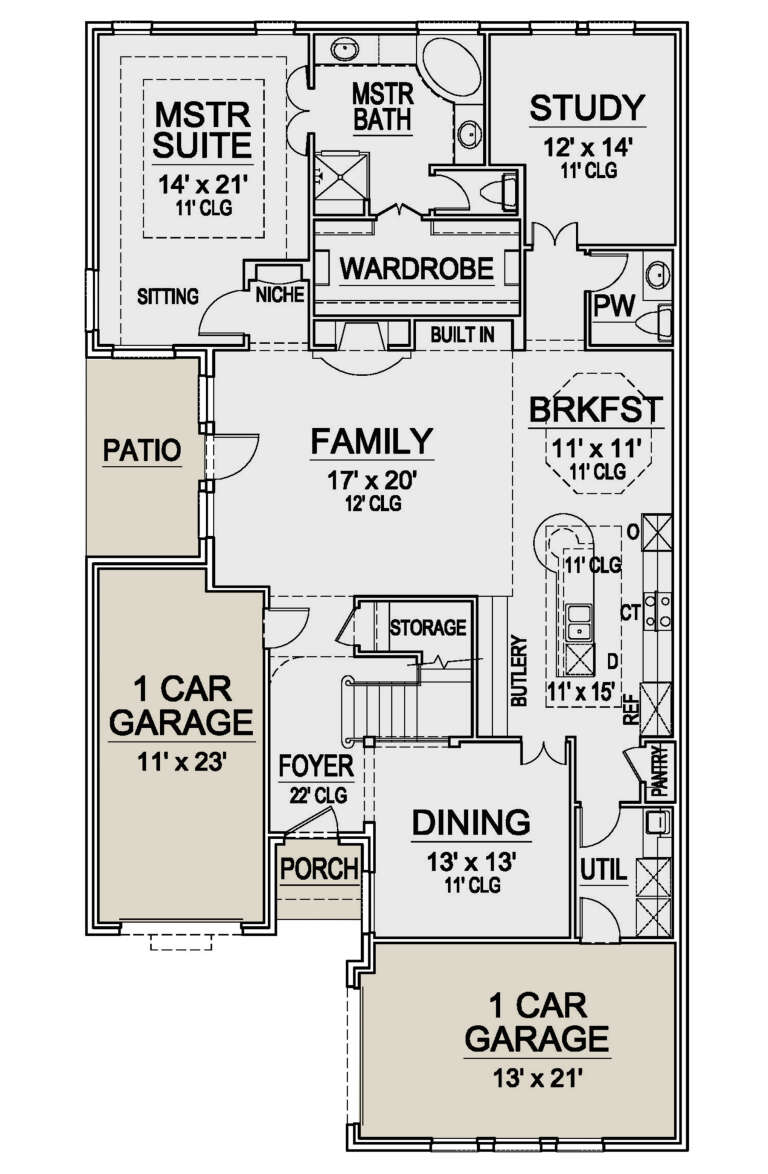
House Plan House Plan #780 Front Elevation

PLAN #035-00129

Starting at

$1,575
Sq Ft 2,965
Beds 4
Baths 3
½ Baths 1
Cars 3
Stories 2
Width 60'
Depth 58'


House Plan House Plan #779 Front Elevation

PLAN #035-00128

Starting at

$1,270
Sq Ft 2,471
Beds 4
Baths 3
½ Baths 0
Cars 3
Stories 2
Width 78'
Depth 46'
House Plan House Plan #710 Front Elevation

PLAN #035-00061

Starting at

$1,575
Sq Ft 2,998
Beds 3
Baths 2
½ Baths 1
Cars 2
Stories 2
Width 66'
Depth 77'
House Plan House Plan #534 Front Elevation

PLAN #033-00095

Starting at

$604
Sq Ft 1,540
Beds 3
Baths 2
½ Baths 0
Cars 2
Stories 1
Width 51'
Depth 55'
House Plan House Plan #30227 Front Elevation

PLAN #5445-00517

Starting at

$1,700
Sq Ft 4,987
Beds 4
Baths 4
½ Baths 1
Cars 3
Stories 2
Width 73'
Depth 80'

House Plan House Plan #29689 Front Elevation

PLAN #1958-00027

Starting at

$1,595
Sq Ft 3,278
Beds 4
Baths 3
½ Baths 1
Cars 3
Stories 1.5
Width 78' 7"
Depth 68'
House Plan House Plan #29019 Front Elevation

PLAN #3978-00267

Starting at

$4,700
Sq Ft 5,256
Beds 4
Baths 5
½ Baths 1
Cars 2
Stories 2
Width 100'
Depth 96' 8"
House Plan House Plan #28595 Front Elevation

PLAN #2464-00087

Starting at

$2,150
Sq Ft 5,294
Beds 5
Baths 3
½ Baths 2
Cars 2
Stories 1.5
Width 72'
Depth 71' 4"
House Plan House Plan #27482 Front Elevation

PLAN #2865-00284

Starting at

$1,725
Sq Ft 2,976
Beds 4
Baths 3
½ Baths 0
Cars 2
Stories 1
Width 64'
Depth 62' 4"


House Plan House Plan #25953 Front Elevation

PLAN #034-01299

Starting at

$1,510
Sq Ft 1,408
Beds 2
Baths 1
½ Baths 0
Cars 0
Stories 1
Width 40'
Depth 40'

House Plan House Plan #25766 Front Elevation

PLAN #6146-00459

Starting at

$855

Sq Ft 1,047
Beds 2
Baths 1
½ Baths 0
Cars 0
Stories 1
Width 34'
Depth 34'
House Plan House Plan #25623 Front Elevation

PLAN #5445-00471

Starting at

$1,515
Sq Ft 4,416
Beds 4
Baths 3
½ Baths 1
Cars 4
Stories 2
Width 119'
Depth 94'


House Plan House Plan #25214 Front Elevation

PLAN #5445-00445

Starting at

$1,700
Sq Ft 4,549
Beds 4
Baths 3
½ Baths 2
Cars 3
Stories 1
Width 63'
Depth 88'
House Plan House Plan #24713 Front Elevation

PLAN #5445-00417

Starting at

$1,290
Sq Ft 3,668
Beds 4
Baths 3
½ Baths 0
Cars 3
Stories 1.5
Width 105'
Depth 48'
House Plan House Plan #24712 Front Elevation

PLAN #5445-00416

Starting at

$1,200
Sq Ft 3,441
Beds 3
Baths 3
½ Baths 1
Cars 2
Stories 2
Width 40'
Depth 75'
House Plan House Plan #24018 Front Elevation

PLAN #1020-00348

Starting at

$2,792
Sq Ft 5,940
Beds 5
Baths 4
½ Baths 1
Cars 3
Stories 2

Width 88'
Depth 73' 4"
X
Shop Sign In
Favorites
Cart
Chat