



























337 Results

Sort By:  

337 RESULTS

SEARCH FILTERS

    Plan Type
    Square Feet per Unit
    Total Sq Ft
    Number of Units
    Bedrooms per Unit
    Bathrooms per Unit
    Stories
    Garage (Vehicle Spaces) per Unit
    Architectural Styles

    Outdoor Living

    Bedroom Options
    Kitchen & Dining
    Laundry Location
    Additional Rooms

    Garage Type

    Other Features
    Foundation Type

    Plan Width (FT)
    Plan Depth (FT)
    Plan Height (FT)
    Media Filters
SEARCHING...
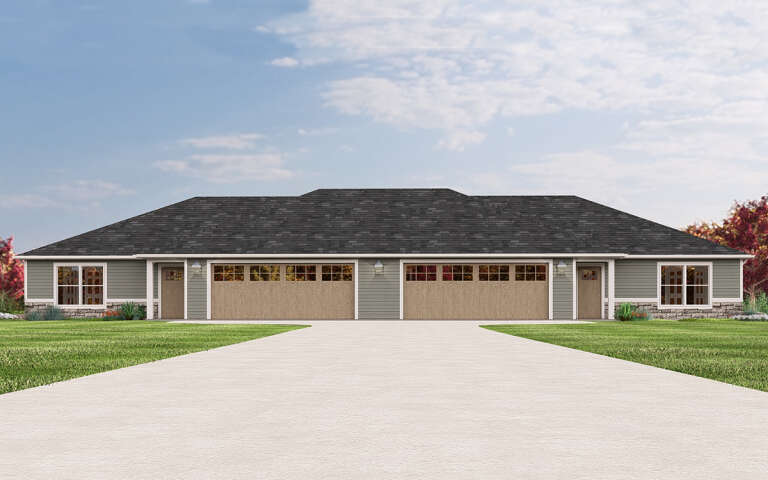
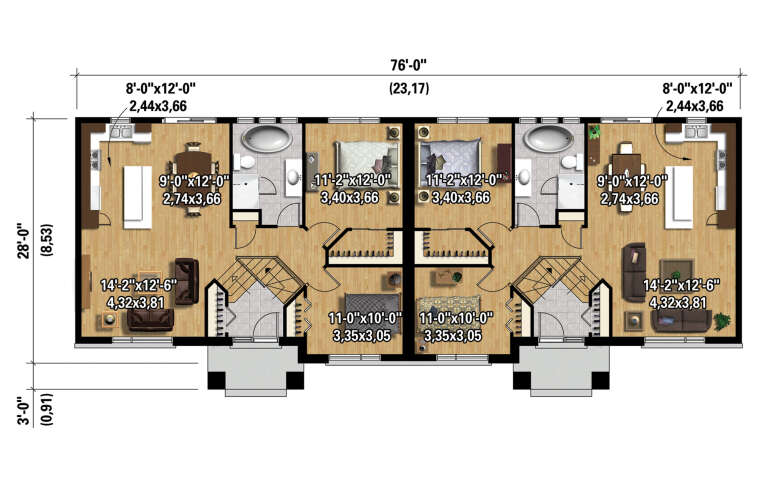
House Plan House Plan #32538 Angled Front Elevation

PLAN #110-01126

Starting at

$1,850
BUILDING SPECS
Units 2
Sqft 2,916
Width 86'
Depth 41' 6"
UNIT SPECS
Beds 4
Baths 2
1/2 Baths 0
Cars 0
House Plan House Plan #32358 Front Elevation

PLAN #5032-00327

Starting at

$1,450
BUILDING SPECS
Units 2
Sqft 2,578
Width 91'
Depth 39' 6"
UNIT SPECS
Beds 2
Baths 1
1/2 Baths 1
Cars 2
House Plan House Plan #33016 Angled Front Elevation

PLAN #110-01132

Starting at

$1,350
BUILDING SPECS
Units 2
Sqft 2,502
Width 54'
Depth 39'
UNIT SPECS
Beds 3
Baths 2
1/2 Baths 1
Cars 1
House Plan House Plan #32884 Front Elevation

PLAN #2802-00388

Starting at

$1,745
BUILDING SPECS
Units 2
Sqft 3,086
Width 80'
Depth 50'
UNIT SPECS
Beds 1
Baths 2
1/2 Baths 0
Cars 2
House Plan House Plan #32333 Angled Front Elevation

PLAN #035-01112

Starting at

$2,615
BUILDING SPECS
Units 2
Sqft 4,444
Width 52'
Depth 56'
UNIT SPECS
Beds 3
Baths 2
1/2 Baths 1
Cars 1
House Plan House Plan #33571 Angled Front Elevation

PLAN #6146-00660

Starting at

$1,455
BUILDING SPECS
Units 2
Sqft 2,028
Width 76'
Depth 28'
UNIT SPECS
Beds 2
Baths 1
1/2 Baths 0
Cars 0
House Plan House Plan #32565 Angled Front Elevation

PLAN #035-01120

Starting at

$2,615
BUILDING SPECS
Units 2
Sqft 3,628
Width 66'
Depth 57'
UNIT SPECS
Beds 3
Baths 2
1/2 Baths 1
Cars 1
House Plan House Plan #32525 Angled Front Elevation

PLAN #2559-01092

Starting at

$2,434
BUILDING SPECS
Units 2
Sqft 3,254
Width 40'
Depth 60'
UNIT SPECS
Beds 2
Baths 2
1/2 Baths 0
Cars 1
House Plan House Plan #32477 Angled Front Elevation

PLAN #940-01241

Starting at

$1,250
BUILDING SPECS
Units 2
Sqft 1,762
Width 50' 5"
Depth 30'
UNIT SPECS
Beds 1
Baths 1
1/2 Baths 0
Cars 2
House Plan House Plan #33373 Angled Front Elevation

PLAN #6146-00652

Starting at

$1,455
BUILDING SPECS
Units 2
Sqft 2,246
Width 58'
Depth 46'
UNIT SPECS
Beds 2
Baths 1
1/2 Baths 0
Cars 0
House Plan House Plan #31915 Angled Front Elevation

PLAN #940-01192

Starting at

$2,350
BUILDING SPECS
Units 2
Sqft 3,820
Width 76' 5"
Depth 32'
UNIT SPECS
Beds 3
Baths 3
1/2 Baths 0
Cars 2
House Plan House Plan #32899 Angled Front Elevation

PLAN #039-00758

Starting at

$1,645
BUILDING SPECS
Units 2
Sqft 3,086
Width 40'
Depth 52'
UNIT SPECS
Beds 4
Baths 2
1/2 Baths 1
Cars 2
House Plan House Plan #32799 Front Elevation

PLAN #9300-00138

Starting at

$2,491
BUILDING SPECS
Units 2
Sqft 2,776
Width 66' 4"
Depth 53' 10"
UNIT SPECS
Beds 2
Baths 2
1/2 Baths 0
Cars 0
X
Shop Sign In
Favorites
Cart
Chat


