441 Results

Sort By:  

441 RESULTS

SEARCH FILTERS

    Plan Type
    Square Feet
    Bedrooms
    Bathrooms
    Stories
    Garage (Vehicle Spaces)
    Architectural Styles

    Outdoor Living

    Bedroom Options
    Kitchen & Dining
    Laundry Location
    Additional Rooms

    Garage Type

    Garage Features
    Other Features
    Foundation Type

    Plan Width (FT)
    Plan Depth (FT)
    Plan Height (FT)
    Framing Type
    Media Filters
SEARCHING...
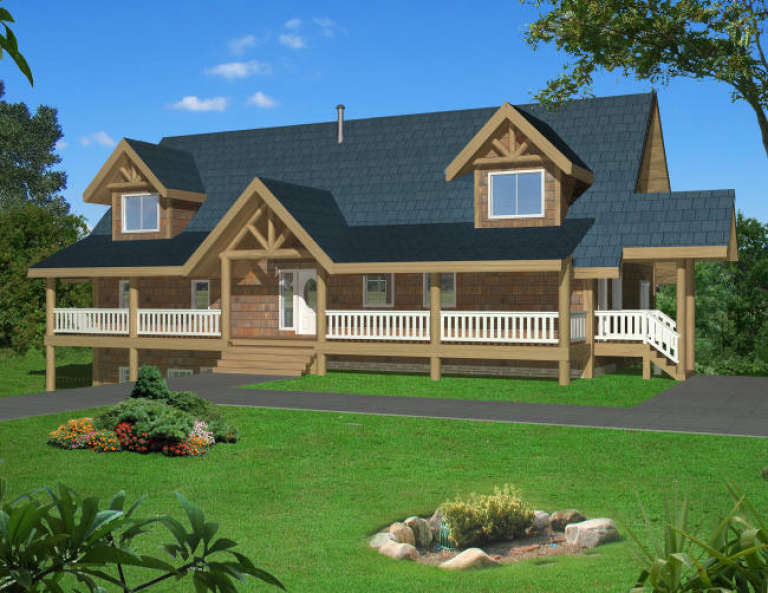
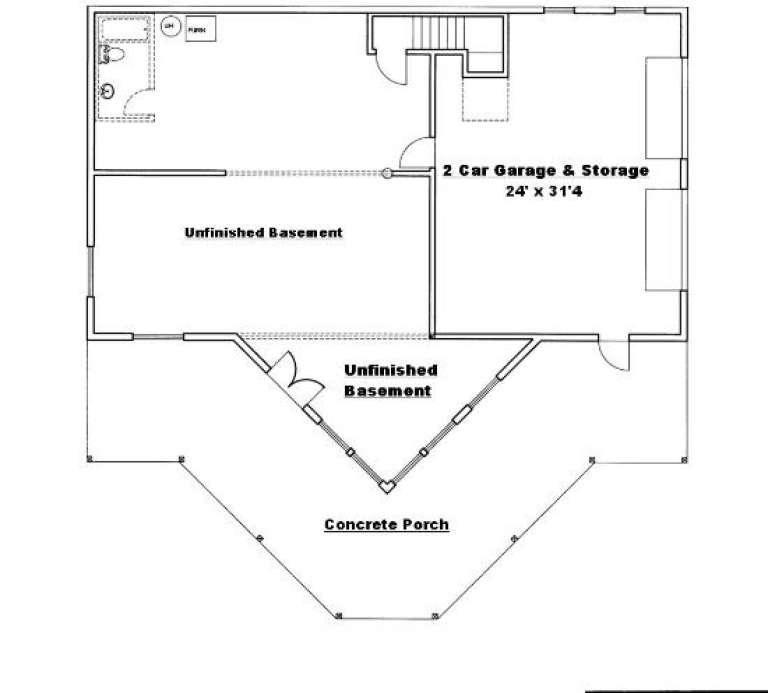
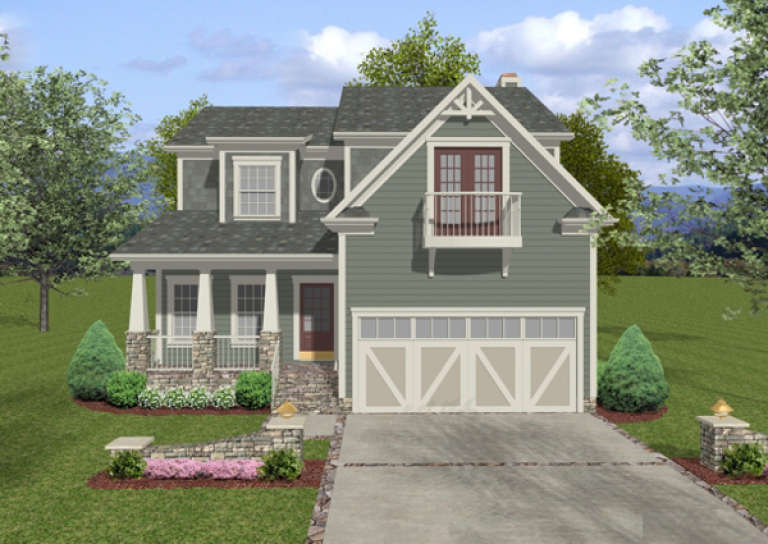
House Plan House Plan #19742 Front Elevation

PLAN #3978-00112

Starting at

$3,100
Sq Ft 3,114
Beds 4
Baths 3
½ Baths 0
Cars 2
Stories 2
Width 40'
Depth 64' 4"
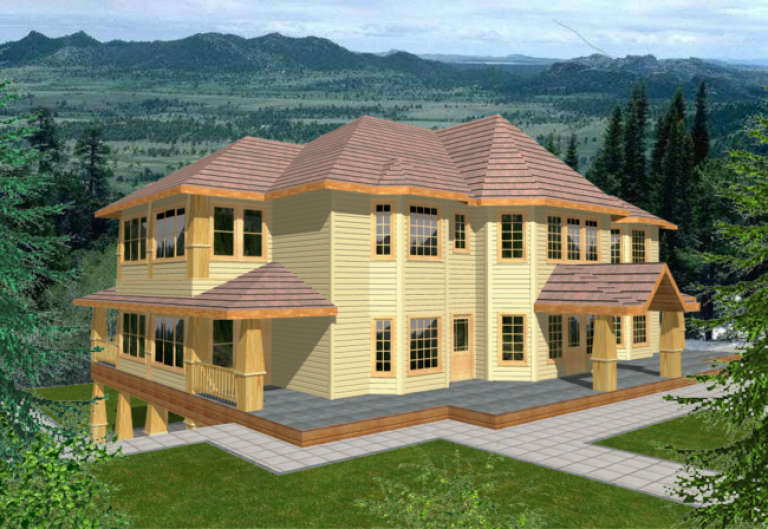
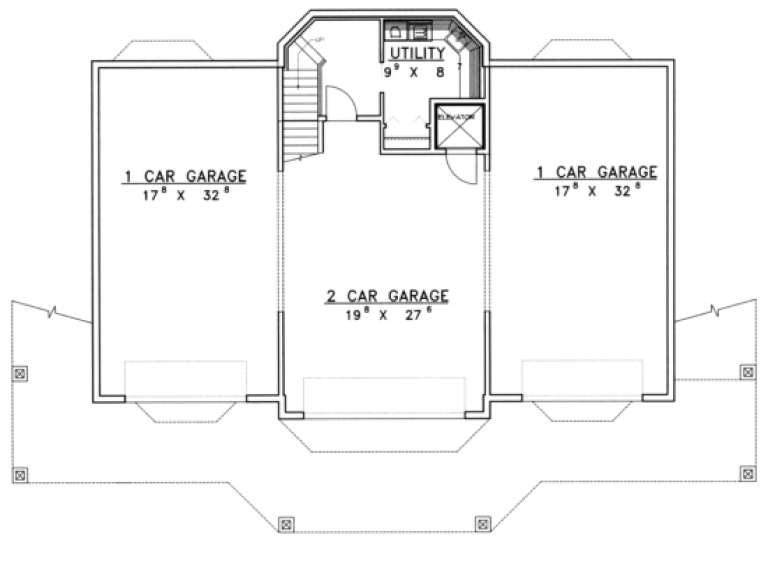
House Plan House Plan #19741 Front Elevation

PLAN #3978-00111

Starting at

$3,100
Sq Ft 3,114
Beds 4
Baths 3
½ Baths 0
Cars 2
Stories 2
Width 40'
Depth 64' 4"
House Plan House Plan #12224 Front 3

PLAN #2559-00447

Starting at

$1,951
Sq Ft 2,627
Beds 3
Baths 2
½ Baths 1
Cars 2
Stories 2
Width 43'
Depth 50'
House Plan House Plan #2746 Front Elevation

PLAN #053-00407

Starting at

$1,315
Sq Ft 2,892
Beds 3
Baths 2
½ Baths 1
Cars 1
Stories 1.5
Width 68'
Depth 55'
House Plan House Plan #1902 Front Elevation

PLAN #039-00489

Starting at

$1,645
Sq Ft 3,264
Beds 3
Baths 3
½ Baths 0
Cars 2
Stories 2
Width 59'
Depth 48' 1"
House Plan House Plan #1589 Front Elevation

PLAN #039-00281

Starting at

$2,525
Sq Ft 4,332
Beds 3
Baths 3
½ Baths 1
Cars 4
Stories 2
Width 74'
Depth 60'
House Plan House Plan #1063 Front Elevation

PLAN #036-00087

Starting at

$1,395
Sq Ft 2,098
Beds 3
Baths 2
½ Baths 2
Cars 2
Stories 2
Width 35'
Depth 46' 6"
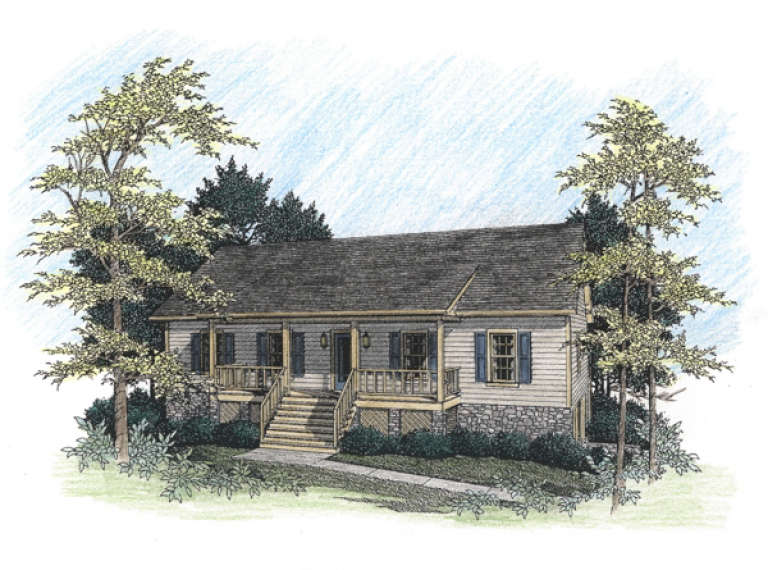
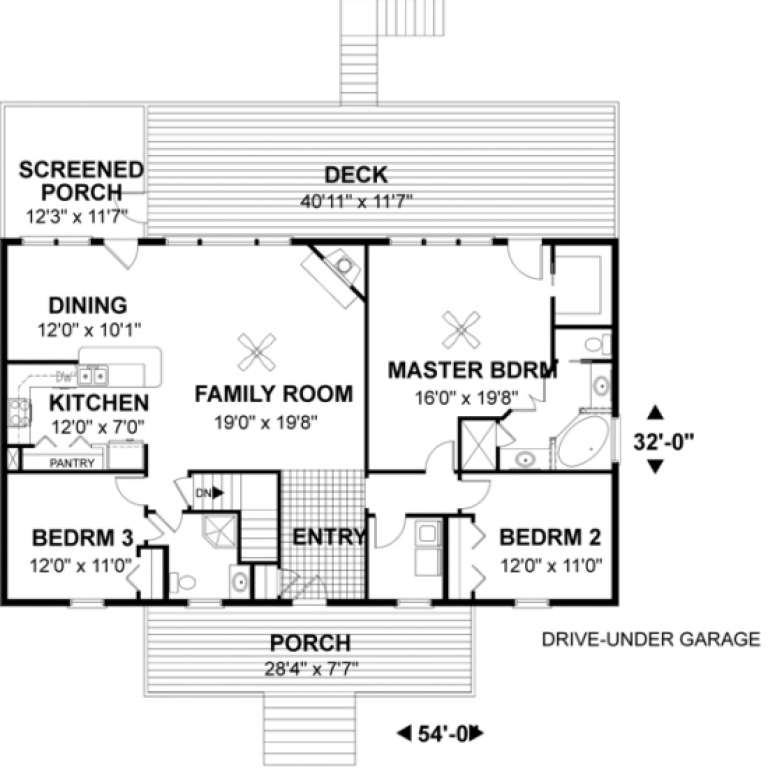
House Plan House Plan #1015 Front Elevation

PLAN #036-00046

Starting at

$1,295
Sq Ft 1,728
Beds 3
Baths 2
½ Baths 0
Cars 1
Stories 1
Width 54'
Depth 32'
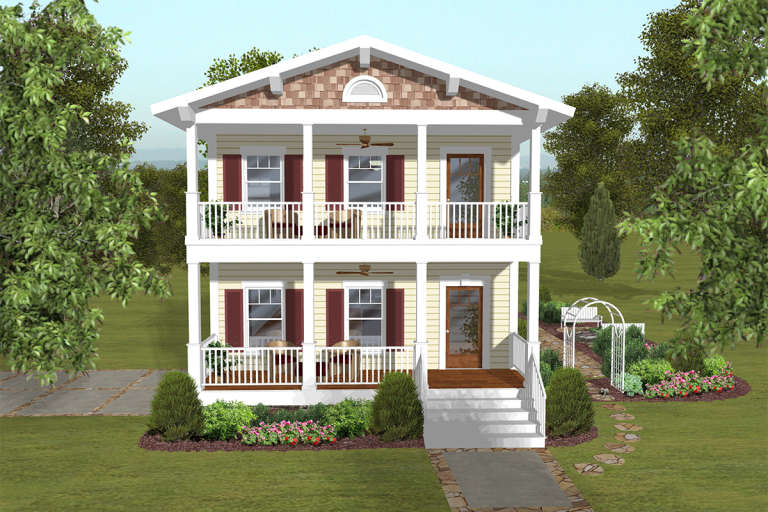
House Plan House Plan #19579 Front Elevation

PLAN #036-00242

Starting at

$1,395
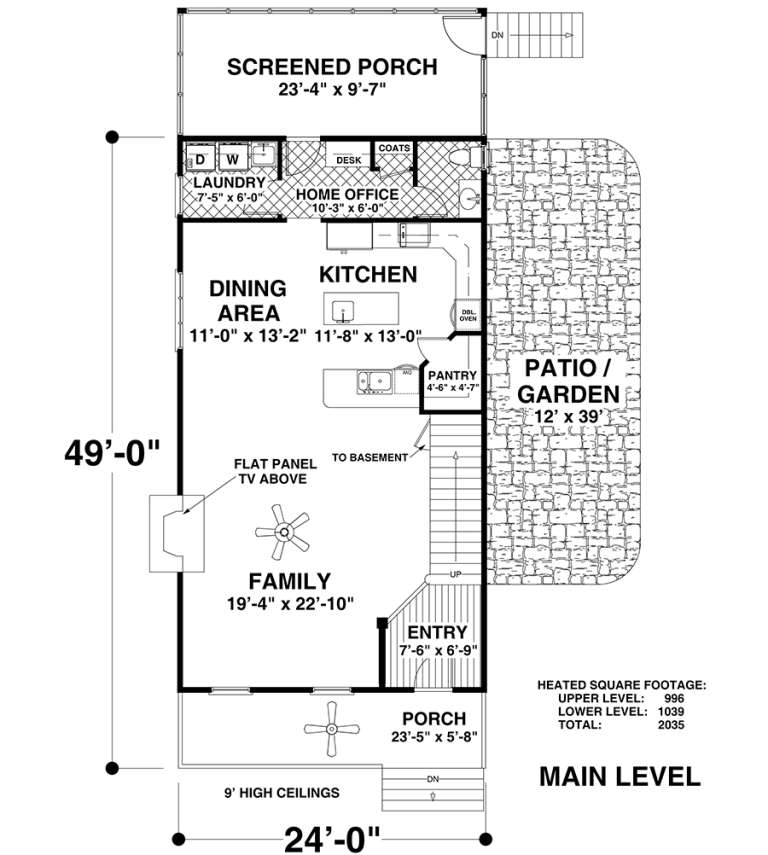
Sq Ft 2,035
Beds 3
Baths 3
½ Baths 1
Cars 2
Stories 2
Width 24'
Depth 49'
X
Shop Sign In
Favorites
Cart
Chat