439 Results

Sort By:  

439 RESULTS

SEARCH FILTERS

    Plan Type
    Square Feet
    Bedrooms
    Bathrooms
    Stories
    Garage (Vehicle Spaces)
    Architectural Styles

    Outdoor Living

    Bedroom Options
    Kitchen & Dining
    Laundry Location
    Additional Rooms

    Garage Type

    Garage Features
    Other Features
    Foundation Type

    Plan Width (FT)
    Plan Depth (FT)
    Plan Height (FT)
    Framing Type
    Media Filters
SEARCHING...

House Plan House Plan #1545 Front Elevation

PLAN #039-00251

Starting at

$1,425
Sq Ft 2,170
Beds 3
Baths 3
½ Baths 0
Cars 3
Stories 2
Width 45' 6"
Depth 41'
House Plan House Plan #1359 Front Elevation

PLAN #039-00107

Starting at

$1,480
Sq Ft 2,592
Beds 4
Baths 2
½ Baths 1
Cars 3
Stories 2
Width 41' 4"
Depth 37'
House Plan House Plan #1345 Front Elevation

PLAN #039-00093

Starting at

$1,480
Sq Ft 2,823
Beds 4
Baths 3
½ Baths 0
Cars 2
Stories 2
Width 37'
Depth 42'
House Plan House Plan #1214 Front Elevation

PLAN #039-00004

Starting at

$2,085
Sq Ft 3,503
Beds 3
Baths 3
½ Baths 1
Cars 4
Stories 2
Width 72' 6"
Depth 71' 3"
House Plan House Plan #778 Front Elevation

PLAN #035-00127

Starting at

$1,850
Sq Ft 3,383
Beds 4
Baths 3
½ Baths 1
Cars 2
Stories 3
Width 62'
Depth 52' 8"
House Plan House Plan #23744 Front Elevation

PLAN #8594-00397

Starting at

$1,570
Sq Ft 1,764
Beds 3
Baths 2
½ Baths 0
Cars 2
Stories 1
Width 51'
Depth 40' 4"
House Plan House Plan #20811 Front Elevation

PLAN #4771-00014

Starting at

$1,500
Sq Ft 3,326
Beds 3
Baths 4
½ Baths 0
Cars 2
Stories 3
Width 39'
Depth 37'
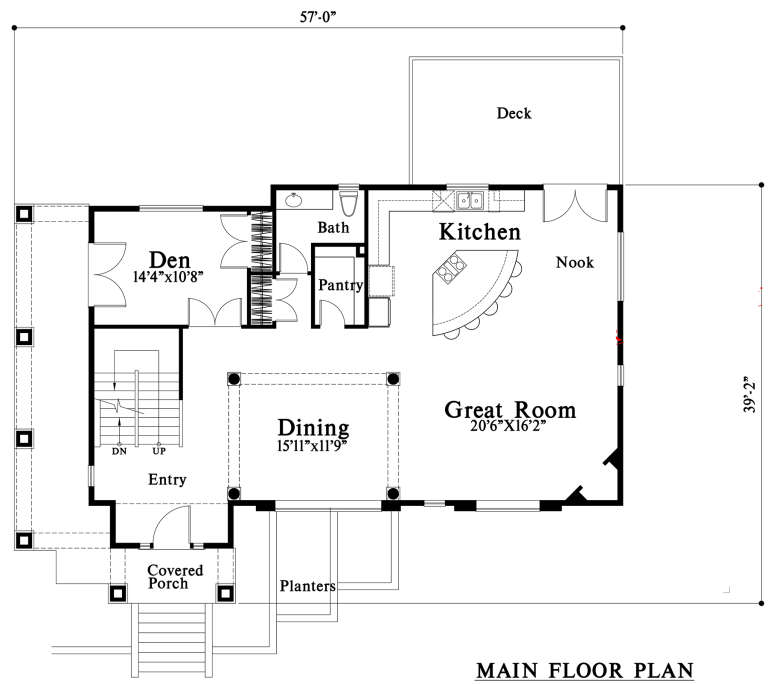
House Plan House Plan #20799 Front Elevation

PLAN #4771-00005

Starting at

$1,500
Sq Ft 3,484
Beds 3-4
Baths 3
½ Baths 1
Cars 2
Stories 2
Width 57'
Depth 39' 2"
House Plan House Plan #18105 Front Elevation

PLAN #6146-00273

Starting at

$1,350
Sq Ft 1,682
Beds 2
Baths 1
½ Baths 0
Cars 1
Stories 1
Width 40'
Depth 27'

House Plan House Plan #17855 Rear Elevation

PLAN #039-00643

Starting at

$1,645
Sq Ft 3,296
Beds 3
Baths 3
½ Baths 0
Cars 1
Stories 3
Width 43'
Depth 37'
House Plan House Plan #17832 Front Elevation

PLAN #6146-00240

Starting at

$1,350
Sq Ft 1,927
Beds 3
Baths 1
½ Baths 1
Cars 1
Stories 2
Width 23'
Depth 33' 6"
House Plan House Plan #17577

PLAN #6146-00157

Starting at

$1,605
Sq Ft 2,935
Beds 5
Baths 2
½ Baths 1
Cars 2
Stories 2
Width 56'
Depth 48'
House Plan House Plan #17219 Front Elevation

PLAN #5633-00260

Starting at

$1,399
Sq Ft 2,394
Beds 3
Baths 2
½ Baths 0
Cars 3
Stories 1
Width 72' 8"
Depth 35' 4"
House Plan House Plan #15606 Front Photo

PLAN #1070-00080

Starting at

$1,804
Sq Ft 2,419
Beds 4
Baths 3
½ Baths 0
Cars 2
Stories 2
Width 61' 3"
Depth 52' 3"
House Plan House Plan #14399 Front Elevation

PLAN #5633-00085

Starting at

$1,499
Sq Ft 2,913
Beds 3
Baths 2
½ Baths 0
Cars 2
Stories 1
Width 62' 4"
Depth 37'
House Plan House Plan #12152 Front Elevation

PLAN #2559-00375

Starting at

$1,758
Sq Ft 2,206
Beds 4
Baths 3
½ Baths 0
Cars 2
Stories 2
Width 52'
Depth 36'
House Plan House Plan #11280 Front Elevation

PLAN #963-00090

Starting at

$1,499
Sq Ft 1,976
Beds 3
Baths 2
½ Baths 1
Cars 1
Stories 2
Width 56'
Depth 44'
House Plan House Plan #5969 Front Elevation

PLAN #341-00095

Starting at

$1,950
Sq Ft 2,995
Beds 3
Baths 2
½ Baths 1
Cars 2
Stories 2
Width 36'
Depth 52' 6"
X
Shop Sign In
Favorites
Cart
Chat