6,760 Results

EDIT SEARCH FILTERS
Clear All FiltersCraftsman
Sort By:  

6,760 RESULTS

SEARCH FILTERS

    Plan Type
    Square Feet
    Bedrooms
    Bathrooms
    Stories
    Garage (Vehicle Spaces)
    Architectural Styles

    Outdoor Living

    Bedroom Options

    Kitchen & Dining
    Laundry Location
    Additional Rooms

    Garage Type

    Garage Features
    Other Features
    Foundation Type

    Plan Width
    Plan Depth
    Framing Type
    Media Filters
SEARCHING...
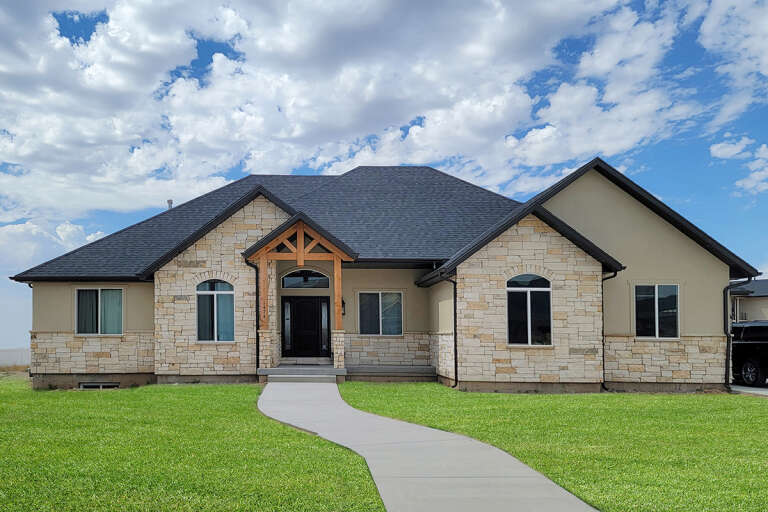




House Plan House Plan #35815 Front Elevation

PLAN #8768-00195

Starting at

$2,279
Sq Ft 3,966
Beds 4-6
Baths 3
½ Baths 1
Cars 3
Stories 2
Width 76'
Depth 73' 11"



House Plan House Plan #35757 Angled Front Elevation

PLAN #8292-00039

Starting at

$2,475
Sq Ft 3,594
Beds 3
Baths 4
½ Baths 1
Cars 3-4
Stories 1
Width 134' 5"
Depth 65'



House Plan House Plan #35816 Front Elevation

PLAN #8768-00196

Starting at

$1,272
Sq Ft 1,961
Beds 3-5
Baths 2
½ Baths 1
Cars 3
Stories 2
Width 81'
Depth 62' 3"





House Plan House Plan #35788 Front Elevation

PLAN #4195-00087

Starting at

$1,295
Sq Ft 2,067
Beds 3
Baths 2
½ Baths 1
Cars 2
Stories 1
Width 83' 6"
Depth 51' 5"
House Plan House Plan #35727 Front Elevation

PLAN #699-00508

Starting at

$1,295
Sq Ft 1,809
Beds 3
Baths 2
½ Baths 0
Cars 2
Stories 1
Width 74' 9"
Depth 65' 5"


House Plan House Plan #35793 Front Elevation

PLAN #8768-00189

Starting at

$1,378
Sq Ft 2,157
Beds 4
Baths 2
½ Baths 1
Cars 3
Stories 1
Width 58'
Depth 65'
House Plan House Plan #35758 Front Elevation

PLAN #8292-00040

Starting at

$2,750
Sq Ft 4,788
Beds 4
Baths 4
½ Baths 2
Cars 3
Stories 1
Width 141'
Depth 104'
House Plan House Plan #35755 Front Elevation
EXCLUSIVE

PLAN #2802-00555

Starting at

$1,450
Sq Ft 3,850
Beds 5-7
Baths 4
½ Baths 1
Cars 2
Stories 2
Width 70'
Depth 53'
House Plan House Plan #35738 Front Elevation
EXCLUSIVE

PLAN #8768-00184

Starting at

$2,279
Sq Ft 3,940
Beds 4-6
Baths 3
½ Baths 1
Cars 0
Stories 2
Width 49'
Depth 56' 11"
House Plan House Plan #35743 Front Elevation

PLAN #8768-00187

Starting at

$1,272
Sq Ft 1,998
Beds 2-5
Baths 2
½ Baths 1
Cars 3
Stories 1
Width 65'
Depth 65'
House Plan House Plan #35843 Front Elevation

PLAN #2802-00559

Starting at

$1,450
Sq Ft 3,065
Beds 4-6
Baths 3
½ Baths 1
Cars 3
Stories 2
Width 60' 6"
Depth 60' 8"
House Plan House Plan #35756 Front Elevation

PLAN #8292-00038

Starting at

$2,475
Sq Ft 3,192
Beds 4
Baths 3
½ Baths 1
Cars 3
Stories 1
Width 77' 10"
Depth 76' 9"
House Plan House Plan #35731 Angled Front Elevation
EXCLUSIVE

PLAN #1462-00227

Starting at

$1,250
Sq Ft 1,945
Beds 2-3
Baths 2
½ Baths 0
Cars 2
Stories 1
Width 69'
Depth 44' 6"
House Plan House Plan #35804 Angled Front Elevation

PLAN #940-01450

Starting at

$2,150
Sq Ft 1,991
Beds 3
Baths 2
½ Baths 1
Cars 0
Stories 1.5
Width 40'
Depth 36'
House Plan House Plan #35732 Angled Front Elevation
EXCLUSIVE

PLAN #1462-00228

Starting at

$1,250
Sq Ft 1,945
Beds 2-3
Baths 2
½ Baths 0
Cars 2
Stories 1
Width 69'
Depth 44' 6"
House Plan House Plan #35710 Angled Front Elevation

PLAN #8292-00027

Starting at

$2,750
Sq Ft 4,015
Beds 4
Baths 3
½ Baths 1
Cars 3
Stories 1
Width 94'
Depth 86'
House Plan House Plan #35766 Front Elevation

PLAN #5105-00020

Starting at

$1,395
Sq Ft 2,680
Beds 5
Baths 3
½ Baths 0
Cars 2
Stories 1
Width 57'
Depth 74'
House Plan House Plan #35794 Front Elevation

PLAN #8768-00190

Starting at

$1,378
Sq Ft 2,321
Beds 2-4
Baths 2
½ Baths 1
Cars 3
Stories 1
Width 90'
Depth 57'
X
Shop Sign In
Favorites
Cart
Chat