6,713 Results

EDIT SEARCH FILTERS
Clear All FiltersCraftsman
Sort By:  

6,713 RESULTS

SEARCH FILTERS

    Plan Type
    Square Feet
    Bedrooms
    Bathrooms
    Stories
    Garage (Vehicle Spaces)
    Architectural Styles

    Outdoor Living

    Bedroom Options
    Kitchen & Dining
    Laundry Location
    Additional Rooms

    Garage Type

    Garage Features
    Other Features
    Foundation Type

    Plan Width
    Plan Depth
    Framing Type
    Media Filters
SEARCHING...




House Plan House Plan #31860 Angled Front Elevation

PLAN #9279-00059

Starting at

$845
Sq Ft 1,832
Beds 5
Baths 2
½ Baths 0
Cars 2
Stories 1
Width 50' 4"
Depth 72' 6"


House Plan House Plan #30938 Angled Front Elevation at Dusk

PLAN #7983-00109

Starting at

$1,265
Sq Ft 1,912
Beds 4
Baths 2
½ Baths 0
Cars 2
Stories 1
Width 50'
Depth 62' 6"
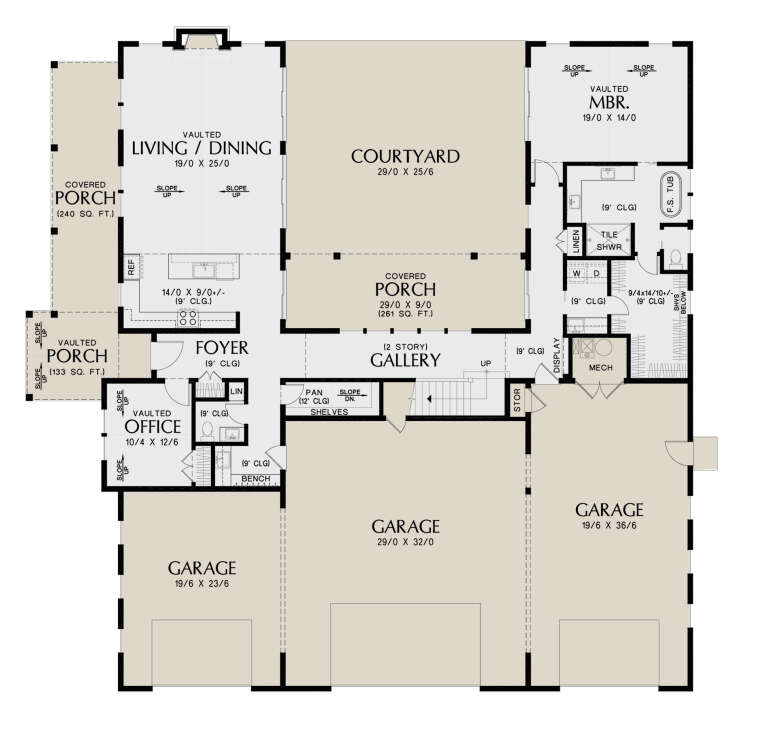
House Plan House Plan #18707 Front Elevation

PLAN #699-00070

Starting at

$1,195
Sq Ft 1,459
Beds 3
Baths 2
½ Baths 0
Cars 2
Stories 1
Width 63' 9"
Depth 63' 6"



House Plan House Plan #17127 Front Elevation

PLAN #3323-00596

Starting at

$1,150
Sq Ft 1,883
Beds 3
Baths 2
½ Baths 1
Cars 2
Stories 1.5
Width 38'
Depth 53' 2"
House Plan House Plan #3675 Front Elevation

PLAN #348-00071

Starting at

$1,300
Sq Ft 1,802
Beds 3
Baths 2
½ Baths 1
Cars 2
Stories 2
Width 39' 6"
Depth 52'
House Plan House Plan #29656 Angled Front Elevation

PLAN #2559-00995

Starting at

$2,179
Sq Ft 3,023
Beds 3
Baths 2
½ Baths 1
Cars 5
Stories 1.5
Width 78'
Depth 80'
House Plan House Plan #29513 Front Elevation

PLAN #8318-00354

Starting at

$1,550
Sq Ft 2,637
Beds 3
Baths 2
½ Baths 1
Cars 0
Stories 1.5
Width 59'
Depth 49' 4"
House Plan House Plan #24986 Front Elevation

PLAN #8318-00178

Starting at

$1,650
Sq Ft 3,366
Beds 4
Baths 4
½ Baths 1
Cars 3
Stories 1.5
Width 67' 6"
Depth 103' 7"
House Plan House Plan #79 Front Elevation
EXCLUSIVE

PLAN #009-00062

Starting at

$1,250
Sq Ft 1,582
Beds 3
Baths 2
½ Baths 1
Cars 2
Stories 2
Width 50'
Depth 30'


House Plan House Plan #29805 Angled Rear Elevation

PLAN #940-00890

Starting at

$2,150
Sq Ft 3,336
Beds 5
Baths 3
½ Baths 0
Cars 1
Stories 1
Width 56'
Depth 62'
House Plan House Plan #27351 Front Elevation

PLAN #8318-00271

Starting at

$1,200
Sq Ft 2,019
Beds 3
Baths 2
½ Baths 0
Cars 2
Stories 1
Width 49'
Depth 68' 4"
House Plan House Plan #27074 Front Elevation

PLAN #098-00350

Starting at

$2,050
Sq Ft 2,001
Beds 3
Baths 2
½ Baths 0
Cars 2
Stories 1
Width 52'
Depth 52'


House Plan House Plan #29109 Angled Front Elevation

PLAN #4351-00054

Starting at

$935
Sq Ft 1,910
Beds 3
Baths 2
½ Baths 1
Cars 0
Stories 2
Width 45'
Depth 26'
House Plan House Plan #23994 Front Elevation

PLAN #2802-00042

Starting at

$1,250
Sq Ft 2,473
Beds 4
Baths 2
½ Baths 1
Cars 2
Stories 2
Width 49'
Depth 42' 6"
House Plan House Plan #32720 Angled Front Elevation

PLAN #098-00498

Starting at

$2,050
Sq Ft 2,280
Beds 3
Baths 3
½ Baths 1
Cars 2
Stories 2
Width 36'
Depth 62' 9"


House Plan House Plan #29944 Angled Front Elevation

PLAN #677-00023

Starting at

$1,195
Sq Ft 1,828
Beds 3
Baths 2
½ Baths 0
Cars 3
Stories 1
Width 50'
Depth 70' 8"


House Plan House Plan #28317 Front Elevation

PLAN #2464-00057

Starting at

$1,750
Sq Ft 1,993
Beds 3
Baths 2
½ Baths 0
Cars 3
Stories 1
Width 62'
Depth 59' 6"


House Plan House Plan #13734 Front Elevation

PLAN #4848-00064

Starting at

$1,045
Sq Ft 1,339
Beds 3
Baths 2
½ Baths 0
Cars 2
Stories 1
Width 45'
Depth 58' 6"
X
Shop Sign In
Favorites
Cart
Chat