6,760 Results

EDIT SEARCH FILTERS
Clear All FiltersCraftsman
Sort By:  

6,760 RESULTS

SEARCH FILTERS

    Plan Type
    Square Feet
    Bedrooms
    Bathrooms
    Stories
    Garage (Vehicle Spaces)
    Architectural Styles

    Outdoor Living

    Bedroom Options
    Kitchen & Dining
    Laundry Location
    Additional Rooms

    Garage Type

    Garage Features
    Other Features
    Foundation Type

    Plan Width
    Plan Depth
    Framing Type
    Media Filters
SEARCHING...





House Plan House Plan #24179 Front Elevation

PLAN #286-00106

Starting at

$1,690
Sq Ft 4,140
Beds 4
Baths 4
½ Baths 0
Cars 5
Stories 1
Width 113' 2"
Depth 95' 2"



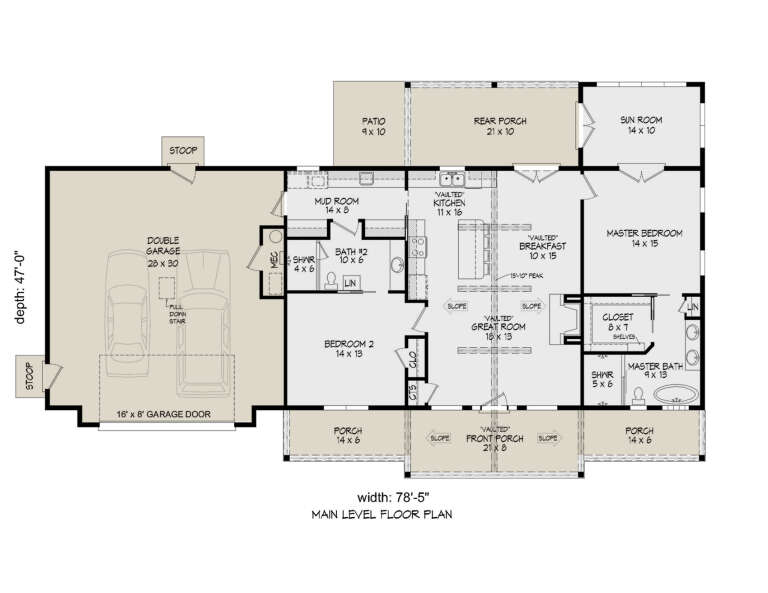


House Plan House Plan #18321 Front Elevation

PLAN #041-00156

Starting at

$1,445
Sq Ft 2,329
Beds 4
Baths 2
½ Baths 1
Cars 2
Stories 1
Width 65' 4"
Depth 67' 8"



House Plan House Plan #13710 Front Elevation

PLAN #4848-00040

Starting at

$1,085
Sq Ft 1,675
Beds 3
Baths 2
½ Baths 1
Cars 2
Stories 1.5
Width 64'
Depth 41'



House Plan House Plan #11856 Front Elevation

PLAN #2559-00079

Starting at

$1,448
Sq Ft 1,580
Beds 3
Baths 2
½ Baths 1
Cars 2
Stories 1
Width 50'
Depth 48'
House Plan House Plan #20640 Front Elevation

PLAN #8594-00005

Starting at

$2,725
Sq Ft 3,080
Beds 4
Baths 4
½ Baths 0
Cars 3
Stories 2
Width 62' 6"
Depth 73'
House Plan House Plan #19303 Front Elevation

PLAN #402-01513

Starting at

$1,255
Sq Ft 1,676
Beds 2
Baths 2
½ Baths 1
Cars 2
Stories 1
Width 44'
Depth 54'
House Plan House Plan #18965 Front Elevation

PLAN #041-00170

Starting at

$1,495
Sq Ft 2,534
Beds 3
Baths 2
½ Baths 1
Cars 2
Stories 1.5
Width 88' 7"
Depth 70' 10"

House Plan House Plan #31959 Angled Front Elevation

PLAN #098-00441

Starting at

$2,050
Sq Ft 2,596
Beds 4-5
Baths 4
½ Baths 1
Cars 0
Stories 2
Width 47'
Depth 61'
House Plan House Plan #29777 Angled Front Elevation

PLAN #940-00878

Starting at

$2,050
Sq Ft 1,537
Beds 2
Baths 2
½ Baths 0
Cars 2
Stories 1
Width 76' 4"
Depth 36'
House Plan House Plan #27124 Angled Front Elevation

PLAN #098-00382

Starting at

$2,050
Sq Ft 2,248
Beds 4
Baths 3
½ Baths 0
Cars 2
Stories 1
Width 59' 4"
Depth 67'
House Plan House Plan #19449 Front Elevation

PLAN #6082-00134

Starting at

$1,895
Sq Ft 2,971
Beds 4-5
Baths 4
½ Baths 1
Cars 3
Stories 1
Width 103' 5"
Depth 93' 10"
House Plan House Plan #18353 Front Elevation

PLAN #098-00284

Starting at

$2,050
Sq Ft 3,853
Beds 5
Baths 3
½ Baths 1
Cars 3
Stories 2
Width 64' 6"
Depth 81'
House Plan House Plan #33399 Front Elevation

PLAN #2802-00403

Starting at

$1,250
Sq Ft 2,254
Beds 3-5
Baths 2
½ Baths 1
Cars 2
Stories 1
Width 67'
Depth 48'
House Plan House Plan #26499 Front Elevation

PLAN #940-00460

Starting at

$1,100
Sq Ft 1,357
Beds 2
Baths 2
½ Baths 0
Cars 0
Stories 1
Width 46'
Depth 52'
House Plan House Plan #33922 Angled Rear Elevation

PLAN #039-00794

Starting at

$1,315
Sq Ft 1,176
Beds 2
Baths 2
½ Baths 0
Cars 0
Stories 1
Width 36'
Depth 52'
House Plan House Plan #33715 Front Elevation

PLAN #699-00426

Starting at

$1,145
Sq Ft 1,310
Beds 3
Baths 2
½ Baths 0
Cars 1
Stories 1
Width 49' 6"
Depth 39' 8"
House Plan House Plan #32671 Angled Front Elevation

PLAN #5032-00334

Starting at

$1,250
Sq Ft 1,984
Beds 3
Baths 2
½ Baths 0
Cars 2
Stories 1
Width 80'
Depth 64' 6"
House Plan House Plan #27866 Front Elevation

PLAN #699-00334

Starting at

$1,245
Sq Ft 1,922
Beds 3
Baths 2
½ Baths 1
Cars 0
Stories 1
Width 64' 9"
Depth 43' 5"
X
Shop Sign In
Favorites
Cart
Chat