6,965 Results

EDIT SEARCH FILTERS
Clear All FiltersCraftsman
Sort By:  

6,965 RESULTS

SEARCH FILTERS

    Plan Type
    Square Feet
    Bedrooms
    Bathrooms
    Stories
    Garage (Vehicle Spaces)
    Architectural Styles

    Outdoor Living

    Bedroom Options
    Kitchen & Dining
    Laundry Location
    Additional Rooms

    Garage Type

    Garage Features
    Other Features
    Foundation Type

    Plan Width (FT)
    Plan Depth (FT)
    Plan Height (FT)
    Framing Type
    Media Filters
SEARCHING...

House Plan House Plan #12338 Front Elevation

PLAN #2559-00546

On Sale

$2,356   $2,003
Sq Ft 3,963
Beds 4
Baths 3
½ Baths 1
Cars 3
Stories 2
Width 58'
Depth 51'

House Plan House Plan #12276 Front Photo 1

PLAN #2559-00484

On Sale

$1,677   $1,425
Sq Ft 2,170
Beds 3
Baths 2
½ Baths 1
Cars 2
Stories 2
Width 40'
Depth 64'
House Plan House Plan #12202 FRONT PHOTO DEFAULT

PLAN #2559-00425

On Sale

$1,746   $1,484
Sq Ft 2,287
Beds 3
Baths 2
½ Baths 1
Cars 2
Stories 2
Width 43'
Depth 69'
House Plan House Plan #12209 FRONT PHOTO DEFAULT

PLAN #2559-00432

On Sale

$1,720   $1,462
Sq Ft 2,341
Beds 3
Baths 2
½ Baths 1
Cars 2
Stories 2
Width 53'
Depth 44'
House Plan House Plan #12119 Front Elevation

PLAN #2559-00342

On Sale

$1,864   $1,584
Sq Ft 2,556
Beds 3
Baths 3
½ Baths 0
Cars 3
Stories 2
Width 58'
Depth 51'
House Plan House Plan #12015 Front Elevation

PLAN #2559-00238

On Sale

$1,683   $1,431
Sq Ft 1,962
Beds 3
Baths 2
½ Baths 1
Cars 3
Stories 2
Width 48'
Depth 45'
House Plan House Plan #11794 Front Elevation

PLAN #2559-00017

On Sale

$2,266   $1,926
Sq Ft 3,546
Beds 3
Baths 4
½ Baths 0
Cars 3
Stories 2
Width 90'
Depth 95'
House Plan House Plan #11273 Front Elevation

PLAN #963-00083

On Sale

$1,799   $1,529
Sq Ft 2,869
Beds 4
Baths 3
½ Baths 1
Cars 3
Stories 2
Width 64'
Depth 55'


House Plan House Plan #11271 Front Elevation

PLAN #963-00081

On Sale

$1,999   $1,699
Sq Ft 3,887
Beds 2
Baths 2
½ Baths 1
Cars 3
Stories 1.5
Width 116' 2"
Depth 87' 8"
House Plan House Plan #11109 Front Elevation

PLAN #034-00857

On Sale

$1,740   $1,479
Sq Ft 2,197
Beds 4
Baths 2
½ Baths 1
Cars 1
Stories 2
Width 46'
Depth 40'


House Plan House Plan #10992 Front Elevation

PLAN #034-00740

On Sale

$1,855   $1,577
Sq Ft 2,309
Beds 3
Baths 2
½ Baths 1
Cars 1
Stories 1.5
Width 44'
Depth 52'
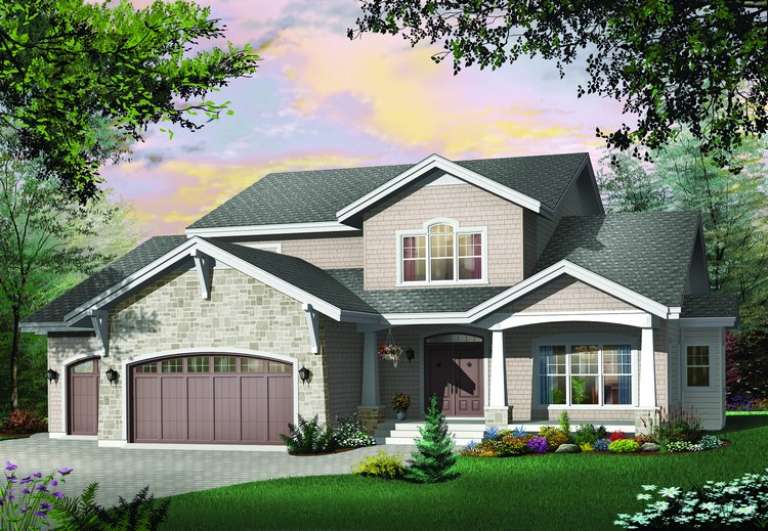
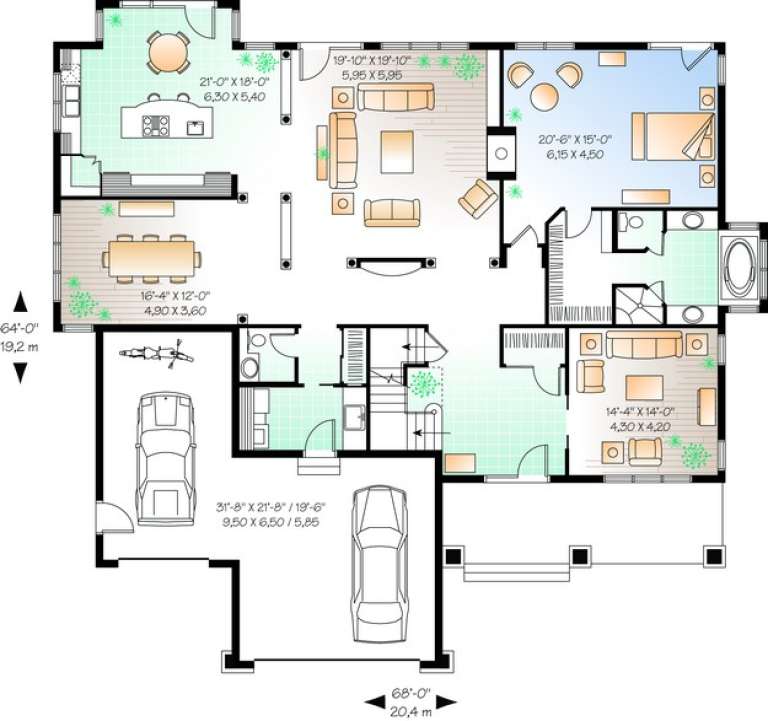
House Plan House Plan #10347 Front Elevation

PLAN #034-00407

On Sale

$2,560   $2,176
Sq Ft 3,955
Beds 4
Baths 3
½ Baths 1
Cars 3
Stories 2
Width 68'
Depth 64'


House Plan House Plan #9383 Front Photo

PLAN #053-01799

On Sale

$1,516   $1,289
Sq Ft 3,088
Beds 3
Baths 3
½ Baths 0
Cars 3
Stories 1.5
Width 43'
Depth 97'
House Plan House Plan #9253 Front Elevation

PLAN #053-01669

On Sale

$1,516   $1,289
Sq Ft 3,448
Beds 3
Baths 3
½ Baths 0
Cars 2
Stories 2
Width 38'
Depth 95'

House Plan House Plan #9129 Front Elevation

PLAN #053-01545

On Sale

$1,248   $1,061
Sq Ft 2,715
Beds 3
Baths 3
½ Baths 0
Cars 2
Stories 1.5
Width 35'
Depth 94'

House Plan House Plan #9131 Front Elevation

PLAN #053-01547

On Sale

$1,315   $1,118
Sq Ft 2,842
Beds 2
Baths 2
½ Baths 0
Cars 2
Stories 1.5

Width 37'
Depth 94'
House Plan House Plan #8917 Front Elevation

PLAN #1637-00087

On Sale

$1,600   $1,360
Sq Ft 2,071
Beds 2
Baths 2
½ Baths 1
Cars 2
Stories 2
Width 42'
Depth 52'
House Plan House Plan #8886 Front Elevation

PLAN #1637-00056

On Sale

$1,600   $1,360
Sq Ft 3,164
Beds 4
Baths 3
½ Baths 1
Cars 2
Stories 2
Width 55'
Depth 59'
X
Shop Sign In
Favorites
Cart
Chat