6,965 Results

EDIT SEARCH FILTERS
Clear All FiltersCraftsman
Sort By:  

6,965 RESULTS

SEARCH FILTERS

    Plan Type
    Square Feet
    Bedrooms
    Bathrooms
    Stories
    Garage (Vehicle Spaces)
    Architectural Styles

    Outdoor Living

    Bedroom Options
    Kitchen & Dining
    Laundry Location
    Additional Rooms

    Garage Type

    Garage Features
    Other Features
    Foundation Type

    Plan Width (FT)
    Plan Depth (FT)
    Plan Height (FT)
    Framing Type
    Media Filters
SEARCHING...











House Plan House Plan #23886 Front Elevation

PLAN #402-01609

On Sale

$1,405   $1,194
Sq Ft 3,296
Beds 5
Baths 3
½ Baths 1
Cars 3
Stories 2
Width 52' 4"
Depth 67' 4"










House Plan House Plan #23884 Front Elevation

PLAN #402-01607

On Sale

$1,255   $1,067
Sq Ft 2,815
Beds 3
Baths 2
½ Baths 1
Cars 3
Stories 2
Width 62' 4"
Depth 47' 4"
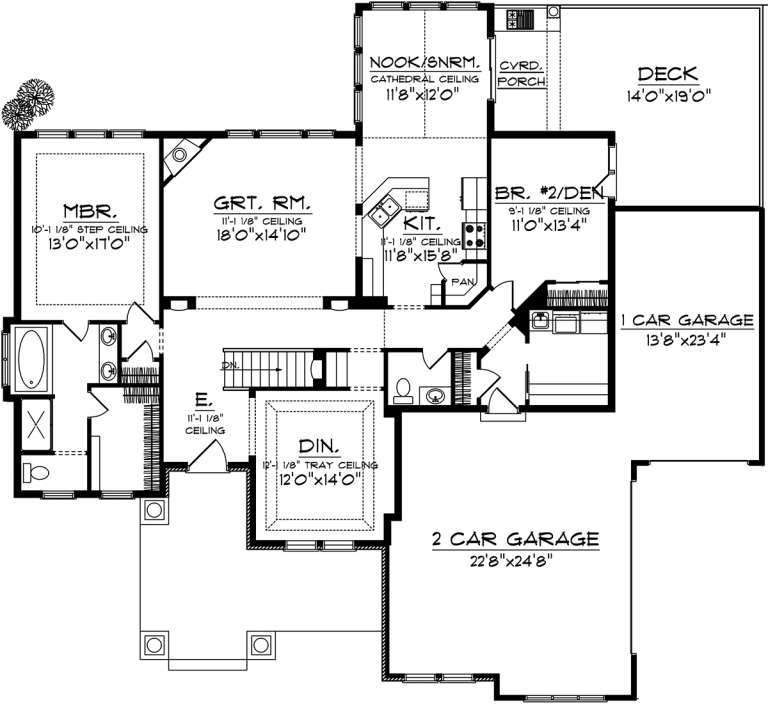
House Plan House Plan #21337 Front Elevation

PLAN #699-00193

On Sale

$2,195   $1,866
Sq Ft 3,985
Beds 3
Baths 3
½ Baths 1
Cars 2
Stories 1.5
Width 109' 9"
Depth 89' 9"
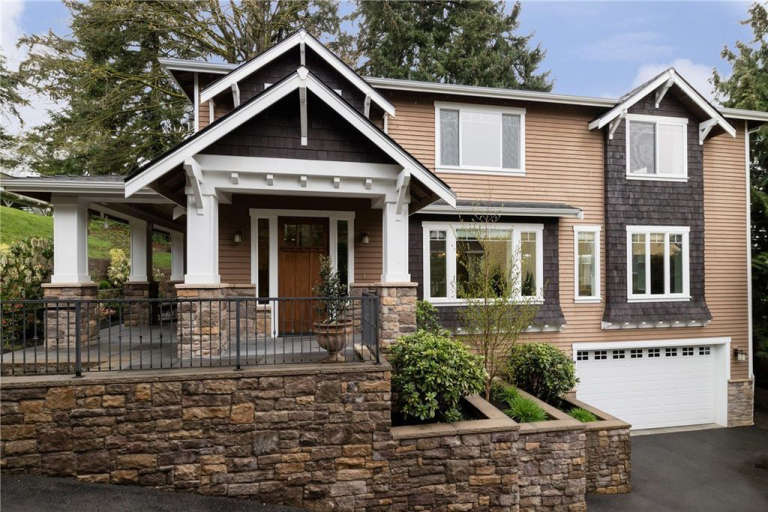
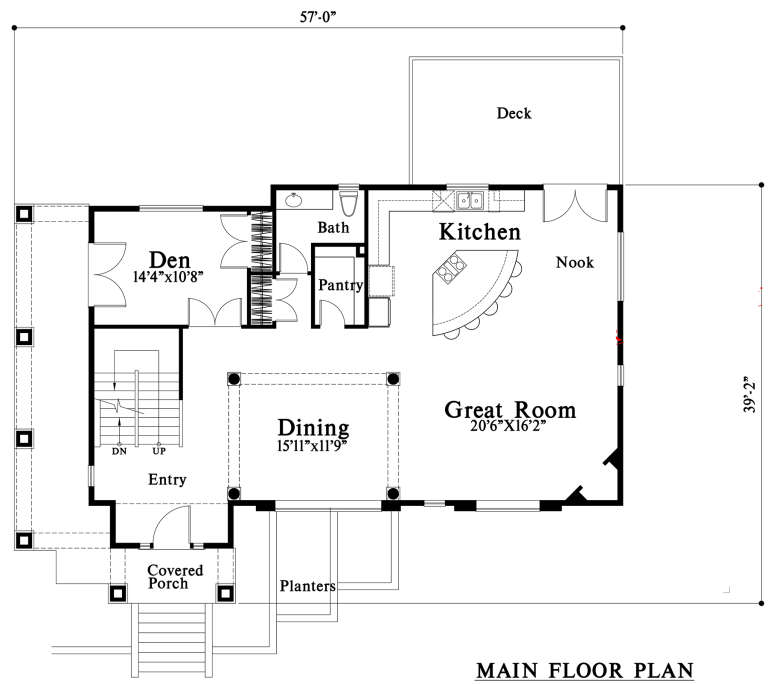

House Plan House Plan #20799 Front Elevation

PLAN #4771-00005

On Sale

$1,500   $1,275
Sq Ft 3,484
Beds 3-4
Baths 3
½ Baths 1
Cars 2
Stories 2
Width 57'
Depth 39' 2"
House Plan House Plan #20459 Front Elevation

PLAN #2559-00754

On Sale

$1,585   $1,347
Sq Ft 1,851
Beds 3
Baths 2
½ Baths 1
Cars 2
Stories 2
Width 28'
Depth 53' 3"
House Plan House Plan #20311 Front Elevation

PLAN #1020-00298

On Sale

$1,056   $898
Sq Ft 1,945
Beds 2
Baths 1
½ Baths 1
Cars 3
Stories 1
Width 71'
Depth 65'
House Plan House Plan #20106 Front Elevation

PLAN #1020-00126

On Sale

$1,129   $960
Sq Ft 2,386
Beds 3
Baths 2
½ Baths 1
Cars 3
Stories 2
Width 53'
Depth 45'
House Plan House Plan #19993 Front Elevation

PLAN #1020-00019

On Sale

$1,278   $1,086
Sq Ft 3,485
Beds 4
Baths 3
½ Baths 1
Cars 4
Stories 2
Width 80'
Depth 60' 8"
House Plan House Plan #19935 Front Elevation

PLAN #2559-00731

On Sale

$1,912   $1,625
Sq Ft 2,659
Beds 4
Baths 2
½ Baths 1
Cars 3
Stories 2
Width 65'
Depth 45'
House Plan House Plan #18734 Front Elevation

PLAN #035-00796

On Sale

$2,435   $2,070
Sq Ft 4,350
Beds 4
Baths 4
½ Baths 1
Cars 3
Stories 2
Width 120' 1"
Depth 73' 6"
House Plan House Plan #18572 Front Elevation

PLAN #402-01473

On Sale

$1,355   $1,152
Sq Ft 2,549
Beds 3
Baths 4
½ Baths 1
Cars 2
Stories 2
Width 46' 8"
Depth 57'
House Plan House Plan #18515 Front Elevation

PLAN #402-01465

On Sale

$1,355   $1,152
Sq Ft 2,528
Beds 2
Baths 3
½ Baths 0
Cars 2
Stories 1.5
Width 42'
Depth 69'
House Plan House Plan #18044 Front Elevation

PLAN #6082-00044

On Sale

$1,895   $1,611
Sq Ft 2,442
Beds 4
Baths 2
½ Baths 1
Cars 2
Stories 2
Width 40'
Depth 44'
House Plan House Plan #17850 Front Elevation

PLAN #039-00638

On Sale

$2,525   $2,146
Sq Ft 4,076
Beds 3
Baths 2
½ Baths 1
Cars 3
Stories 2
Width 87' 6"
Depth 56' 6"
House Plan House Plan #17126 Front Elevation

PLAN #3323-00595

On Sale

$1,150   $978
Sq Ft 1,868
Beds 3
Baths 2
½ Baths 0
Cars 2
Stories 1
Width 73' 2"
Depth 51' 11"

Yellow Craftsman front elevation with brick base, arched porch, metal roof, dark shutters, and gabled roof. House Plan # 009-00244 Digital Rendering by America's Best House Plans, Inc.
EXCLUSIVE


PLAN #009-00244

On Sale

$1,450   $1,233
Sq Ft 3,430
Beds 4
Baths 4
½ Baths 1
Cars 2
Stories 2
Width 28' 4"
Depth 86'
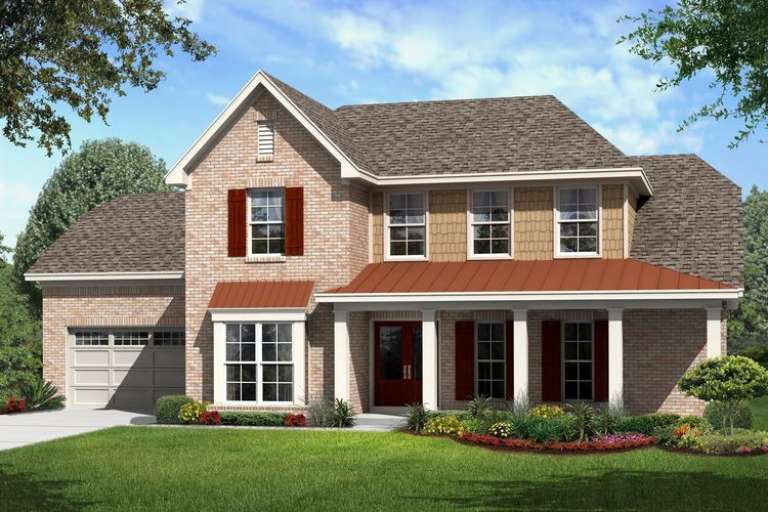
House Plan House Plan #16700 Front Elevation

PLAN #3418-00003

On Sale

$935   $795
Sq Ft 2,234
Beds 3
Baths 2
½ Baths 1
Cars 2
Stories 1.5
Width 33'
Depth 74' 6"
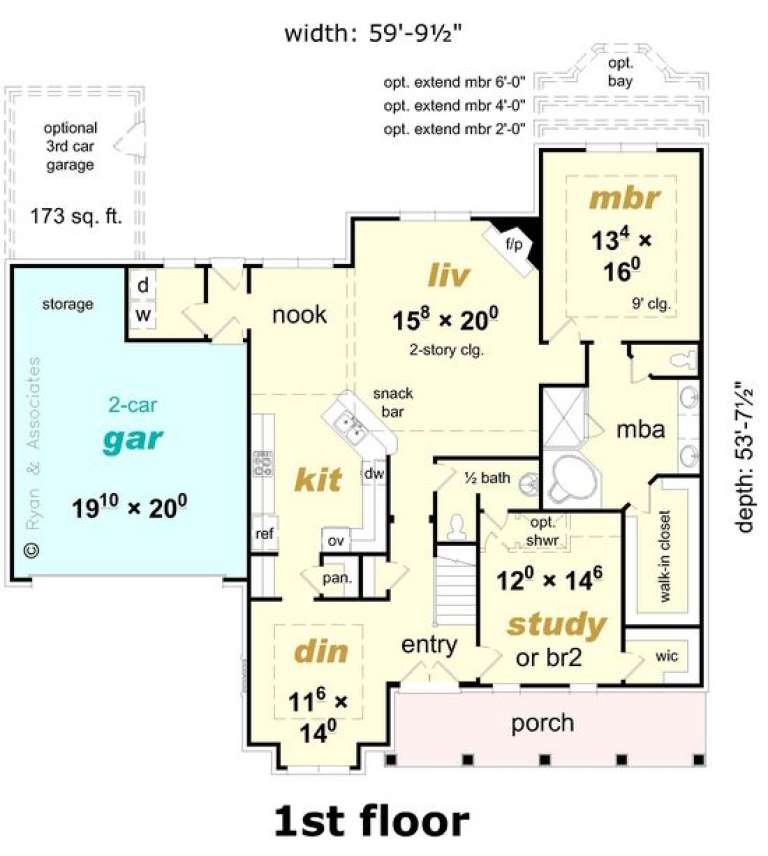
House Plan House Plan #16226 Front Elevation

PLAN #3367-00064

On Sale

$1,295   $1,101
Sq Ft 2,490
Beds 4
Baths 3
½ Baths 0
Cars 2
Stories 2
Width 59' 10"
Depth 53' 8"
X
Shop Sign In
Favorites
Cart
Chat