6,718 Results

EDIT SEARCH FILTERS
Clear All FiltersCraftsman
Sort By:  

6,718 RESULTS

SEARCH FILTERS

    Plan Type
    Square Feet
    Bedrooms
    Bathrooms
    Stories
    Garage (Vehicle Spaces)
    Architectural Styles

    Outdoor Living

    Bedroom Options
    Kitchen & Dining
    Laundry Location
    Additional Rooms

    Garage Type

    Garage Features
    Other Features
    Foundation Type

    Plan Width
    Plan Depth
    Framing Type
    Media Filters
SEARCHING...







House Plan House Plan #19878 Front Elevation

PLAN #2559-00690

Starting at

$1,956
Sq Ft 2,933
Beds 4
Baths 3
½ Baths 0
Cars 2
Stories 1
Width 62'
Depth 50'


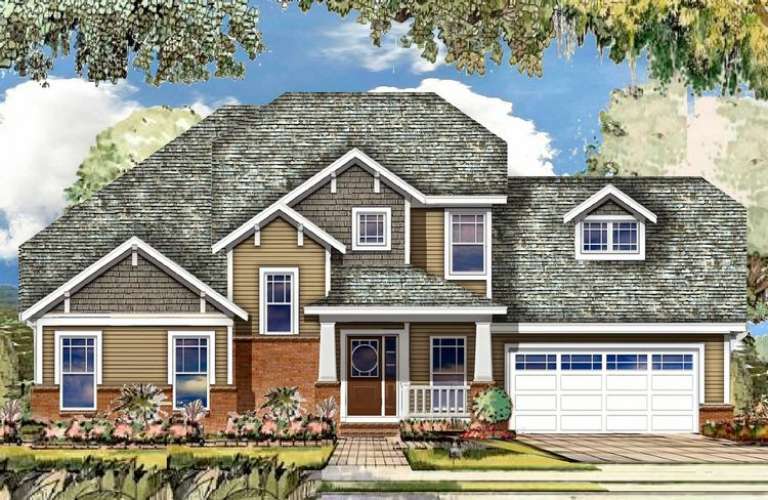


House Plan House Plan #19546 Front Elevation

PLAN #028-00122

Starting at

$2,518
Sq Ft 2,727
Beds 4
Baths 3
½ Baths 1
Cars 3
Stories 2
Width 33'
Depth 59' 8"


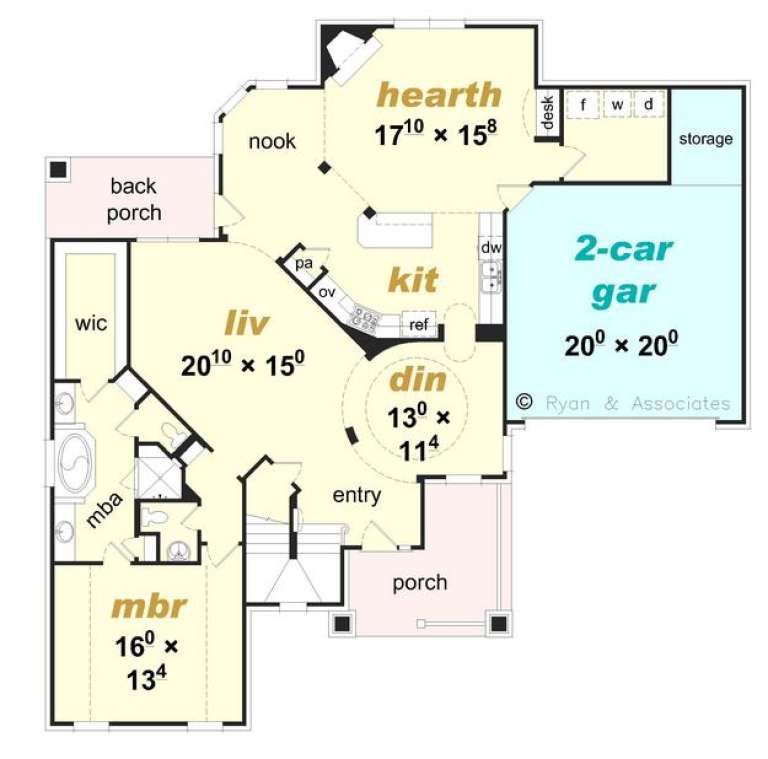
House Plan House Plan #18777 Front Elevation

PLAN #6082-00130

Starting at

$2,295
Sq Ft 3,361
Beds 4
Baths 3
½ Baths 2
Cars 2
Stories 2
Width 41'
Depth 91' 6"

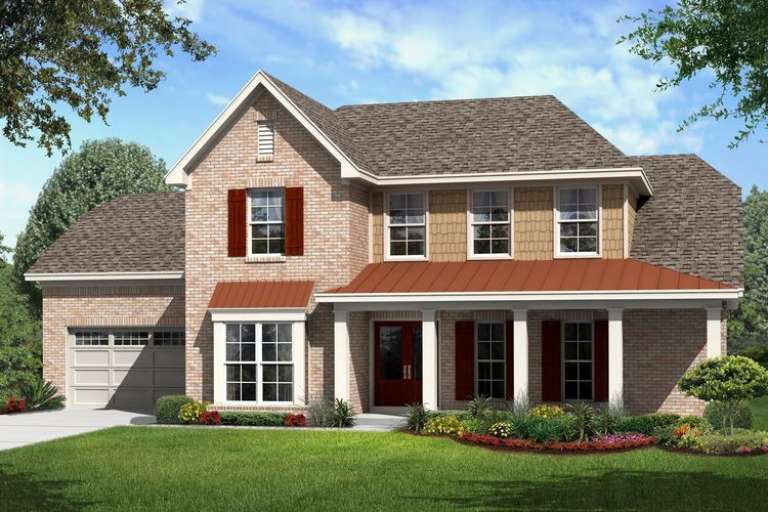
House Plan House Plan #18572 Front Elevation

PLAN #402-01473

Starting at

$1,355
Sq Ft 2,549
Beds 3
Baths 4
½ Baths 1
Cars 2
Stories 2
Width 46' 8"
Depth 57'
House Plan House Plan #18136

PLAN #035-00708

Starting at

$1,140
Sq Ft 2,127
Beds 2
Baths 2
½ Baths 0
Cars 0
Stories 1
Width 79'
Depth 72'
House Plan House Plan #17850 Front Elevation

PLAN #039-00638

Starting at

$2,525
Sq Ft 4,076
Beds 3
Baths 2
½ Baths 1
Cars 3
Stories 2
Width 87' 6"
Depth 56' 6"
House Plan House Plan #17126 Front Elevation

PLAN #3323-00595

Starting at

$1,150
Sq Ft 1,868
Beds 3
Baths 2
½ Baths 0
Cars 2
Stories 1
Width 73' 2"
Depth 51' 11"
House Plan House Plan #16700 Front Elevation

PLAN #3418-00003

Starting at

$935
Sq Ft 2,234
Beds 3
Baths 2
½ Baths 1
Cars 2
Stories 1.5
Width 33'
Depth 74' 6"
House Plan House Plan #16228 Front Elevation

PLAN #3367-00066

Starting at

$1,395
Sq Ft 2,545
Beds 3
Baths 2
½ Baths 1
Cars 2
Stories 2
Width 60'
Depth 60' 6"
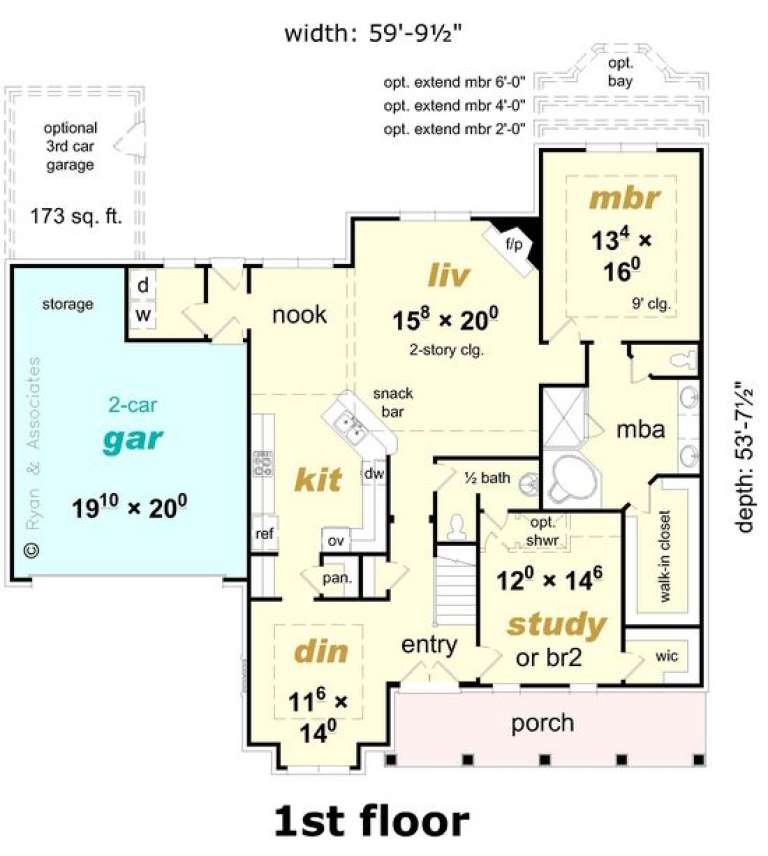

House Plan House Plan #16226 Front Elevation

PLAN #3367-00064

Starting at

$1,295
Sq Ft 2,490
Beds 4
Baths 3
½ Baths 0
Cars 2
Stories 2
Width 59' 10"
Depth 53' 8"

House Plan House Plan #16058 Front Elevation

PLAN #3367-00015

Starting at

$1,995
Sq Ft 3,326
Beds 5
Baths 3
½ Baths 1
Cars 2
Stories 2
Width 55' 4"
Depth 69' 8"
House Plan House Plan #15731

PLAN #1070-00197

Starting at

$1,474
Sq Ft 1,948
Beds 3
Baths 2
½ Baths 0
Cars 2
Stories 1
Width 55'
Depth 68' 8"
House Plan House Plan #15728

PLAN #1070-00194

Starting at

$1,474
Sq Ft 1,959
Beds 3
Baths 2
½ Baths 0
Cars 2
Stories 1
Width 55'
Depth 68' 6"
House Plan House Plan #15671 Front Photo

PLAN #1070-00145

Starting at

$1,474
Sq Ft 1,806
Beds 3
Baths 2
½ Baths 0
Cars 2
Stories 1
Width 43' 11"
Depth 75' 2"
House Plan House Plan #15653

PLAN #1070-00127

Starting at

$1,474
Sq Ft 1,684
Beds 3
Baths 2
½ Baths 0
Cars 2
Stories 1
Width 40'
Depth 69' 9"
House Plan House Plan #15630

PLAN #1070-00104

Starting at

$1,804
Sq Ft 2,910
Beds 4
Baths 3
½ Baths 1
Cars 2
Stories 2
Width 69' 10"
Depth 73' 9"
House Plan House Plan #15629

PLAN #1070-00103

Starting at

$2,134
Sq Ft 3,615
Beds 5
Baths 3
½ Baths 1
Cars 2
Stories 2
Width 68' 10"
Depth 71' 9"
House Plan House Plan #15012 Front Elevation

PLAN #035-00601

Starting at

$2,715
Sq Ft 4,938
Beds 4
Baths 4
½ Baths 2
Cars 2
Stories 2
Width 72'
Depth 92'
X
Shop Sign In
Favorites
Cart
Chat