6,721 Results

EDIT SEARCH FILTERS
Clear All FiltersCraftsman
Sort By:  

6,721 RESULTS

SEARCH FILTERS

    Plan Type
    Square Feet
    Bedrooms
    Bathrooms
    Stories
    Garage (Vehicle Spaces)
    Architectural Styles

    Outdoor Living

    Bedroom Options
    Kitchen & Dining
    Laundry Location
    Additional Rooms

    Garage Type

    Garage Features
    Other Features
    Foundation Type

    Plan Width
    Plan Depth
    Framing Type
    Media Filters
SEARCHING...







House Plan House Plan #32861 Angled Front Elevation

PLAN #1020-00397

Starting at

$1,155
Sq Ft 2,556
Beds 4
Baths 3
½ Baths 0
Cars 3
Stories 1
Width 50'
Depth 50'

House Plan House Plan #32823 Front Elevation

PLAN #2802-00380

Starting at

$950
Sq Ft 1,255
Beds 0-1
Baths 1
½ Baths 0
Cars 0
Stories 2
Width 30'
Depth 34'
House Plan House Plan #32300 Front Elevation

PLAN #1070-00365

Starting at

$1,804
Sq Ft 2,868
Beds 3
Baths 3
½ Baths 0
Cars 2
Stories 1.5
Width 65' 6"
Depth 70' 6"
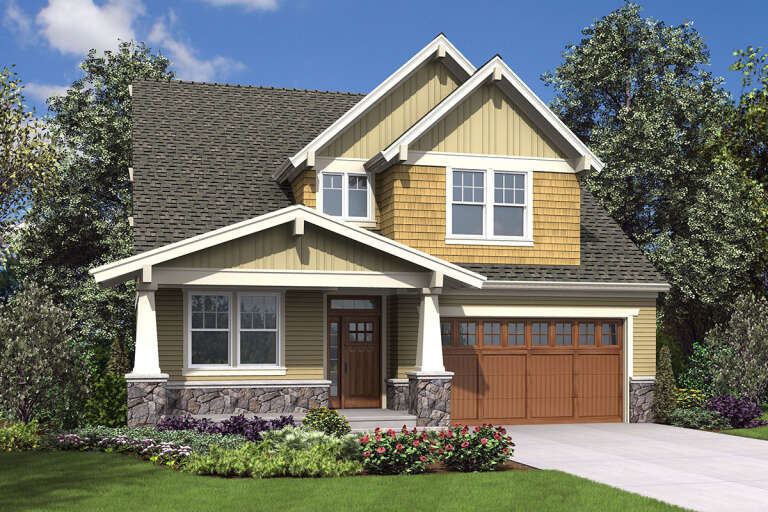
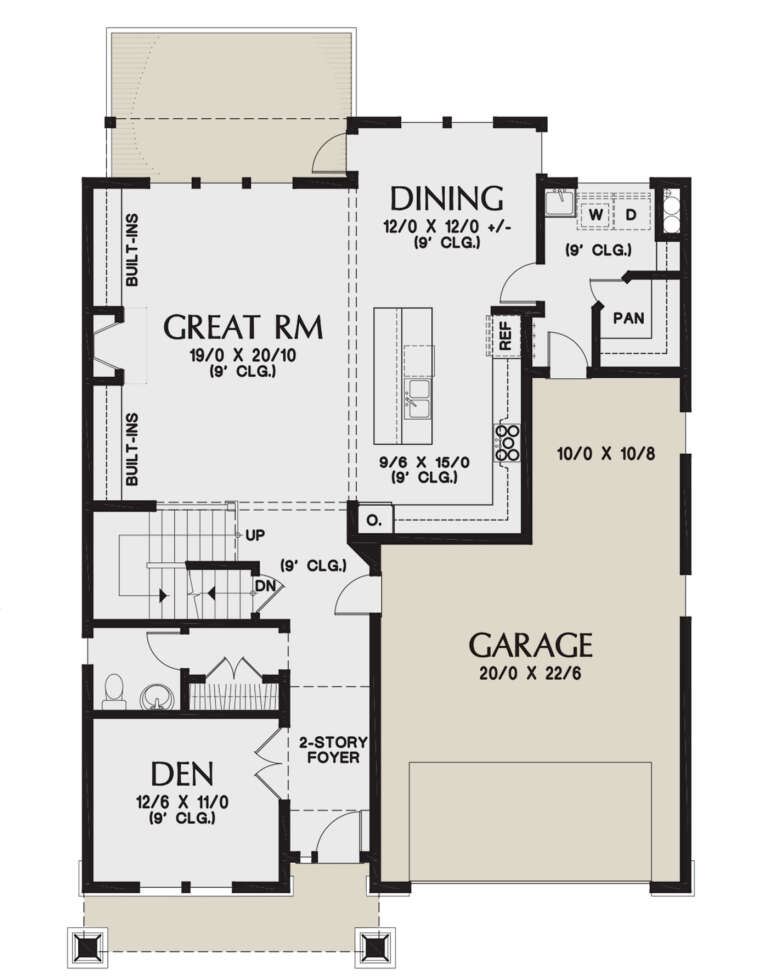
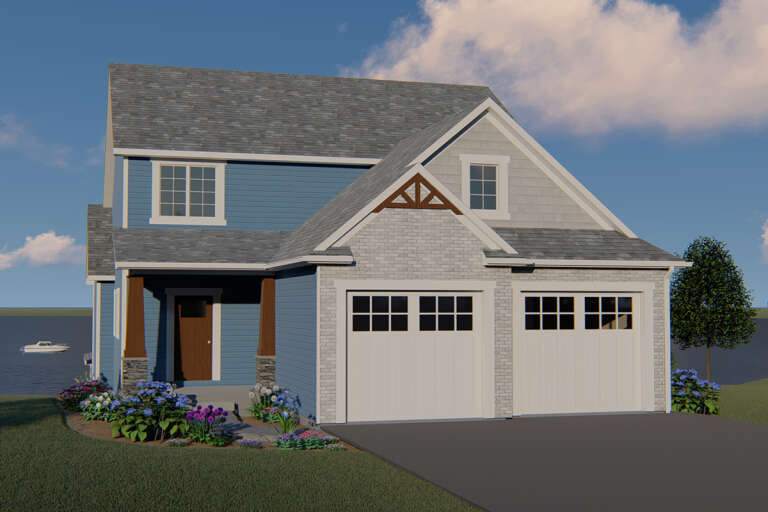
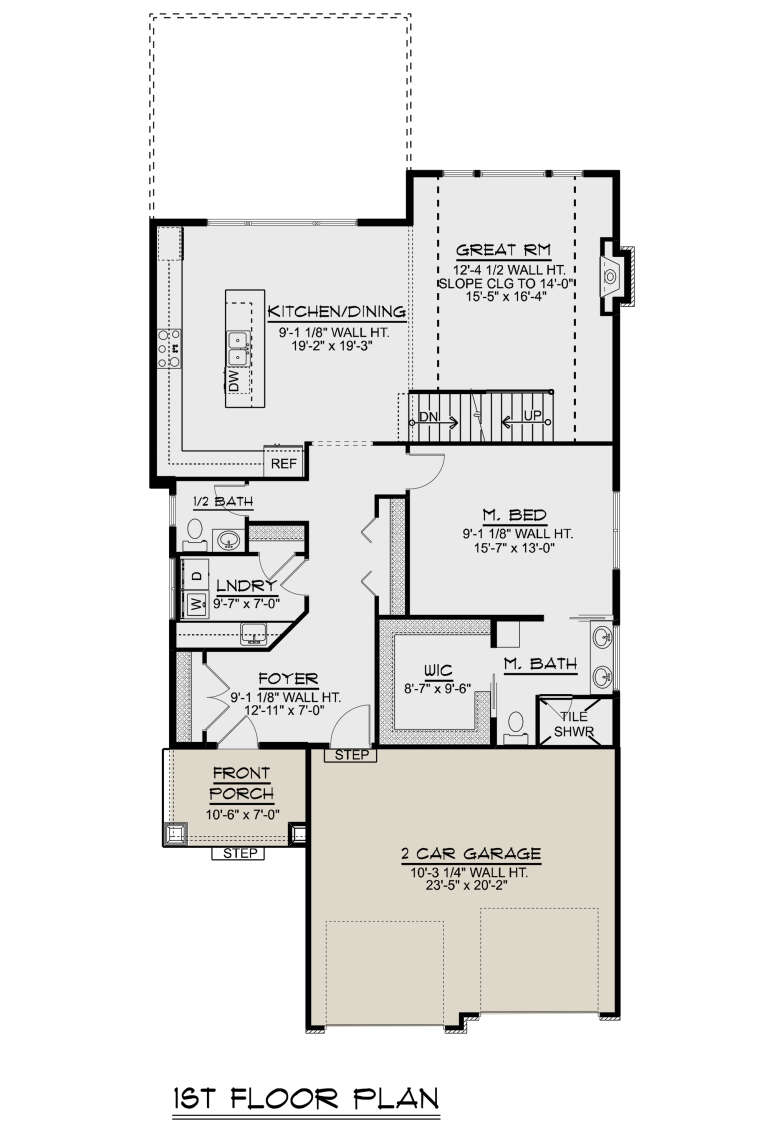
House Plan House Plan #31843 Angled Front Elevation

PLAN #963-01048

Starting at

$1,499
Sq Ft 1,884
Beds 3
Baths 2
½ Baths 1
Cars 2
Stories 2
Width 24' 8"
Depth 70' 4"


House Plan House Plan #30114 Front Elevation

PLAN #035-01078

Starting at

$1,850
Sq Ft 3,002
Beds 3
Baths 2
½ Baths 1
Cars 3
Stories 1.5
Width 99' 6"
Depth 45'
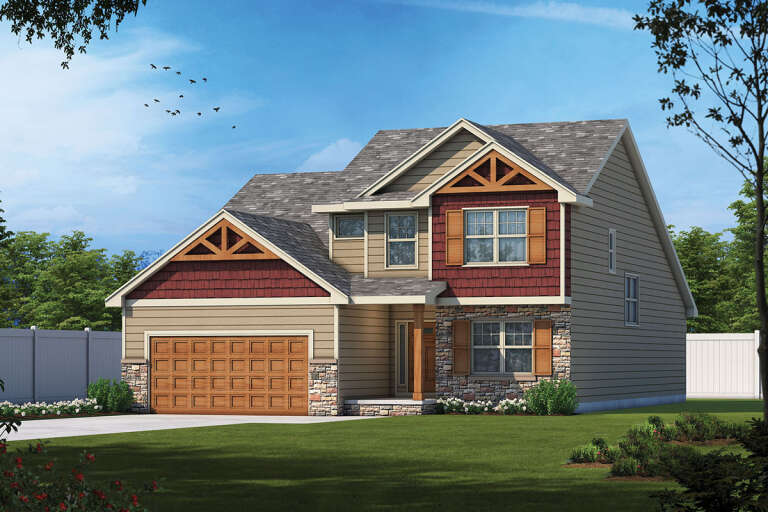
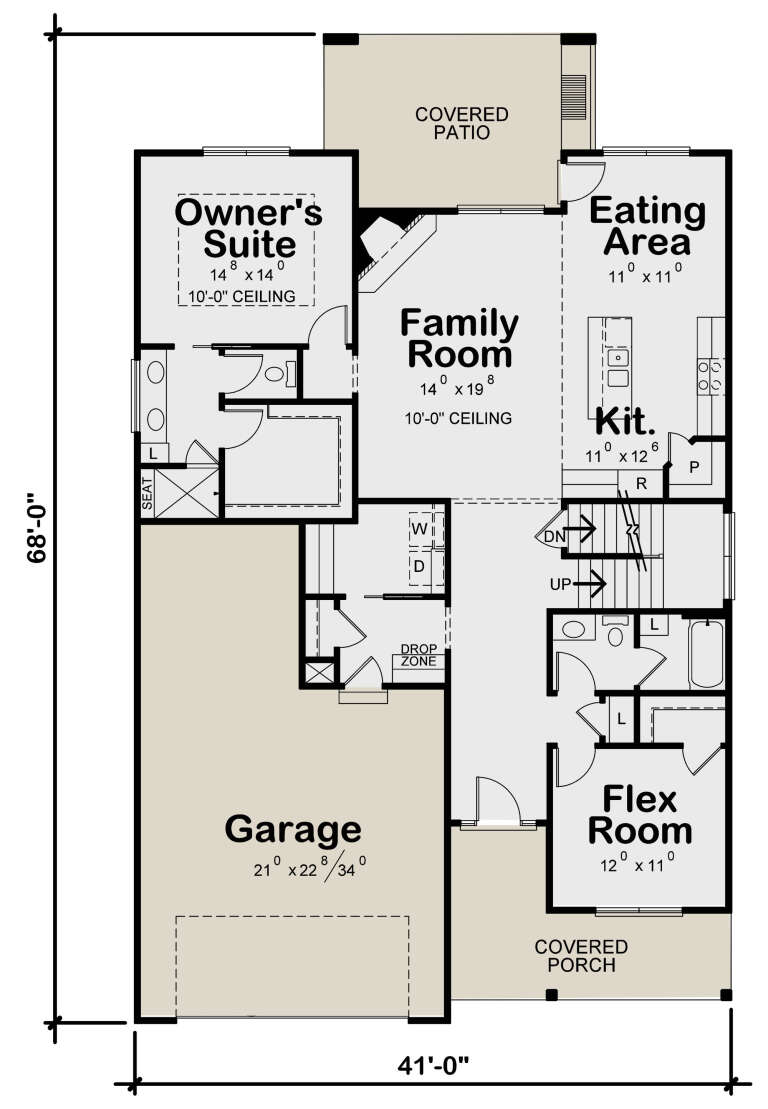
House Plan House Plan #27472 Front Elevation

PLAN #402-01751

Starting at

$1,305
Sq Ft 2,437
Beds 4
Baths 4
½ Baths 0
Cars 2
Stories 2
Width 41'
Depth 68'
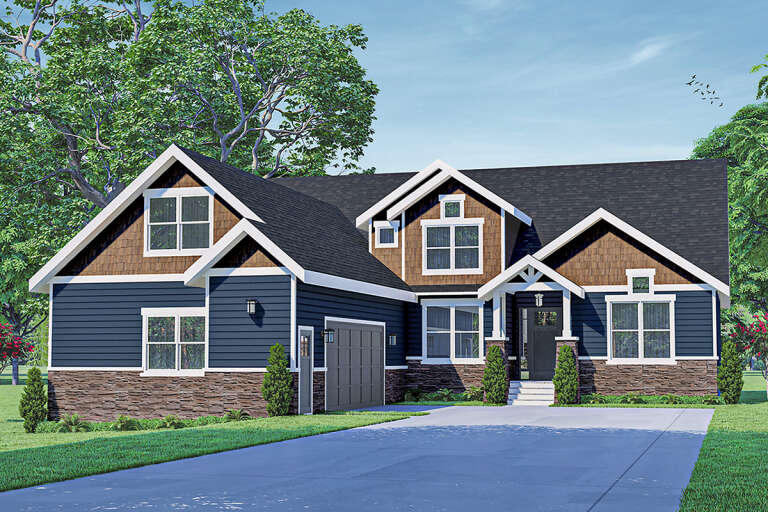
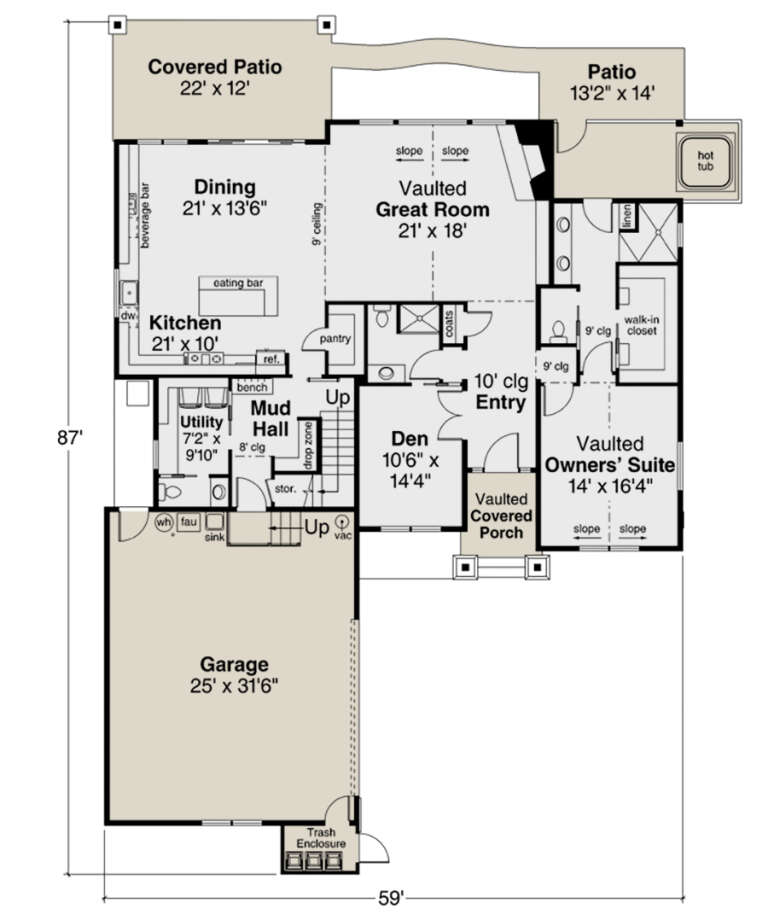
House Plan House Plan #26126 Front Elevation

PLAN #035-00953

Starting at

$1,850
Sq Ft 3,309
Beds 3
Baths 3
½ Baths 1
Cars 2
Stories 2
Width 59'
Depth 87'


House Plan House Plan #25946 Front Elevation

PLAN #035-00937

Starting at

$2,180
Sq Ft 3,644
Beds 4
Baths 3
½ Baths 1
Cars 2
Stories 1.5
Width 84' 4"
Depth 105' 8"
House Plan House Plan #24965 Front Elevation

PLAN #2699-00007

Starting at

$2,295
Sq Ft 3,870
Beds 3
Baths 4
½ Baths 0
Cars 3
Stories 2
Width 74'
Depth 102'


House Plan House Plan #25089 Front Elevation

PLAN #035-00892

Starting at

$1,270
Sq Ft 2,475
Beds 2
Baths 3
½ Baths 0
Cars 2
Stories 1.5
Width 70'
Depth 56'
House Plan House Plan #24963 Front Elevation

PLAN #2699-00006

Starting at

$2,195
Sq Ft 3,625
Beds 3
Baths 3
½ Baths 1
Cars 2
Stories 1
Width 42'
Depth 85'
House Plan House Plan #24813 Front Elevation

PLAN #2559-00866

Starting at

$2,278
Sq Ft 3,770
Beds 5
Baths 3
½ Baths 1
Cars 2
Stories 2
Width 40'
Depth 55'
House Plan House Plan #24216 Front Elevation

PLAN #5032-00028

Starting at

$1,250
Sq Ft 3,052
Beds 4
Baths 2
½ Baths 1
Cars 2
Stories 2
Width 55'
Depth 67' 8"
House Plan House Plan #24205 Front Elevation

PLAN #5032-00018

Starting at

$1,450
Sq Ft 2,734
Beds 3
Baths 2
½ Baths 1
Cars 2
Stories 2
Width 36'
Depth 77' 10"

House Plan House Plan #22569 Front Elevation

PLAN #034-01212

Starting at

$1,510
Sq Ft 1,317
Beds 2
Baths 1
½ Baths 0
Cars 1
Stories 1
Width 32'
Depth 58'
House Plan House Plan #21050 Front Elevation

PLAN #8594-00223

Starting at

$2,725
Sq Ft 3,501
Beds 4
Baths 3
½ Baths 1
Cars 2
Stories 2
Width 40'
Depth 68'
House Plan House Plan #20518 Front Elevation

PLAN #2559-00799

Starting at

$2,000
Sq Ft 3,061
Beds 4
Baths 3
½ Baths 0
Cars 2
Stories 2
Width 32'
Depth 77'
House Plan House Plan #20314 Front Elevation

PLAN #1020-00301

Starting at

$1,056
Sq Ft 1,834
Beds 3
Baths 2
½ Baths 1
Cars 2
Stories 2
Width 41'
Depth 53'
X
Shop Sign In
Favorites
Cart
Chat