6,697 Results

EDIT SEARCH FILTERS
Clear All FiltersCraftsman
Sort By:  

6,697 RESULTS

SEARCH FILTERS

    Plan Type
    Square Feet
    Bedrooms
    Bathrooms
    Stories
    Garage (Vehicle Spaces)
    Architectural Styles

    Outdoor Living

    Bedroom Options
    Kitchen & Dining
    Laundry Location
    Additional Rooms

    Garage Type

    Garage Features
    Other Features
    Foundation Type

    Plan Width
    Plan Depth
    Framing Type
    Media Filters
SEARCHING...




House Plan House Plan #10877 Front Elevation

PLAN #699-00035

Starting at

$1,425
Sq Ft 2,282
Beds 3
Baths 2
½ Baths 0
Cars 2
Stories 1
Width 80' 8"
Depth 53' 6"


House Plan House Plan #10552 Front Elevation

PLAN #034-00612

Starting at

$1,510
Sq Ft 1,490
Beds 3
Baths 1
½ Baths 0
Cars 0
Stories 1
Width 35'
Depth 46'
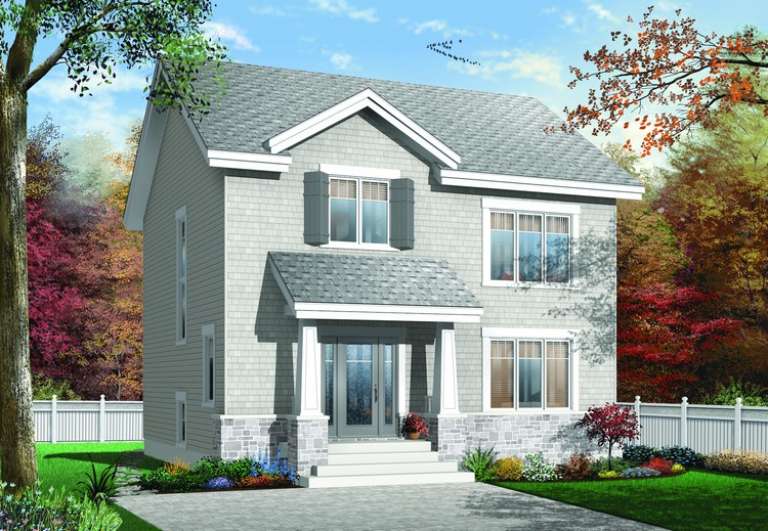
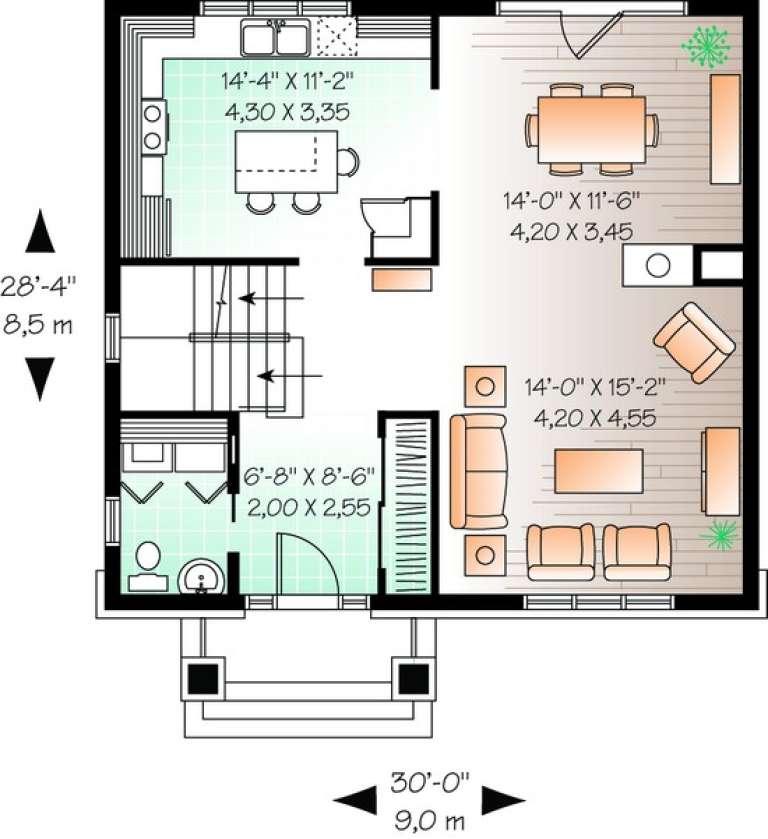
House Plan House Plan #10402 Front Elevation

PLAN #034-00462

Starting at

$1,680
Sq Ft 1,691
Beds 3
Baths 1
½ Baths 1
Cars 0
Stories 2
Width 30'
Depth 28' 4"
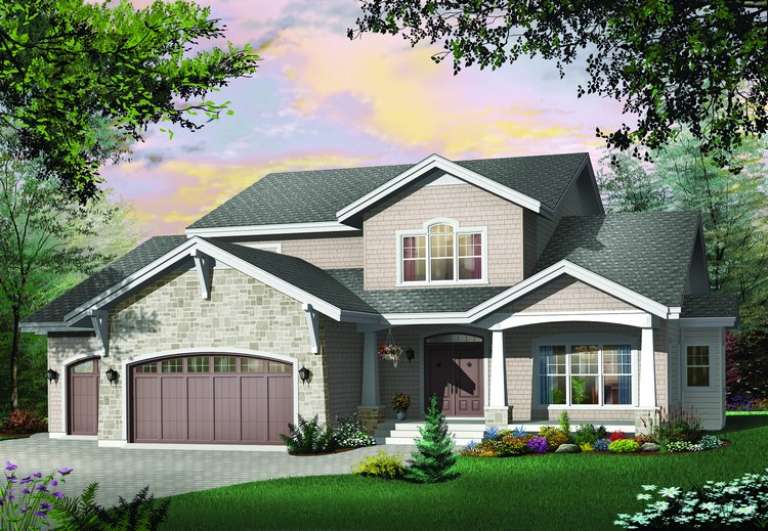
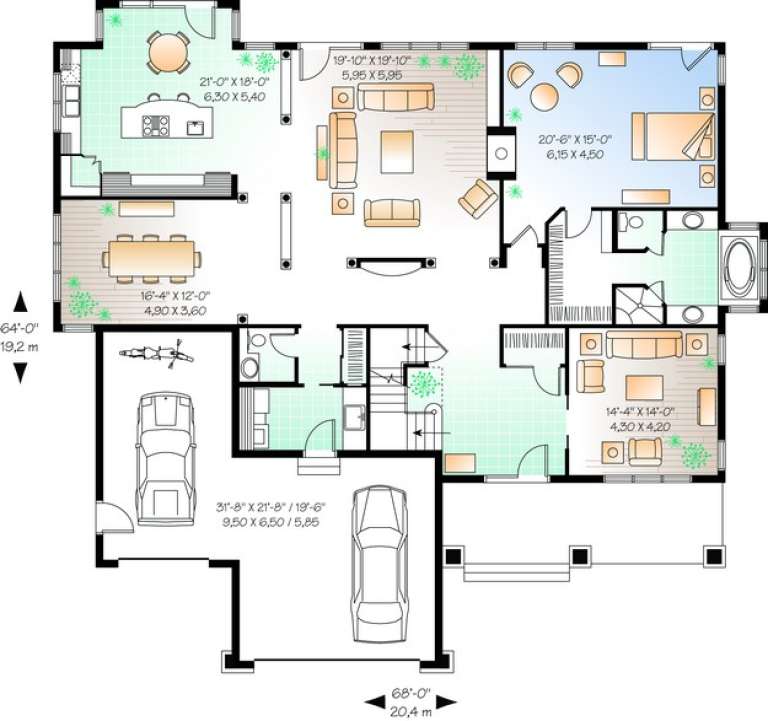
House Plan House Plan #10347 Front Elevation

PLAN #034-00407

Starting at

$2,560
Sq Ft 3,955
Beds 4
Baths 3
½ Baths 1
Cars 3
Stories 2
Width 68'
Depth 64'
House Plan House Plan #9125 Front Elevation

PLAN #053-01541

Starting at

$1,205
Sq Ft 2,348
Beds 2
Baths 2
½ Baths 0
Cars 2
Stories 1.5

Width 37'
Depth 94'



House Plan House Plan #9055 Front Elevation

PLAN #053-01471

Starting at

$1,516
Sq Ft 3,074
Beds 3
Baths 2
½ Baths 1
Cars 2
Stories 2


Width 45'
Depth 85'
House Plan House Plan #8884 Front Elevation

PLAN #1637-00054

Starting at

$1,600
Sq Ft 2,457
Beds 3
Baths 3
½ Baths 0
Cars 2
Stories 2
Width 56'
Depth 56'
House Plan House Plan #8903 Front Elevation

PLAN #1637-00073

Starting at

$1,600
Sq Ft 2,122
Beds 3
Baths 2
½ Baths 1
Cars 2
Stories 2
Width 60'
Depth 36'


House Plan House Plan #8818 Front Elevation

PLAN #053-01338

Starting at

$1,516
Sq Ft 3,214
Beds 3
Baths 2
½ Baths 0
Cars 1
Stories 1.5
Width 34'
Depth 86'
House Plan House Plan #8689 Front Elevation

PLAN #053-01209

Starting at

$1,315
Sq Ft 2,791
Beds 3
Baths 2
½ Baths 1
Cars 2
Stories 2
Width 45'
Depth 85'
House Plan House Plan #8655 Front Elevation

PLAN #053-01175

Starting at

$1,315
Sq Ft 2,921
Beds 3
Baths 3
½ Baths 0
Cars 2
Stories 2
Width 39'
Depth 85'
House Plan House Plan #8413 Front Elevation

PLAN #053-00933

Starting at

$1,248
Sq Ft 2,526
Beds 3
Baths 3
½ Baths 0
Cars 2
Stories 2
Width 34'
Depth 93'
House Plan House Plan #7548 Front Elevation

PLAN #402-01082

Starting at

$1,305
Sq Ft 2,430
Beds 3
Baths 2
½ Baths 1
Cars 2
Stories 1
Width 63' 8"
Depth 69' 8"
House Plan House Plan #6631 Front Elevation

PLAN #034-00220

Starting at

$1,510
Sq Ft 1,438
Beds 3
Baths 1
½ Baths 0
Cars 2
Stories 1
Width 48'
Depth 48'
House Plan House Plan #6415 Front Elevation

PLAN #110-00817

Starting at

$1,200
Sq Ft 3,016
Beds 4
Baths 3
½ Baths 2
Cars 2
Stories 1.5
Width 54' 6"
Depth 71' 6"
House Plan House Plan #6179

PLAN #035-00449

Starting at

$940
Sq Ft 1,523
Beds 3
Baths 2
½ Baths 0
Cars 2
Stories 1
Width 49'
Depth 55'
House Plan House Plan #6157 FRONT PHOTO DEFAULT

PLAN #341-00283

Starting at

$2,900
Sq Ft 4,925
Beds 4
Baths 3
½ Baths 1
Cars 3
Stories 2
Width 75'
Depth 101'
House Plan House Plan #6151 Front Elevation

PLAN #341-00277

Starting at

$2,900
Sq Ft 4,750
Beds 4
Baths 3
½ Baths 1
Cars 3
Stories 2
Width 64'
Depth 70'
X
Shop Sign In
Favorites
Cart
Chat