6,964 Results

EDIT SEARCH FILTERS
Clear All FiltersCraftsman
Sort By:  

6,964 RESULTS

SEARCH FILTERS

    Plan Type
    Square Feet
    Bedrooms
    Bathrooms
    Stories
    Garage (Vehicle Spaces)
    Architectural Styles

    Outdoor Living

    Bedroom Options
    Kitchen & Dining
    Laundry Location
    Additional Rooms

    Garage Type

    Garage Features
    Other Features
    Foundation Type

    Plan Width (FT)
    Plan Depth (FT)
    Plan Height (FT)
    Framing Type
    Media Filters
SEARCHING...


House Plan House Plan #11797 Front Elevation


PLAN #2559-00020

On Sale

$2,246   $1,909
Sq Ft 4,339
Beds 4
Baths 4
½ Baths 1
Cars 4
Stories 2
Width 138'
Depth 98'

House Plan House Plan #11149 Rear Elevation


PLAN #034-00897

On Sale

$2,200   $1,870
Sq Ft 3,167
Beds 3
Baths 2
½ Baths 1
Cars 2
Stories 1.5
Width 40'
Depth 40'

House Plan House Plan #11133 Front Elevation

PLAN #034-00881

On Sale

$1,510   $1,284
Sq Ft 1,324
Beds 2
Baths 1
½ Baths 0
Cars 0
Stories 1
Width 40'
Depth 38'


House Plan House Plan #11058 Front Elevation

PLAN #034-00806

On Sale

$1,740   $1,479
Sq Ft 1,865
Beds 4
Baths 2
½ Baths 1
Cars 0
Stories 2
Width 32'
Depth 29' 4"



House Plan House Plan #10998 Front Elevation

PLAN #034-00746

On Sale

$1,450   $1,233

Sq Ft 1,155
Beds 2
Baths 1
½ Baths 0
Cars 1
Stories 1
Width 50'
Depth 35'


House Plan House Plan #10934 Front Elevation

PLAN #034-00682

On Sale

$1,510   $1,284
Sq Ft 1,279
Beds 2
Baths 1
½ Baths 0
Cars 1
Stories 1
Width 40'
Depth 45'
House Plan House Plan #10555 Front Elevation

PLAN #034-00615

On Sale

$1,450   $1,233

Sq Ft 1,124
Beds 3
Baths 1
½ Baths 0
Cars 0
Stories 1
Width 42'
Depth 28'
House Plan House Plan #10402 Front Elevation

PLAN #034-00462

On Sale

$1,680   $1,428
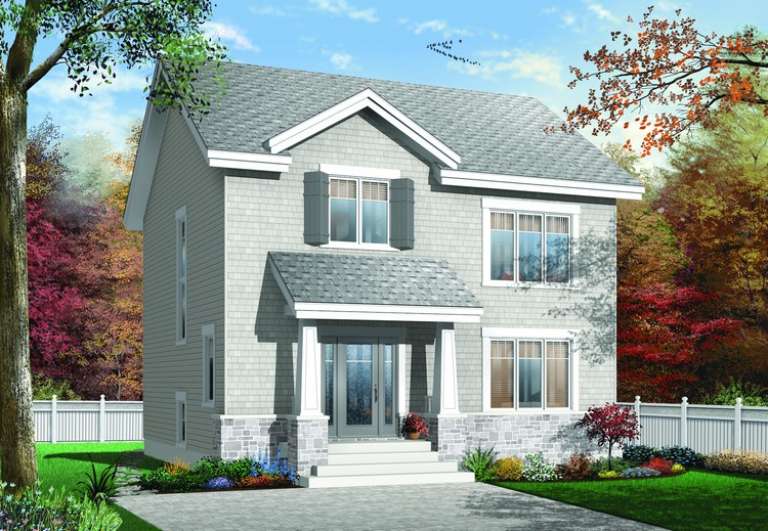
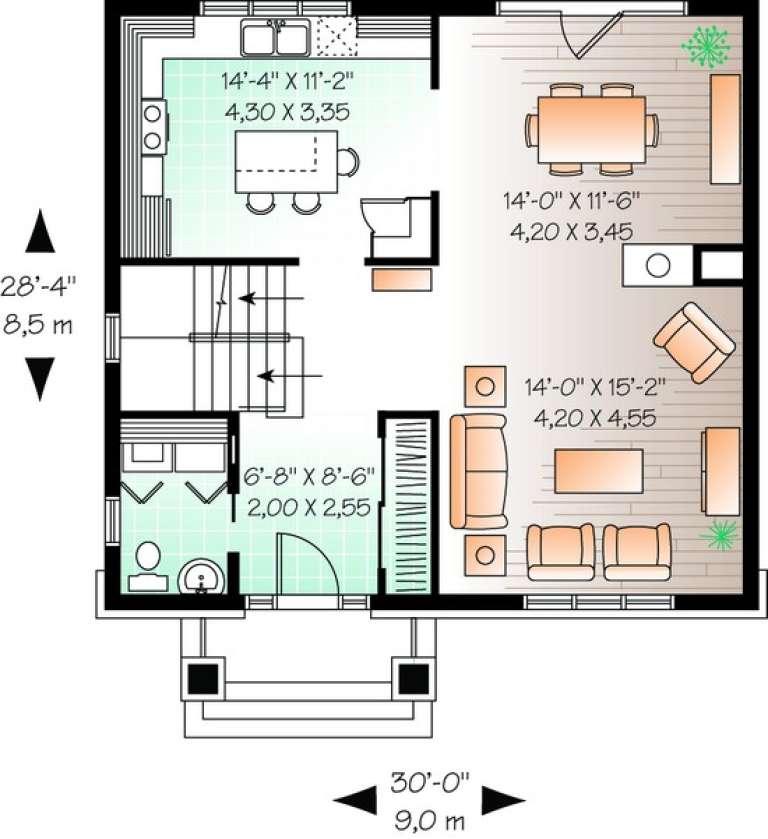
Sq Ft 1,691
Beds 3
Baths 1
½ Baths 1
Cars 0
Stories 2
Width 30'
Depth 28' 4"

House Plan House Plan #10233 Front Elevation

PLAN #034-00293

On Sale

$1,450   $1,233
Sq Ft 1,134
Beds 1
Baths 1
½ Baths 0
Cars 0
Stories 1
Width 36' 4"
Depth 36' 4"



House Plan House Plan #9125 Front Elevation

PLAN #053-01541

On Sale

$1,205   $1,024
Sq Ft 2,348
Beds 2
Baths 2
½ Baths 0
Cars 2
Stories 1.5
Width 37'
Depth 94'


House Plan House Plan #9127 Front Photo

PLAN #053-01543

On Sale

$1,205   $1,024
Sq Ft 2,379
Beds 2
Baths 2
½ Baths 0
Cars 2
Stories 1.5
Width 37'
Depth 94'
House Plan House Plan #9130 Front Elevation

PLAN #053-01546

On Sale

$1,248   $1,061
Sq Ft 2,703
Beds 4
Baths 3
½ Baths 0
Cars 2
Stories 1.5
Width 39'
Depth 92'
House Plan House Plan #8933 Front Elevation

PLAN #1637-00103

On Sale

$1,600   $1,360
Sq Ft 2,412
Beds 3
Baths 3
½ Baths 1
Cars 2
Stories 2
Width 64' 6"
Depth 43'
House Plan House Plan #8868 Front Elevation

PLAN #1637-00038

On Sale

$1,600   $1,360
Sq Ft 3,007
Beds 3
Baths 2
½ Baths 1
Cars 2
Stories 2
Width 65' 8"
Depth 54'
House Plan House Plan #8869 Front Elevation

PLAN #1637-00039

On Sale

$1,600   $1,360
Sq Ft 3,007
Beds 3
Baths 2
½ Baths 1
Cars 2
Stories 2
Width 65' 8"
Depth 54'
House Plan House Plan #8809 Front Elevation

PLAN #053-01329

On Sale

$1,516   $1,289
Sq Ft 3,218
Beds 3
Baths 3
½ Baths 0
Cars 2
Stories 2
Width 35'
Depth 95'
House Plan House Plan #8417 Front Elevation

PLAN #053-00937

On Sale

$1,315   $1,118
Sq Ft 2,881
Beds 4
Baths 4
½ Baths 0
Cars 2
Stories 2
Width 41'
Depth 85'
House Plan House Plan #6181

PLAN #035-00451

On Sale

$1,040   $884
Sq Ft 1,803
Beds 3
Baths 2
½ Baths 0
Cars 2
Stories 1
Width 41'
Depth 62'
X
Shop Sign In
Favorites
Cart
Chat