6,961 Results

EDIT SEARCH FILTERS
Clear All FiltersCraftsman
Sort By:  

6,961 RESULTS

SEARCH FILTERS

    Plan Type
    Square Feet
    Bedrooms
    Bathrooms
    Stories
    Garage (Vehicle Spaces)
    Architectural Styles

    Outdoor Living

    Bedroom Options
    Kitchen & Dining
    Laundry Location
    Additional Rooms

    Garage Type

    Garage Features
    Other Features
    Foundation Type

    Plan Width (FT)
    Plan Depth (FT)
    Plan Height (FT)
    Framing Type
    Media Filters
SEARCHING...



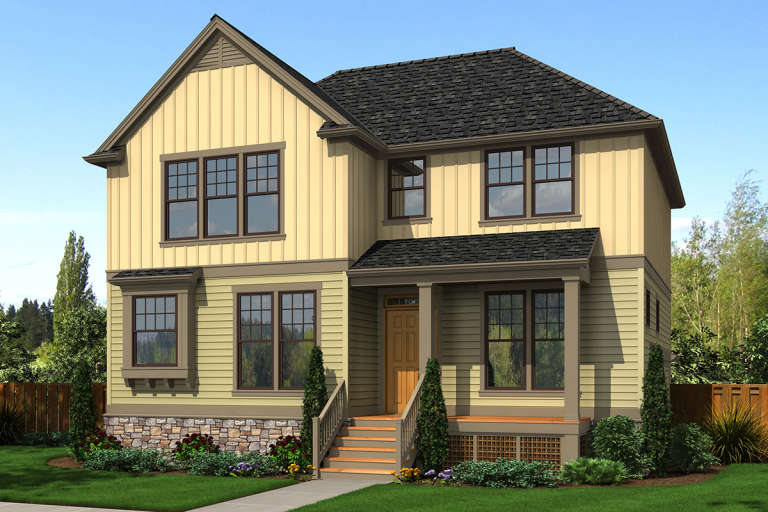
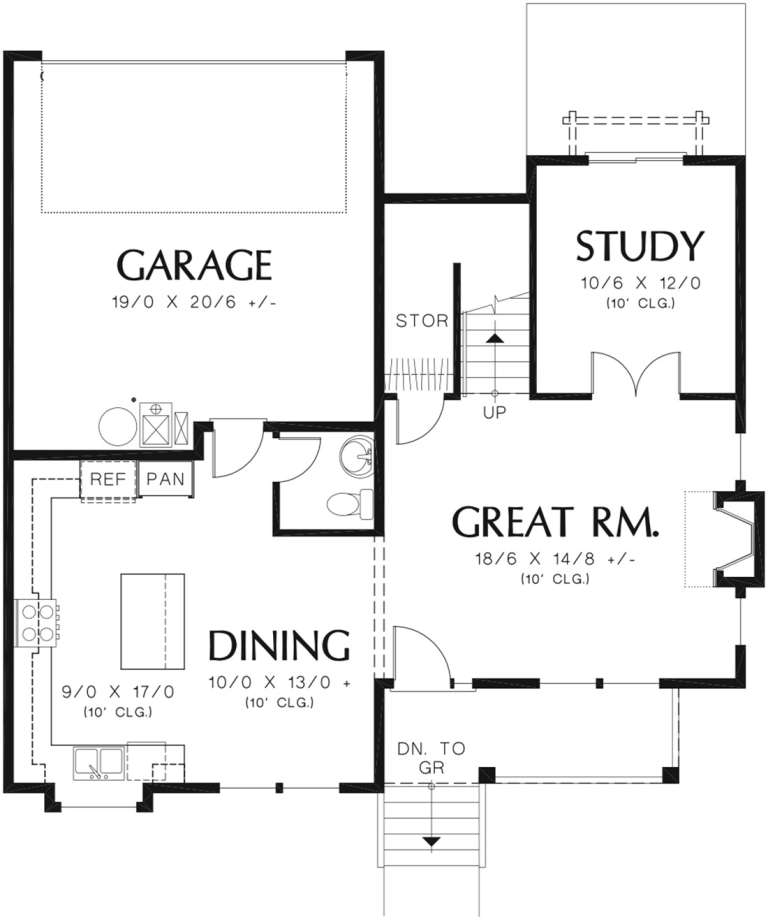





House Plan House Plan #20821 Front Elevation

PLAN #8594-00038

On Sale

$2,095   $1,781
Sq Ft 2,065
Beds 4
Baths 2
½ Baths 1
Cars 2
Stories 2
Width 43'
Depth 40'









House Plan House Plan #20896 Front Elevation

PLAN #8594-00096

On Sale

$1,885   $1,602
Sq Ft 1,835
Beds 3
Baths 2
½ Baths 1
Cars 2
Stories 2
Width 42'
Depth 51' 10"

House Plan House Plan #20908 Front Elevation

PLAN #8594-00108

On Sale

$2,515   $2,138
Sq Ft 3,004
Beds 4
Baths 3
½ Baths 1
Cars 2
Stories 2
Width 50'
Depth 80'


House Plan House Plan #20935 Front Elevation

PLAN #8594-00128

On Sale

$2,515   $2,138
Sq Ft 2,766
Beds 3
Baths 2
½ Baths 1
Cars 2
Stories 2
Width 66'
Depth 74'

House Plan House Plan #20798 Front Elevation

PLAN #4771-00004

On Sale

$1,500   $1,275
Sq Ft 3,301
Beds 3
Baths 2
½ Baths 1
Cars 3
Stories 2
Width 74'
Depth 60'


House Plan House Plan #20794 Front Elevation

PLAN #2802-00033

On Sale

$1,150   $978
Sq Ft 1,801
Beds 2
Baths 2
½ Baths 0
Cars 2
Stories 1
Width 44'
Depth 62'
House Plan House Plan #20518 Front Elevation

PLAN #2559-00799

On Sale

$2,000   $1,700
Sq Ft 3,061
Beds 4
Baths 3
½ Baths 0
Cars 2
Stories 2
Width 32'
Depth 77'
House Plan House Plan #20456 Front Elevation

PLAN #2559-00751

On Sale

$1,612   $1,370
Sq Ft 1,920
Beds 3
Baths 2
½ Baths 1
Cars 2
Stories 2
Width 39'
Depth 39'
House Plan House Plan #20310 Front Elevation

PLAN #1020-00297

On Sale

$1,238   $1,052
Sq Ft 3,217
Beds 4
Baths 3
½ Baths 1
Cars 2
Stories 2
Width 60' 4"
Depth 53'
House Plan House Plan #20296 Front Elevation

PLAN #1020-00289

On Sale

$1,056   $898
Sq Ft 1,902
Beds 2
Baths 2
½ Baths 0
Cars 3
Stories 1
Width 43'
Depth 88'
House Plan House Plan #20294 Front Elevation

PLAN #1020-00287

On Sale

$1,022   $869
Sq Ft 1,650
Beds 3
Baths 2
½ Baths 1
Cars 2
Stories 2
Width 50'
Depth 30' 10"
House Plan House Plan #20266 Front Elevation

PLAN #1020-00264

On Sale

$1,089   $926
Sq Ft 2,149
Beds 2
Baths 2
½ Baths 0
Cars 3
Stories 1
Width 87'
Depth 60' 8"
House Plan House Plan #20127 Front Elevation

PLAN #1020-00145

On Sale

$1,089   $926
Sq Ft 2,177
Beds 3
Baths 3
½ Baths 0
Cars 3
Stories 2
Width 75' 8"
Depth 54' 4"
House Plan House Plan #20100 Front Elevation

PLAN #1020-00121

On Sale

$1,022   $869
Sq Ft 1,743
Beds 2
Baths 2
½ Baths 0
Cars 2
Stories 2
Width 43'
Depth 60'
House Plan House Plan #20091 Front Elevation

PLAN #1020-00112

On Sale

$2,005   $1,704
Sq Ft 4,266
Beds 4
Baths 3
½ Baths 1
Cars 2
Stories 2
Width 98' 6"
Depth 82' 4"
House Plan House Plan #20086 Front Elevation

PLAN #1020-00108

On Sale

$1,155   $982
Sq Ft 2,712
Beds 4
Baths 2
½ Baths 1
Cars 2
Stories 2
Width 48'
Depth 56' 4"
House Plan House Plan #20078 Front Elevation

PLAN #1020-00100

On Sale

$1,129   $960
Sq Ft 2,390
Beds 3
Baths 2
½ Baths 1
Cars 2
Stories 2
Width 31' 4"
Depth 67' 8"
House Plan House Plan #20076 Front Elevation

PLAN #1020-00098

On Sale

$1,129   $960
Sq Ft 2,339
Beds 4
Baths 2
½ Baths 1
Cars 2
Stories 2
Width 50' 8"
Depth 46' 4"
X
Shop Sign In
Favorites
Cart
Chat