6,785 Results

EDIT SEARCH FILTERS
Clear All FiltersCraftsman
Sort By:  
6,785 RESULTS

SEARCH FILTERS

    Plan Type
    Square Feet
    Bedrooms
    Bathrooms
    Stories
    Garage (Vehicle Spaces)
    Architectural Styles

    Outdoor Living

    Bedroom Options
    Kitchen & Dining
    Laundry Location
    Additional Rooms

    Garage Type

    Garage Features
    Other Features
    Foundation Type

    Plan Width
    Plan Depth
    Framing Type
    Media Filters
SEARCHING...








House Plan House Plan #12602 Front Photo

PLAN #3323-00133

On Sale

$1,650   $1,403
Sq Ft 3,905
Beds 3
Baths 3
½ Baths 1
Cars 2
Stories 2
Width 53' 4"
Depth 63' 4"








House Plan House Plan #12608 Front Photo

PLAN #3323-00139

On Sale

$1,350   $1,148
Sq Ft 2,612
Beds 3
Baths 3
½ Baths 1
Cars 2
Stories 2
Width 59'
Depth 58' 11"
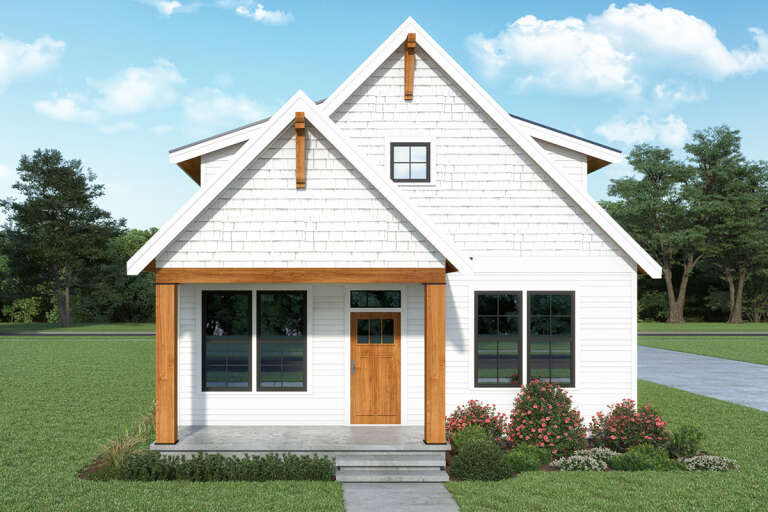



House Plan House Plan #12567 Front Elevation

PLAN #3323-00098

On Sale

$1,250   $1,063
Sq Ft 2,332
Beds 4
Baths 2
½ Baths 1
Cars 2
Stories 2
Width 53'
Depth 52'
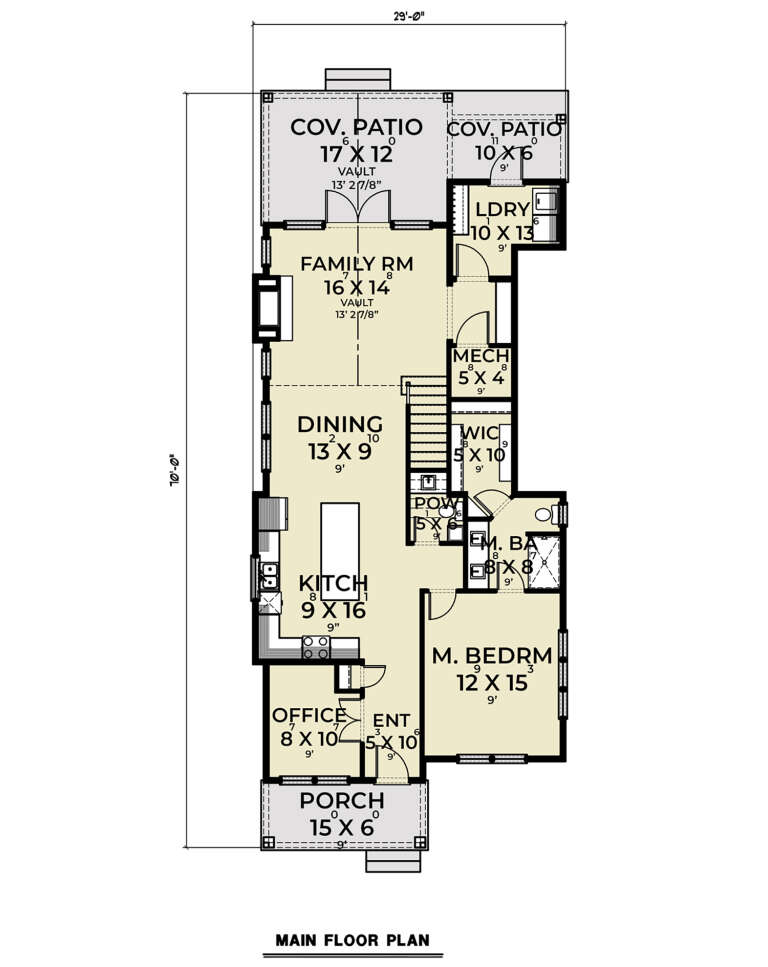


House Plan House Plan #12494 Front Photo

PLAN #3323-00025

On Sale

$1,150   $978
Sq Ft 1,563
Beds 3
Baths 2
½ Baths 1
Cars 2
Stories 2
Width 42'
Depth 43'


House Plan House Plan #12469

PLAN #035-00475

On Sale

$1,345   $1,143
Sq Ft 2,590
Beds 3
Baths 3
½ Baths 0
Cars 3
Stories 1
Width 72'
Depth 65'
House Plan House Plan #12387 Front Elevation

PLAN #2559-00595

On Sale

$2,472   $2,101
Sq Ft 4,231
Beds 4
Baths 3
½ Baths 1
Cars 4
Stories 2
Width 71'
Depth 51'
House Plan House Plan #12399 Front Elevation

PLAN #2559-00607

On Sale

$2,697   $2,292
Sq Ft 4,786
Beds 5
Baths 4
½ Baths 1
Cars 3
Stories 2
Width 64'
Depth 61'

House Plan House Plan #12373 Front Elevation

PLAN #2559-00581

On Sale

$2,648   $2,251
Sq Ft 4,150
Beds 4
Baths 4
½ Baths 1
Cars 3
Stories 2
Width 78'
Depth 68'
House Plan House Plan #12307 FRONT PHOTO DEFAULT

PLAN #2559-00515

On Sale

$2,638   $2,242
Sq Ft 3,681
Beds 3
Baths 4
½ Baths 0
Cars 3
Stories 1.5
Width 97'
Depth 68'
House Plan House Plan #12272 Front Elevation

PLAN #2559-00480

On Sale

$1,719   $1,461
Sq Ft 2,133
Beds 3
Baths 2
½ Baths 1
Cars 2
Stories 1.5
Width 42'
Depth 63'
House Plan House Plan #12241 Front Photo

PLAN #5458-00017

On Sale

$1,389   $1,181
Sq Ft 3,504
Beds 4
Baths 4
½ Baths 1
Cars 0
Stories 1
Width 62' 2"
Depth 60' 10"
House Plan House Plan #12205 Front Elevation

PLAN #2559-00428

On Sale

$1,800   $1,530
Sq Ft 2,211
Beds 3
Baths 2
½ Baths 1
Cars 2
Stories 2
Width 38'
Depth 51'
House Plan House Plan #12181 Front Elevation

PLAN #2559-00404

On Sale

$1,696   $1,442
Sq Ft 2,160
Beds 3
Baths 2
½ Baths 1
Cars 2
Stories 2
Width 39'
Depth 68'
House Plan House Plan #12186 Front Elevation

PLAN #2559-00409

On Sale

$1,649   $1,402
Sq Ft 2,066
Beds 3
Baths 2
½ Baths 1
Cars 2
Stories 2
Width 44'
Depth 42'
House Plan House Plan #12171 FRONT PHOTO DEFAULT

PLAN #2559-00394

On Sale

$1,848   $1,571
Sq Ft 2,438
Beds 4
Baths 2
½ Baths 1
Cars 2
Stories 2
Width 45'
Depth 51'
House Plan House Plan #12134 Front Elevation

PLAN #2559-00357

On Sale

$1,668   $1,418
Sq Ft 2,079
Beds 3
Baths 2
½ Baths 1
Cars 3
Stories 2
Width 45'
Depth 52'
House Plan House Plan #12101 Front Elevation

PLAN #2559-00324

On Sale

$2,537   $2,156
Sq Ft 2,875
Beds 5
Baths 4
½ Baths 1
Cars 3
Stories 2
Width 59'
Depth 56'
House Plan House Plan #12110 Front Photo

PLAN #2559-00333

On Sale

$1,814   $1,542
Sq Ft 2,237
Beds 3
Baths 3
½ Baths 0
Cars 2
Stories 2
Width 40'
Depth 51'
X
Shop Sign In
Favorites
Cart
Chat